OPEN HOUSE SUNDAY, JULY 20 FROM 1:00-3:00 PM! Nestled on nearly 7 acres of serene wooded beauty, this property offers a blend of natural tranquility and modern convenience. A long private drive leads to your secluded paradise, complete with ample clearing for a large garden, outdoor entertaining, and relaxation. The great room is a showstopper, featuring cathedral ceilings and two walls of windows that frame stunning wooded views. The open-concept main level connects the eat-in kitchen—equipped with a gas range, refrigerator, and dishwasher—to the family room, creating a warm and inviting space for everyday living and gatherings. This home offers three bedrooms, including a spacious master suite with a private full bathroom. The second bedroom on the main level has an enclosed sitting area overlooking the woods. The lower level is a versatile haven, featuring the 3rd and a large office with a closet, an additional room ideal for a craft area, and a second kitchen. The expansive basement family room includes multiple sliding doors that open to outdoor sitting areas, extending your living space into nature. Additional highlights include fresh carpet throughout, newly painted areas, a full-length back deck perfect for enjoying the serene surroundings, and a metal roof for durability. The property also features a pole building with electricity, ideal for storage or hobbies. The outbuilding also has a full staircase leading up to a fully floored attic. Located in desirable Jackson Township, conveniently situated between Fort Wayne and Auburn, this estate offers the ultimate combination of privacy and accessibility. Being sold as-is, this unique property invites you to bring your vision and make it your own. Don’t miss this rare opportunity to own your little slice of paradise!
Closed
$465,000
5588 County Road 29, Auburn, IN 46706
3beds
2,704sqft
Single Family Residence
Built in 1995
6.94 Acres Lot
$492,800 Zestimate®
$--/sqft
$2,439 Estimated rent
Home value
$492,800
Estimated sales range
Not available
$2,439/mo
Zestimate® history
Owner options
List your home for rent
$2,439/mo
Rent Zestimate®
Find your next renter with Zillow Rental Manager. Plus, with online applications, you can quickly screen prospective tenants – for free.
$2,439/mo
Rent Zestimate®
Refinance and save
$2,772/mo
Est. payment
Refinancing to a lower rate could help reduce your monthly payments and save thousands over the life of the loan.
$2,772/mo
Est. payment
Explore your selling options
Work with a Zillow partner agent
Leverage their expertise and Zillow's premium Showcase listings to get your home seen by more buyers.
Get startedList with your own agent
Get your home in front of millions of buyers by listing it on Zillow.
Learn how to do itSell it yourself
Take full control of how buyers see your home on Zillow by listing For Sale by Owner (FSBO).
List your homeWhat's special
Pole building with electricityFull-length back deckSecluded paradiseSpacious master suiteSerene wooded beautyOpen-concept main levelExpansive basement family room
Zillow last checked:
Listing updated:
Listed by:
Mary Anne Taylor Cell:260-235-1421,
North Eastern Group Realty
Bought with:
Tyler Secrist, RB18000383
CENTURY 21 Bradley Realty, Inc
Source: IRMLS,MLS#: 202527566
Facts & features
Interior
Bedrooms & bathrooms
- Bedrooms: 3
- Bathrooms: 3
- Full bathrooms: 3
- Main level bedrooms: 2
Bedroom 1
- Level: Main
Bedroom 2
- Level: Main
Family room
- Level: Lower
- Area: 336
- Dimensions: 24 x 14
Kitchen
- Level: Main
- Area: 187
- Dimensions: 17 x 11
Living room
- Level: Main
- Area: 400
- Dimensions: 25 x 16
Office
- Level: Lower
- Area: 180
- Dimensions: 15 x 12
Heating
- Forced Air
Cooling
- Central Air
Appliances
- Included: Range/Oven Hook Up Gas, Dishwasher, Refrigerator, Washer, Dryer-Gas, Gas Range
- Laundry: Gas Dryer Hookup, Main Level
Features
- Cathedral Ceiling(s), Eat-in Kitchen, Open Floorplan, Main Level Bedroom Suite, Great Room
- Flooring: Carpet, Vinyl
- Basement: Walk-Out Access,Finished,Concrete
- Has fireplace: No
- Fireplace features: None
Interior area
- Total structure area: 2,704
- Total interior livable area: 2,704 sqft
- Finished area above ground: 1,352
- Finished area below ground: 1,352
Property
Parking
- Total spaces: 2
- Parking features: Attached, Garage Door Opener, Stone
- Attached garage spaces: 2
- Has uncovered spaces: Yes
Features
- Levels: One
- Stories: 1
- Patio & porch: Deck
- Fencing: None
Lot
- Size: 6.94 Acres
- Features: Few Trees, Rolling Slope, 6-9.999, Rural
Details
- Additional structures: Pole/Post Building
- Additional parcels included: 1710-08-300-015.000-009
- Parcel number: 171008300012.000009
Construction
Type & style
- Home type: SingleFamily
- Architectural style: Ranch
- Property subtype: Single Family Residence
Materials
- Vinyl Siding
- Roof: Metal
Condition
- New construction: No
- Year built: 1995
Utilities & green energy
- Sewer: Septic Tank
- Water: Well
Community & HOA
Community
- Subdivision: None
Location
- Region: Auburn
Financial & listing details
- Tax assessed value: $340,500
- Annual tax amount: $1,467
- Date on market: 7/16/2025
- Listing terms: Conventional
Price history
| Date | Event | Price |
|---|---|---|
| 8/15/2025 | Sold | $465,000+3.4% |
Source:  IRMLS #202527566 Report a problem IRMLS #202527566 Report a problem | ||
| 7/21/2025 | Pending sale | $449,900 |
Source: IRMLS #202527566 Report a problem | ||
| 7/16/2025 | Listed for sale | $449,900 |
Source: IRMLS #202527566 Report a problem | ||
Public tax history
| Year | Property taxes | Tax assessment |
|---|---|---|
| 2025 | $1,332 +17.8% | $340,500 +12.3% |
| 2024 | $1,131 -20.4% | $303,200 +9.7% |
| 2023 | $1,421 +18.5% | $276,500 +0.1% |
| 2022 | $1,199 -8.5% | $276,200 +10.8% |
| 2021 | $1,311 +0.5% | $249,200 +7.3% |
| 2020 | $1,305 -12.8% | $232,300 +2.3% |
| 2019 | $1,495 +13.3% | $227,100 +0.3% |
| 2018 | $1,320 +107.3% | $226,400 +5.6% |
| 2017 | $637 -15.3% | $214,400 +21.5% |
| 2016 | $752 -19% | $176,400 +8.4% |
| 2014 | $928 +3.7% | $162,800 -4.7% |
| 2013 | $894 -5.8% | $170,800 +1.9% |
| 2012 | $950 -5% | $167,600 -3.1% |
| 2011 | $999 +16.3% | $172,900 +2.3% |
| 2010 | $859 +4.6% | $169,000 -2.4% |
| 2009 | $822 -22.5% | $173,200 -2.7% |
| 2007 | $1,060 -27.7% | $178,000 +1.9% |
| 2006 | $1,466 | $174,700 +23.6% |
| 2005 | -- | $141,300 |
Find assessor info on the county website
Neighborhood: 46706
Nearby homes
- $338,4003 bd2 ba1.6k sqft5613 County Road 29, Auburn, IN 46706Off Market

- $45,0002.192 Acres0 County Road 29, Auburn, IN 46706Sold
- $455,4003 bd2 ba1.5k sqft5660 County Road 29, Auburn, IN 46706Off Market
- $422,0004 bd2 ba3k sqft2953 County Road 56, Auburn, IN 46706Off Market
- $506,5003 bd2 ba1.6k sqft2907 County Road 56, Auburn, IN 46706Off Market
- $959,5003 bd4 ba2.8k sqft5631 County Road 29, Auburn, IN 46706Off Market
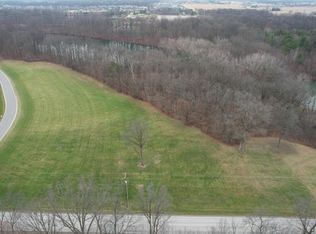
- $64,20059.071 Acres5588 County Road 29, Auburn, IN 46706Off Market
- $231,4003 bd1 ba1.2k sqft2895 County Road 56, Auburn, IN 46706Off Market
Nearby schools
GreatSchools rating
- 6/10McKenney-Harrison Elementary SchoolGrades: PK-5Distance: 2.6 mi
- 7/10Dekalb Middle SchoolGrades: 6-8Distance: 5.7 mi
- 7/10Dekalb High SchoolGrades: 9-12Distance: 5.6 mi
Schools provided by the listing agent
- Elementary: McKenney-Harrison
- Middle: Dekalb
- High: Dekalb
- District: Dekalb Central United
Source: IRMLS. This data may not be complete. We recommend contacting the local school district to confirm school assignments for this home.


Get pre-qualified for a loan
At Zillow Home Loans, we can pre-qualify you in as little as 5 minutes with no impact to your credit score.An equal housing lender. NMLS #10287.
Sell for more on Zillow
Get a Zillow Showcase℠ listing at no additional cost and you could sell for .
$492,800
2% more
+$9,856
With Zillow Showcase(estimated)
$502,656
- Indiana
- De Kalb County
- Auburn
- 46706
- 5588 County Road 29
Nearby cities
Nearby zip codes
Other Auburn Topics
