New construction home in Kraft Farms with August/September completion, secure now and take advantage of limited time rate promotions that can save hundreds per month versus resale homes. This home is 22 years newer than similarly priced homes, offering a major advantage in long term maintenance and overall cost of ownership. Spanning 2,062 square feet, this two story home features 4 bedrooms and 2.5 baths designed for everyday living with open, welcoming spaces and quiet areas to unwind. The great room sits at the front of the home with open sight lines into the kitchen, creating a connected and functional layout. The kitchen includes quartz countertops, white craftsman style cabinetry, and a full stainless steel appliance package including the refrigerator. A large 48 inch prep island with pendant lighting and bar seating anchors the space and flows into a spacious dining nook with sliding glass doors leading to a 10x10 patio and backyard. setting for outdoor cooking, dining, or entertaining while extending the living space beyond the interior. Just off the nook, a dedicated den is tucked at the rear of the home, providing a flexible space ideal for a home office, reading room, or creative studio with a bit of separation from the main living areas.
Upstairs, all four bedrooms are generously sized and thoughtfully grouped together. The primary suite offers a private escape, complete with its own bath and a large walk-in closet. The additional bedrooms provide comfortable space for guests, hobbies, or extra workspace.
Designed for efficiency and everyday functionality, this home brings together flexible living space, modern finishes, and thoughtful design in a setting that feels both practical and inviting. RESNET energy smart construction will save an estimated $1,046 annually. Actual savings may vary. See HERS® Rating Certificate and Energy Smart Flyer for details. Home includes a 10-year structural warranty, offering lasting peace of mind. Contact our team to schedule your private tour today!
Sold
$419,900
5588 Mammoth Dr SE, Caledonia, MI 49316
4beds
2,062sqft
Single Family Residence
Built in 2026
10,454 Square Feet Lot
$419,500 Zestimate®
$204/sqft
$3,191 Estimated rent
Home value
$419,500
$399,000 - $440,000
$3,191/mo
Zestimate® history
Owner options
List your home for rent
$3,191/mo
Rent Zestimate®
Find your next renter with Zillow Rental Manager. Plus, with online applications, you can quickly screen prospective tenants – for free.
$3,191/mo
Rent Zestimate®
Refinance and save
$2,819/mo
Est. payment
Refinancing to a lower rate could help reduce your monthly payments and save thousands over the life of the loan.
$2,819/mo
Est. payment
Explore your selling options
Work with a Zillow partner agent
Leverage their expertise and Zillow's premium Showcase listings to get your home seen by more buyers.
Get startedList with your own agent
Get your home in front of millions of buyers by listing it on Zillow.
Learn how to do itSell it yourself
Take full control of how buyers see your home on Zillow by listing For Sale by Owner (FSBO).
List your homeWhat's special
Zillow last checked:
Listing updated:
Listed by:
Michael L McGivney 269-210-2125,
Allen Edwin Realty LLC
Bought with:
Mugabo Byusa, 6501456584
City2Shore Real Estate Foundations
Source: MichRIC,MLS#: 26016777
Facts & features
Interior
Bedrooms & bathrooms
- Bedrooms: 4
- Bathrooms: 3
- Full bathrooms: 2
- 1/2 bathrooms: 1
Primary bedroom
- Level: Upper
- Area: 224
- Dimensions: 14.00 x 16.00
Bedroom 2
- Level: Upper
- Area: 121
- Dimensions: 11.00 x 11.00
Bedroom 3
- Level: Upper
- Area: 144
- Dimensions: 12.00 x 12.00
Bedroom 4
- Level: Upper
- Area: 180
- Dimensions: 12.00 x 15.00
Primary bathroom
- Level: Upper
- Area: 60
- Dimensions: 5.00 x 12.00
Bathroom 1
- Level: Main
- Area: 30
- Dimensions: 5.00 x 6.00
Bathroom 3
- Level: Upper
- Area: 60
- Dimensions: 5.00 x 12.00
Den
- Level: Main
- Area: 77
- Dimensions: 11.00 x 7.00
Dining area
- Level: Main
- Area: 144
- Dimensions: 12.00 x 12.00
Great room
- Level: Main
- Area: 240
- Dimensions: 16.00 x 15.00
Kitchen
- Level: Main
- Area: 192
- Dimensions: 16.00 x 12.00
Laundry
- Level: Main
- Area: 30
- Dimensions: 5.00 x 6.00
Heating
- Forced Air
Cooling
- Central Air, SEER 13 or Greater
Appliances
- Included: Dishwasher, Dryer, Microwave, Range, Refrigerator, Washer
- Laundry: Laundry Room, Main Level
Features
- Center Island, Eat-in Kitchen, Pantry
- Flooring: Carpet, Vinyl
- Windows: Low-Emissivity Windows, Insulated Windows
- Basement: Full
- Has fireplace: No
Interior area
- Total structure area: 2,062
- Total interior livable area: 2,062 sqft
- Finished area below ground: 0
Property
Parking
- Total spaces: 2
- Parking features: Garage Faces Front, Garage Door Opener, Attached
- Garage spaces: 2
Features
- Stories: 2
Lot
- Size: 10,454 Square Feet
- Dimensions: 77 x 133 x 79 x 133
Details
- Parcel number: 412307427043
- Zoning description: residential
Construction
Type & style
- Home type: SingleFamily
- Architectural style: Traditional
- Property subtype: Single Family Residence
Materials
- Vinyl Siding
- Roof: Composition,Shingle
Condition
- New Construction
- New construction: Yes
- Year built: 2026
Details
- Builder name: Allen Edwin Homebuilders
- Warranty included: Yes
Utilities & green energy
- Sewer: Public Sewer
- Water: Public
Community & HOA
Community
- Security: Carbon Monoxide Detector(s), Smoke Detector(s)
- Subdivision: Kraft Farms
HOA
- Has HOA: Yes
- Services included: Snow Removal
- HOA fee: $175 quarterly
- HOA phone: 888-693-0803
Location
- Region: Caledonia
Financial & listing details
- Price per square foot: $204/sqft
- Tax assessed value: $4,562
- Annual tax amount: $500
- Date on market: 4/21/2026
- Listing terms: Cash,FHA,VA Loan,Conventional
- Road surface type: Paved
Price history
| Date | Event | Price |
|---|---|---|
| 8/14/2026 | Sold | $419,900$204/sqft |
Source:  MichRIC #26016777 Report a problem MichRIC #26016777 Report a problem | ||
| 4/27/2026 | Pending sale | $419,900$204/sqft |
Source: MichRIC #26016777 Report a problem | ||
| 4/21/2026 | Listed for sale | $419,900$204/sqft |
Source: MichRIC #26016777 Report a problem | ||
Public tax history
| Year | Property taxes | Tax assessment |
|---|---|---|
| 2025 | $213 | $30,000 +18.1% |
| 2024 | -- | $25,400 |
Find assessor info on the county website
Neighborhood: 49316
Nearby homes
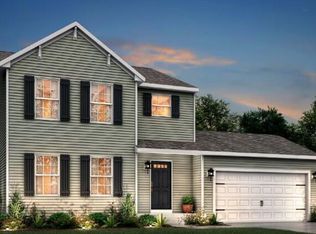
- $429,9004 bd3 ba1.8k sqft5582 Mammoth Dr SE, Caledonia, MI 49316Sold
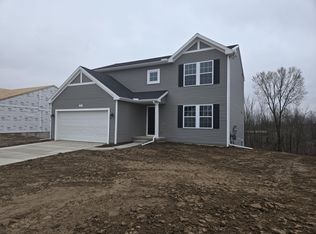
- $434,2854 bd3 ba2k sqft5577 Mammoth Dr SE, Caledonia, MI 49316Sold
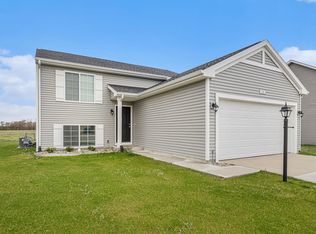
- $411,8004 bd2 ba2k sqft7262 Brighton Ln, Caledonia, MI 49316Off Market
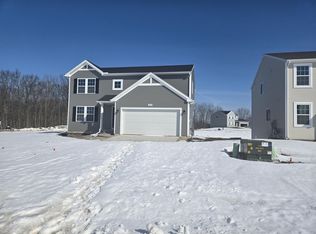
- $424,9004 bd3 ba2k sqft7254 Mammoth Dr SE, Caledonia, MI 49316Sold
- $419,9004 bd3 ba2k sqft7254 Mammoth Ct, Caledonia, MI 49316Off Market
- $449,9004 bd3 ba2k sqft5511 Mammoth Dr, Caledonia, MI 49316Sold
- $439,9004 bd3 ba2k sqft5585 Mammoth Dr SE, Caledonia, MI 49316Sold
- $429,9004 bd3 ba1.8k sqft5581 Mammoth Dr SE, Caledonia, MI 49316Sold
Nearby schools
GreatSchools rating
- 9/10Emmons Lake Elementary SchoolGrades: K-4Distance: 2.2 mi
- 9/10Duncan Lake Middle SchoolGrades: 7-8Distance: 3.2 mi
- 7/10Caledonia High SchoolGrades: 9-12Distance: 2.2 mi
Schools provided by the listing agent
- Elementary: Emmons Lake Elementary School
- Middle: Duncan Lake Middle School
- High: Caledonia High School
Source: MichRIC. This data may not be complete. We recommend contacting the local school district to confirm school assignments for this home.
Get a cash offer in 3 minutes
Find out how much your home could sell for in as little as 3 minutes with a no-obligation cash offer.
Estimated market value
$419,500
Get a cash offer in 3 minutes
Find out how much your home could sell for in as little as 3 minutes with a no-obligation cash offer.
Estimated market value
$419,500
- Michigan
- Kent County
- Caledonia
- 49316
- 5588 Mammoth Dr SE
Nearby cities
Nearby zip codes
Other Caledonia Topics
