Welcome to this stunning condo located in Lincoln Crossing. With a prime Lincoln Square/Budlong Woods location, this property offers an incredible opportunity for those seeking a stylish and convenient urban lifestyle... PLUS two private outdoor spaces. Upon entering you will discover a spacious and well-designed living space. The modern kitchen is equipped with stainless steel appliances, granite countertops and generous storage space. Adjacent to the kitchen is the inviting living area, which leads to your 1st private deck - ideal for entertaining or just enjoying time outside in the privacy of your own home. This sunlit condo boasts two bedrooms and two bathrooms, providing ample room for comfort and relaxation. The primary bedroom features an en-suite bathroom with both walk-in shower and walk-in closet. The secondary bedroom or office boasts another private deck. This is the dream space for grabbing fresh air, enjoying the sun or taking meetings al fresco! Additionally, the in-unit laundry room allows for great convenience and ease. Attached garage parking space ensures you never have to worry about finding street parking. Oversized storage locker also included. One of the standout features of this condo is its ADA accessibility, making it suitable for individuals with diverse needs. Situated in an enviable location, this property is just moments away from public transportation options, allowing for easy commuting throughout the city. With convenient access to the expressway, exploring everything that Chicago has to offer has never been easier. Don't miss out on this exceptional opportunity to own a beautiful condo in one of Chicago's most sought-after neighborhoods. Contact today to schedule a showing of this rare offering!
Closed
$365,000
5588 N Lincoln Ave APT 203, Chicago, IL 60625
2beds
1,211sqft
Condominium, Single Family Residence
Built in 2007
-- sqft lot
$400,100 Zestimate®
$301/sqft
$2,679 Estimated rent
Home value
$400,100
$380,000 - $420,000
$2,679/mo
Zestimate® history
Owner options
List your home for rent
$2,679/mo
Rent Zestimate®
Find your next renter with Zillow Rental Manager. Plus, with online applications, you can quickly screen prospective tenants – for free.
$2,679/mo
Rent Zestimate®
Refinance and save
$2,946/mo
Est. payment
Refinancing to a lower rate could help reduce your monthly payments and save thousands over the life of the loan.
$2,946/mo
Est. payment
Explore your selling options
Work with a Zillow partner agent
Leverage their expertise and Zillow's premium Showcase listings to get your home seen by more buyers.
Get startedList with your own agent
Get your home in front of millions of buyers by listing it on Zillow.
Learn how to do itSell it yourself
Take full control of how buyers see your home on Zillow by listing For Sale by Owner (FSBO).
List your homeWhat's special
Modern kitchenLiving spaceWalk-in showerPrivate outdoor spacesGenerous storage spaceWalk-in closetGranite countertops
Zillow last checked:
Listing updated:
Listed by:
Janet Borden 847-833-3171,
Compass,
Stephanie Weisman 847-508-1883,
Compass
Bought with:
Elnur Eshmenbetov
Real People Realty
Source: MRED as distributed by MLS GRID,MLS#: 11876845
Facts & features
Interior
Bedrooms & bathrooms
- Bedrooms: 2
- Bathrooms: 2
- Full bathrooms: 2
Rooms
- Room types: Foyer, Walk In Closet, Deck, Terrace
Primary bedroom
- Features: Flooring (Wood Laminate), Bathroom (Full)
- Level: Main
- Area: 154 Square Feet
- Dimensions: 14X11
Bedroom 2
- Features: Flooring (Wood Laminate)
- Level: Main
- Area: 156 Square Feet
- Dimensions: 12X13
Deck
- Level: Main
- Area: 240 Square Feet
- Dimensions: 16X15
Dining room
- Features: Flooring (Hardwood)
- Level: Main
- Area: 72 Square Feet
- Dimensions: 9X8
Foyer
- Features: Flooring (Hardwood)
- Level: Main
- Area: 77 Square Feet
- Dimensions: 11X7
Kitchen
- Features: Kitchen (Eating Area-Table Space, Granite Counters), Flooring (Hardwood)
- Level: Main
- Area: 90 Square Feet
- Dimensions: 10X9
Laundry
- Level: Main
- Area: 20 Square Feet
- Dimensions: 5X4
Living room
- Features: Flooring (Hardwood)
- Level: Main
- Area: 280 Square Feet
- Dimensions: 20X14
Other
- Level: Main
- Area: 210 Square Feet
- Dimensions: 15X14
Walk in closet
- Level: Main
- Area: 42 Square Feet
- Dimensions: 7X6
Heating
- Forced Air, Radiant
Cooling
- Central Air
Appliances
- Included: Range, Microwave, Dishwasher, Refrigerator, Washer, Dryer, Disposal, Stainless Steel Appliance(s)
- Laundry: In Unit
Features
- Storage
- Basement: None
Interior area
- Total structure area: 0
- Total interior livable area: 1,211 sqft
Property
Parking
- Total spaces: 1
- Parking features: Garage Door Opener, Heated Garage, On Site, Attached, Garage
- Attached garage spaces: 1
- Has uncovered spaces: Yes
Accessibility
- Accessibility features: Door Width 32 Inches or More, Hall Width 36 Inches or More, Accessible Doors, Disability Access
Features
- Patio & porch: Deck
Lot
- Features: Common Grounds
Details
- Parcel number: 13122010561003
- Special conditions: None
Construction
Type & style
- Home type: Condo
- Property subtype: Condominium, Single Family Residence
Materials
- Brick
Condition
- New construction: No
- Year built: 2007
Utilities & green energy
- Sewer: Public Sewer
- Water: Lake Michigan, Public
Community & HOA
Community
- Subdivision: Lincoln Crossing
HOA
- Has HOA: Yes
- Services included: Heat, Water, Gas, Insurance
- HOA fee: $330 monthly
Location
- Region: Chicago
Financial & listing details
- Price per square foot: $301/sqft
- Tax assessed value: $292,930
- Annual tax amount: $5,121
- Date on market: 9/5/2023
- Listing terms: Conventional
- Ownership: Condo
Price history
| Date | Event | Price |
|---|---|---|
| 10/2/2023 | Sold | $365,000$301/sqft |
Source:  MRED as distributed by MLS GRID #11876845 Report a problem MRED as distributed by MLS GRID #11876845 Report a problem | ||
| 9/6/2023 | Contingent | $365,000$301/sqft |
Source: MRED as distributed by MLS GRID #11876845 Report a problem | ||
| 9/5/2023 | Price change | $365,000-2.7%$301/sqft |
Source: MRED as distributed by MLS GRID #11876845 Report a problem | ||
| 8/17/2023 | Listed for sale | $375,000$310/sqft |
Source: MRED as distributed by MLS GRID #11853592 Report a problem | ||
Public tax history
| Year | Property taxes | Tax assessment |
|---|---|---|
| 2024 | $5,885 +9.5% | $29,293 +1.7% |
| 2023 | $5,377 +3% | $28,799 |
| 2022 | $5,220 +1.9% | $28,799 |
| 2021 | $5,122 +27.1% | $28,799 +35.9% |
| 2020 | $4,029 -0.5% | $21,190 -10.2% |
| 2019 | $4,049 +1.7% | $23,584 |
| 2018 | $3,980 +38.9% | $23,584 +41.3% |
| 2017 | $2,866 +0.8% | $16,687 |
| 2016 | $2,842 +10.3% | $16,687 |
| 2015 | $2,577 +28.1% | $16,687 +24.4% |
| 2014 | $2,012 +2.6% | $13,414 |
| 2013 | $1,961 +0.1% | $13,414 |
| 2012 | $1,959 -34.2% | $13,414 -34.2% |
| 2011 | $2,978 -1.5% | $20,397 |
| 2010 | $3,023 -18.3% | $20,397 -20% |
| 2009 | $3,698 | $25,497 |
Find assessor info on the county website
Neighborhood: Budlong Woods
Nearby homes
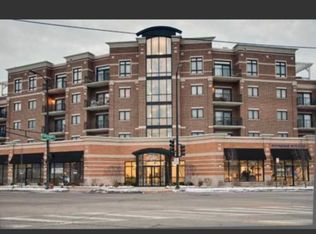
- $330,2002 bd2 ba1.1k sqft5588 N Lincoln Ave APT 405, Chicago, IL 60625Off Market
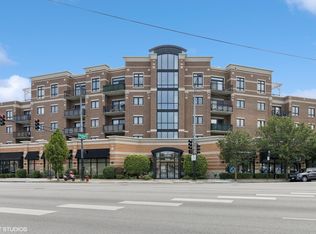
- $370,0002 bd2 ba1.2k sqft5588 N Lincoln Ave APT 404, Chicago, IL 60625Sold
- $492,400-- bd-- ba-- sqft5582 N Lincoln Ave #507, Chicago, IL 60625Off Market
- $522,700-- bd-- ba-- sqft5578 N Lincoln Ave #510, Chicago, IL 60625Off Market
- $266,8001 bd1 ba962 sqft5588 N Lincoln Ave APT 406, Chicago, IL 60625Off Market
- $432,100-- bd-- ba-- sqft5588 N Lincoln Ave APT 407, Chicago, IL 60625Off Market
- $479,7002 bd2 ba1.7k sqft5588 N Lincoln Ave APT 505, Chicago, IL 60625Off Market
- $426,900-- bd-- ba-- sqft5588 N Lincoln Ave APT 409, Chicago, IL 60625Off Market
Nearby schools
GreatSchools rating
- 6/10Jamieson Elementary SchoolGrades: PK-8Distance: 0.3 mi
- 2/10Mather High SchoolGrades: 9-12Distance: 0.5 mi
Schools provided by the listing agent
- Elementary: Jamieson Elementary School
- Middle: Jamieson Elementary School
- High: Mather High School
- District: 299
Source: MRED as distributed by MLS GRID. This data may not be complete. We recommend contacting the local school district to confirm school assignments for this home.
Get a cash offer in 3 minutes
Find out how much your home could sell for in as little as 3 minutes with a no-obligation cash offer.
Estimated market value
$400,100
Get a cash offer in 3 minutes
Find out how much your home could sell for in as little as 3 minutes with a no-obligation cash offer.
Estimated market value
$400,100
- Illinois
- Cook County
- Chicago
- 60625
- Budlong Woods
- 5588 N Lincoln Ave Apartment 203
Nearby cities
Nearby neighborhoods
Nearby zip codes
Other Chicago Topics
