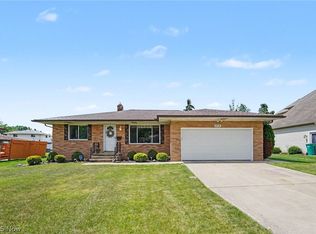
Welcome to this lovingly remodeled 3 bed 1.5 bath all brick ranch home in desirable Seven Hills, just minutes from downtown Cleveland and highway access! As you enter the front door you are greeted with a slate floor entryway right into the front family room. The family room boasts a large window for lots of natural light into the adjoining dinning room. Updated large eat in kitchen with stainless steel appliances, wine fridge, pantry, and large island. Off the kitchen you will enter the rear living room with sliding glass doors to the outdoor patio and open backyard. From the family room down the hall is the full bathroom with 2 generous closets for extra storage. Down the hall is the master and 2 remaining bedrooms. Before heading downstairs is the updated 1/2 bath. As you go down the steps you will enter the finished half of the basement which includes updated laminate tile flooring spanning the entire length of the home. Belly up to the retro 70s bar and party by the vintage green natural gas fireplace! Finishing off this large basement is the unfinished half with laundry area and an extra workroom/recreational space for loads of storage!
Please contact owner at 216-215-3605.
Sold for $305,000
$305,000
5588 Pinnacle Park Dr, Seven Hills, OH 44131
3beds
1,639sqft
SingleFamily
Built in 1965
0.3 Acres Lot
$334,500 Zestimate®
$186/sqft
$2,312 Estimated rent
Home value
$334,500
$318,000 - $351,000
$2,312/mo
Zestimate® history
Owner options
List your home for rent
$2,312/mo
Rent Zestimate®
Find your next renter with Zillow Rental Manager. Plus, with online applications, you can quickly screen prospective tenants – for free.
$2,312/mo
Rent Zestimate®
Refinance and save
$2,153/mo
Est. payment
Refinancing to a lower rate could help reduce your monthly payments and save thousands over the life of the loan.
$2,153/mo
Est. payment
Explore your selling options
Work with a Zillow partner agent
Leverage their expertise and Zillow's premium Showcase listings to get your home seen by more buyers.
Get startedList with your own agent
Get your home in front of millions of buyers by listing it on Zillow.
Learn how to do itSell it yourself
Take full control of how buyers see your home on Zillow by listing For Sale by Owner (FSBO).
List your homeWhat's special
Brick ranch homeLarge islandLarge windowSliding glass doorsOutdoor patioLaundry areaSlate floor entryway
Facts & features
Interior
Bedrooms & bathrooms
- Bedrooms: 3
- Bathrooms: 2
- Full bathrooms: 1
- 1/2 bathrooms: 1
Heating
- Forced air
Cooling
- Central
Appliances
- Included: Dishwasher, Dryer, Freezer, Garbage disposal, Microwave, Range / Oven, Refrigerator, Washer
Features
- Flooring: Hardwood
- Basement: Partially finished
- Has fireplace: Yes
Interior area
- Total interior livable area: 1,639 sqft
Property
Parking
- Total spaces: 2
- Parking features: Garage - Attached
Features
- Exterior features: Brick
Lot
- Size: 0.3 Acres
Details
- Parcel number: 55101015
Construction
Type & style
- Home type: SingleFamily
Materials
- brick
- Roof: Shake / Shingle
Condition
- Year built: 1965
Community & HOA
Location
- Region: Seven Hills
Financial & listing details
- Price per square foot: $186/sqft
- Tax assessed value: $252,300
- Annual tax amount: $4,814
Price history
| Date | Event | Price |
|---|---|---|
| 3/28/2024 | Sold | $305,000-1.6%$186/sqft |
Source: Public Record Report a problem | ||
| 3/1/2024 | Pending sale | $310,000$189/sqft |
Source: Owner Report a problem | ||
| 2/22/2024 | Listed for sale | $310,000+134%$189/sqft |
Source: Owner Report a problem | ||
| 9/23/2015 | Sold | $132,500-5.4%$81/sqft |
Source:  MLS Now #3720578 Report a problem MLS Now #3720578 Report a problem | ||
| 8/25/2015 | Pending sale | $140,000$85/sqft |
Source: RE/MAX PROS #3720578 Report a problem | ||
| 8/12/2015 | Price change | $140,000-3.4%$85/sqft |
Source: RE/MAX PROS #3720578 Report a problem | ||
| 6/16/2015 | Listed for sale | $145,000$88/sqft |
Source: RE/MAX PROS #3720578 Report a problem | ||
Public tax history
| Year | Property taxes | Tax assessment |
|---|---|---|
| 2025 | $4,814 -7% | $88,310 |
| 2024 | $5,174 +19.1% | $88,310 +39.1% |
| 2023 | $4,345 +0.6% | $63,490 |
| 2022 | $4,320 -3% | $63,490 |
| 2021 | $4,455 +9.3% | $63,490 +23% |
| 2020 | $4,076 +0.3% | $51,630 +0% |
| 2019 | $4,062 +1.9% | $51,620 0% |
| 2018 | $3,985 +1.6% | $51,630 +9.1% |
| 2017 | $3,920 +24.2% | $47,320 |
| 2016 | $3,156 | $47,320 |
| 2015 | $3,156 +7.6% | $47,320 +3% |
| 2014 | $2,932 +1% | $45,960 |
| 2013 | $2,904 +2.3% | $45,960 |
| 2012 | $2,837 -1.3% | $45,960 -8.4% |
| 2011 | $2,875 +10% | $50,200 |
| 2010 | $2,614 +0.8% | $50,200 |
| 2009 | $2,592 -3.2% | $50,200 -8% |
| 2008 | $2,678 +2.9% | $54,570 |
| 2007 | $2,602 -18.2% | $54,570 |
| 2006 | $3,180 +2.1% | $54,570 +5.3% |
| 2005 | $3,116 +13.4% | $51,810 |
| 2004 | $2,747 +2.3% | $51,810 |
| 2003 | $2,685 +6.3% | $51,810 +8.1% |
| 2002 | $2,526 -38.6% | $47,950 |
| 2001 | $4,114 | $47,950 |
| 2000 | $4,114 | $47,950 |
Find assessor info on the county website
Neighborhood: 44131
Nearby homes
- $404,7003 bd2 ba2.3k sqft5598 Pinnacle Park Dr, Seven Hills, OH 44131Off Market

- $286,4003 bd1 ba1.5k sqft324 N Skyline Dr, Seven Hills, OH 44131Off Market
- $299,9993 bd2 ba1.9k sqft272 N Skyline Dr, Seven Hills, OH 44131Sold
- $263,6003 bd1 ba1.6k sqft5608 Pinnacle Park Dr, Seven Hills, OH 44131Off Market
- $315,7004 bd2 ba2.1k sqft380 N Skyline Dr, Seven Hills, OH 44131Off Market
- $481,2003 bd2 ba2.3k sqft5595 W Longridge Dr, Seven Hills, OH 44131Off Market
- $404,4004 bd3 ba-- sqft5595 W Long Ridge Dr, Seven Hills, OH 44131Off Market
- $279,1003 bd1 ba1.6k sqft5599 Pinnacle Park Dr, Seven Hills, OH 44131Off Market
Nearby schools
GreatSchools rating
- 6/10John Muir Elementary SchoolGrades: K-4Distance: 0.7 mi
- 8/10Hillside Middle SchoolGrades: 5-8Distance: 3.1 mi
- 6/10Normandy High SchoolGrades: 9-12Distance: 3.4 mi
Get a cash offer in 3 minutes
Find out how much your home could sell for in as little as 3 minutes with a no-obligation cash offer.
Estimated market value
$334,500
Get a cash offer in 3 minutes
Find out how much your home could sell for in as little as 3 minutes with a no-obligation cash offer.
Estimated market value
$334,500
- Ohio
- Cuyahoga County
- Seven Hills
- 44131
- 5588 Pinnacle Park Dr
Nearby cities
Nearby zip codes
Other Seven Hills Topics
