Set within Misty Pines, an established acreage community positioned between The Pinery and The Timbers, 5588 Ponderosa Drive brings together 2.3 acres, mountain views, mature trees, outdoor living, and more than 6,100 finished square feet that have been thoughtfully cared for by the same owners for nearly 35 years.
Inside, the great room reveals impressive volume with floor-to-ceiling windows, skylights, and a double-sided see-through fireplace shared with the formal dining room. A spiral staircase and open connection to the walk-out lower level add warmth, character, and dimension. The kitchen is designed for everyday living and gathering, with a large center island, granite countertops, Wolf 5-burner gas range, Wolf oven, warming drawer, Sub-Zero refrigerator, pantry, and breakfast nook with mountain views. Both the breakfast nook and formal dining room open to covered decks.
The primary suite features a fireplace, walk-in closet, ensuite bath, and west-facing walk-out deck with mountain views and a pergola-style covered outdoor space. Three additional upper-level bedrooms, including one with an ensuite bath, offer flexibility for family, guests, or office space. A main-level guest suite with high ceiling and ensuite bath adds flexibility for guests or multi-generational living. The finished walk-out lower level includes 2,303 finished square feet with a double-sided see-through fireplace, built-ins, game room areas, office or flex space, bathroom, and multiple doors to the backyard. Outdoors, covered decks, a stamped concrete patio, backyard pergola, mature plantings, and an outdoor wood-burning stone fireplace create inviting spaces to gather and unwind. Improvements include Kolbe clad windows, coated metal roof, new carpet, and a new septic tank. The oversized 3-car garage features one 10' door, two 8' doors, and 12' ceilings. Private, established, and full of Colorado character between The Pinery and The Timbers. View More at: http://www.5588ponderosa.com/
Sold for $1,359,000
$1,359,000
5588 Ponderosa Drive, Parker, CO 80134
5beds
6,176sqft
Single Family Residence
Built in 1986
2.3 Acres Lot
$1,358,300 Zestimate®
$220/sqft
$5,445 Estimated rent
Home value
$1,358,300
$1.29M - $1.43M
$5,445/mo
Zestimate® history
Owner options
List your home for rent
$5,445/mo
Rent Zestimate®
Find your next renter with Zillow Rental Manager. Plus, with online applications, you can quickly screen prospective tenants – for free.
$5,445/mo
Rent Zestimate®
Refinance and save
$6,598/mo
Est. payment
Refinancing to a lower rate could help reduce your monthly payments and save thousands over the life of the loan.
$6,598/mo
Est. payment
Explore your selling options
Work with a Zillow partner agent
Leverage their expertise and Zillow's premium Showcase listings to get your home seen by more buyers.
Get startedList with your own agent
Get your home in front of millions of buyers by listing it on Zillow.
Learn how to do itSell it yourself
Take full control of how buyers see your home on Zillow by listing For Sale by Owner (FSBO).
List your homeWhat's special
Zillow last checked:
Listing updated:
Listed by:
Phillip Booghier 303-961-6956 Phillip@Phillipbooghier.com,
LIV Sotheby's International Realty
Bought with:
Rachel Sartin, 100055821
Corken + Company Real Estate Group, LLC
Source: REcolorado as distributed by MLS GRID,MLS#: 5158182
Facts & features
Interior
Bedrooms & bathrooms
- Bedrooms: 5
- Bathrooms: 6
- Full bathrooms: 2
- 3/4 bathrooms: 3
- 1/2 bathrooms: 1
- Main level bathrooms: 2
- Main level bedrooms: 1
Bedroom
- Description: The Primary Bedroom Features Hardwood Floors, A Brick Fireplace, Generous Scale, And Peaceful Views Through Large Windows.
- Features: Primary Suite
- Level: Upper
- Area: 255 Square Feet
- Dimensions: 17 x 15
Bedroom
- Description: With Ensuite
- Level: Upper
- Area: 182 Square Feet
- Dimensions: 13 x 14
Bedroom
- Level: Upper
- Area: 168 Square Feet
- Dimensions: 14 x 12
Bedroom
- Level: Upper
- Area: 121 Square Feet
- Dimensions: 11 x 11
Bedroom
- Description: With Ensuite
- Level: Main
- Area: 156 Square Feet
- Dimensions: 13 x 12
Bathroom
- Description: The Primary Ensuite Includes An Oversized Jetted Soaking Tub, Glass-Enclosed Shower, Vaulted Ceiling, And Windows Framing The Trees And Views.
- Features: En Suite Bathroom, Primary Suite
- Level: Upper
- Area: 221 Square Feet
- Dimensions: 13 x 17
Bathroom
- Level: Upper
- Area: 50 Square Feet
- Dimensions: 5 x 10
Bathroom
- Level: Upper
- Area: 55 Square Feet
- Dimensions: 11 x 5
Bathroom
- Features: En Suite Bathroom
- Level: Main
- Area: 60 Square Feet
- Dimensions: 10 x 6
Bathroom
- Level: Main
- Area: 25 Square Feet
- Dimensions: 5 x 5
Bathroom
- Level: Basement
- Area: 77 Square Feet
- Dimensions: 11 x 7
Bonus room
- Description: Billards
- Level: Basement
- Area: 390 Square Feet
- Dimensions: 13 x 30
Dining room
- Level: Main
- Area: 225 Square Feet
- Dimensions: 15 x 15
Family room
- Level: Basement
- Area: 713 Square Feet
- Dimensions: 31 x 23
Game room
- Level: Basement
- Area: 1025 Square Feet
- Dimensions: 41 x 25
Great room
- Description: 9. The Great Room Features Vaulted Ceilings, Skylights, Floor-To-Ceiling Windows, And A Dramatic Brick Fireplace, Creating A Bright And Memorable Central Gathering Space.
- Level: Main
- Area: 504 Square Feet
- Dimensions: 21 x 24
Kitchen
- Level: Main
- Area: 304 Square Feet
- Dimensions: 19 x 16
Laundry
- Level: Main
- Area: 77 Square Feet
- Dimensions: 7 x 11
Library
- Description: Versatile Main-Level Flex Room Off The Great Room, Ideal For A Library, Music Room, Office, Or Sitting Room.
- Level: Main
- Area: 168 Square Feet
- Dimensions: 14 x 12
Office
- Description: Main-Level Office With French Doors, Hardwood Floors, Wood Trim, And Windows Overlooking The Natural Setting.
- Level: Main
- Area: 195 Square Feet
- Dimensions: 15 x 13
Utility room
- Level: Basement
- Area: 56 Square Feet
- Dimensions: 7 x 8
Heating
- Baseboard, Hot Water
Cooling
- Central Air
Appliances
- Included: Convection Oven, Dishwasher, Dryer, Gas Water Heater, Oven, Range, Refrigerator, Washer
Features
- Built-in Features, Ceiling Fan(s), Entrance Foyer, Five Piece Bath, High Ceilings, High Speed Internet, Kitchen Island, Pantry, Primary Suite, Vaulted Ceiling(s), Walk-In Closet(s)
- Flooring: Carpet, Tile, Wood
- Basement: Finished,Walk-Out Access
- Number of fireplaces: 3
- Fireplace features: Basement, Dining Room, Great Room, Master Bedroom
Interior area
- Total structure area: 6,176
- Total interior livable area: 6,176 sqft
- Finished area above ground: 3,873
- Finished area below ground: 2,303
Property
Parking
- Total spaces: 3
- Parking features: Concrete, Lighted, Oversized, Oversized Door
- Attached garage spaces: 3
Features
- Levels: Two
- Stories: 2
- Patio & porch: Covered, Deck, Patio
- Exterior features: Private Yard
- Fencing: None
- Has view: Yes
- View description: Mountain(s)
Lot
- Size: 2.3 Acres
- Features: Corner Lot, Irrigated, Landscaped, Level, Many Trees, Meadow, Sprinklers In Front, Sprinklers In Rear
Details
- Parcel number: R0328125
- Zoning: ER
- Special conditions: Standard
Construction
Type & style
- Home type: SingleFamily
- Architectural style: Traditional
- Property subtype: Single Family Residence
Materials
- Brick, Frame
- Roof: Metal
Condition
- Year built: 1986
Utilities & green energy
- Water: Public
Community & HOA
Community
- Subdivision: Misty Pines
HOA
- Has HOA: Yes
- Amenities included: Trail(s)
- HOA fee: $150 annually
- HOA name: Misty Pines Homeowners Association
Location
- Region: Parker
Financial & listing details
- Price per square foot: $220/sqft
- Tax assessed value: $1,042,154
- Annual tax amount: $5,467
- Date on market: 6/20/2026
- Listing terms: 1031 Exchange,Cash,Conventional,Jumbo
- Exclusions: Seller's Personal Property, Pool Table, Foosball Table, Card Table, And Staging Items
- Ownership: Individual
- Road surface type: Paved
Price history
| Date | Event | Price |
|---|---|---|
| 8/17/2026 | Sold | $1,359,000-2.6%$220/sqft |
Source:  REcolorado as distributed by MLS GRID #5158182 Report a problem REcolorado as distributed by MLS GRID #5158182 Report a problem | ||
| 7/21/2026 | Pending sale | $1,395,000$226/sqft |
Source: REcolorado as distributed by MLS GRID #5158182 Report a problem | ||
| 6/18/2026 | Listed for sale | $1,395,000$226/sqft |
Source: REcolorado as distributed by MLS GRID #5158182 Report a problem | ||
Public tax history
| Year | Property taxes | Tax assessment |
|---|---|---|
| 2025 | $4,798 -1.1% | $65,130 -4% |
| 2024 | $4,851 +30.2% | $67,870 -1% |
| 2023 | $3,726 -4% | $68,530 +28.9% |
| 2022 | $3,881 | $53,160 -2.8% |
| 2021 | -- | $54,680 +3.4% |
| 2020 | $4,336 +2.6% | $52,870 |
| 2019 | $4,225 | $52,870 +4.8% |
| 2018 | $4,225 +8% | $50,430 |
| 2017 | $3,911 +99.4% | $50,430 +1.8% |
| 2016 | $1,961 -51.2% | $49,530 |
| 2015 | $4,023 -0.3% | $49,530 +11.5% |
| 2014 | $4,035 | $44,410 |
| 2013 | -- | $44,410 0% |
| 2012 | -- | $44,430 |
| 2011 | -- | $44,430 -22.2% |
| 2010 | -- | $57,140 -3.9% |
| 2009 | -- | $59,440 |
| 2008 | -- | $59,440 +8.3% |
| 2007 | -- | $54,860 |
| 2006 | $5,097 -4.2% | $54,860 +1.6% |
| 2004 | $5,322 -33.9% | $54,000 -3.8% |
| 2003 | $8,052 | $56,140 |
| 2002 | -- | $56,140 +17.4% |
| 2001 | $5,179 -2.1% | $47,800 0% |
| 2000 | $5,292 | $47,805 |
Find assessor info on the county website
Neighborhood: 80134
Nearby homes
- $1,222,9003 bd4 ba4.1k sqft5596 Ponderosa Dr, Parker, CO 80134Off Market
- $876,2003 bd3 ba2.6k sqft8841 Selly Rd, Parker, CO 80134Off Market
- $1,215,1004 bd4 ba5.9k sqft8989 Victoria Ln, Parker, CO 80134Off Market
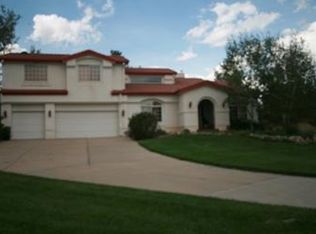
- $1,524,6005 bd6 ba7k sqft8832 Selly Rd, Parker, CO 80134Off Market

- $1,230,0005 bd4 ba4.4k sqft5583 Ponderosa Dr, Parker, CO 80134Sold
- $1,458,7004 bd4 ba4.5k sqft5783 Angie Ct, Parker, CO 80134Off Market
- $1,593,9005 bd8 ba7k sqft5796 Angie Ct, Parker, CO 80134Off Market
- $1,066,7003 bd4 ba3.6k sqft8798 Selly Rd, Parker, CO 80134Off Market
Nearby schools
GreatSchools rating
- NAMountain View Elementary SchoolGrades: PK-2Distance: 0.7 mi
- 5/10Sagewood Middle SchoolGrades: 6-8Distance: 1.4 mi
- 8/10Ponderosa High SchoolGrades: 9-12Distance: 2 mi
Schools provided by the listing agent
- Elementary: Northeast
- Middle: Sagewood
- High: Ponderosa
- District: Douglas RE-1
Source: REcolorado as distributed by MLS GRID. This data may not be complete. We recommend contacting the local school district to confirm school assignments for this home.
Get a cash offer in 3 minutes
Find out how much your home could sell for in as little as 3 minutes with a no-obligation cash offer.
Estimated market value
$1,358,300
Get a cash offer in 3 minutes
Find out how much your home could sell for in as little as 3 minutes with a no-obligation cash offer.
Estimated market value
$1,358,300
- Colorado
- Douglas County
- Parker
- 80134
- 5588 Ponderosa Drive
