Skip main navigation
Sold for $265,000
  • $265,000

    5588 Shirley St, Omaha, NE 68106

    2beds
    1,426sqft
    Townhouse
    Built in 1985
    2,613 Square Feet Lot
    $270,800 Zestimate®
    $186/sqft
    $1,781 Estimated rent

    Home value

    $270,800

    $249,000 - $295,000

    $1,781/mo

    Zestimate® history
    Loading
    Loading...

    Owner options

    List your home for rent

    $1,781/mo

    Rent Zestimate®

    Find your next renter with Zillow Rental Manager. Plus, with online applications, you can quickly screen prospective tenants – for free.

    Learn more

    $1,781/mo

    Rent Zestimate®

    Refinance and save

    $2,026/mo

    Est. payment

    Refinancing to a lower rate could help reduce your monthly payments and save thousands over the life of the loan.

    See today's rates

    $2,026/mo

    Est. payment

    Explore your selling options

    Work with a Zillow partner agent

    Leverage their expertise and Zillow's premium Showcase listings to get your home seen by more buyers.

    Get started

    List with your own agent

    Get your home in front of millions of buyers by listing it on Zillow.

    Learn how to do it

    Sell it yourself

    Take full control of how buyers see your home on Zillow by listing For Sale by Owner (FSBO).

    List your home

    What's special

    Laundry roomWalk-in closetCorner lotFinished lower levelEgress windowsOpen kitchenGenerous closet space
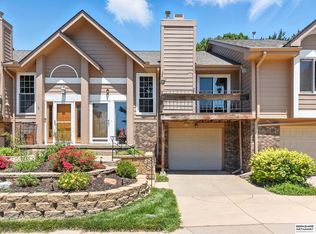
    Newly Renovated Townhome Near Aksarben Village! This beautifully updated townhomeoffers modern living in a prime location near Aksarben Village, the Med Center, and UNO. Featuring brand-new kitchen appliances, fresh flooring, paint, and stylish light fixtures, this home is move-in ready. Enjoy the open kitchen with access to a lovely deck, perfect for relaxing or entertaining. The finished lower level, with egress windows, a ¾ bath, laundry room, and generous closet space, makes an ideal family room or rec room. The spacious primary suite includes a walk-in closet, a private vanity, and a full bath. Situated on a desirable corner lot with a side-by-side two-car garage, this home is easy to show and ready for its new owner! Agent has equity.

    Zillow last checked:

    Listing updated:

    Listed by:

    Mary Senff 402-290-0408,

    Nebraska Realty

    Bought with:

    John Kava, 20130194

    Real Estate Associates, Inc

    Source: GPRMLS,MLS#: 22507152MLS Logo

    Facts & features

    Interior

    Bedrooms & bathrooms
    • Bedrooms: 2
    • Bathrooms: 2
    • Full bathrooms: 1
    • 3/4 bathrooms: 1
    • Main level bathrooms: 1
    Primary bedroom
    • Features: Cath./Vaulted Ceiling, Walk-In Closet(s), Luxury Vinyl Plank
    • Level: Main
    • Area: 211.82
    • Dimensions: 17.8 x 11.9
    Bedroom 2
    • Features: Luxury Vinyl Plank
    • Level: Main
    • Area: 121.98
    • Dimensions: 11.4 x 10.7
    Primary bathroom
    • Features: Full
    Family room
    • Features: Wall/Wall Carpeting, Egress Window
    • Area: 240
    • Dimensions: 20 x 12
    Kitchen
    • Features: Ceramic Tile Floor, Cath./Vaulted Ceiling, Pantry, Balcony/Deck, Sliding Glass Door
    • Level: Main
    • Area: 167.04
    • Dimensions: 14.4 x 11.6
    Living room
    • Features: Fireplace, Cath./Vaulted Ceiling, Luxury Vinyl Plank
    • Area: 243.6
    • Dimensions: 21 x 11.6
    Basement
    • Area: 516
    Heating
    • Natural Gas, Forced Air
    Cooling
    • Central Air
    Appliances
    • Included: Humidifier, Range, Refrigerator, Washer, Dishwasher, Dryer
    Features
    • High Ceilings
    • Flooring: Vinyl, Carpet, Luxury Vinyl, Plank
    • Doors: Sliding Doors
    • Windows: Egress Window, LL Daylight Windows
    • Basement: Egress,Finished
    • Number of fireplaces: 1
    • Fireplace features: Living Room
    Interior area
    • Total structure area: 1,426
    • Total interior livable area: 1,426 sqft
    • Finished area above ground: 1,042
    • Finished area below ground: 384

    Property

    Parking
    • Total spaces: 2
    • Parking features: Attached, Garage Door Opener
    • Attached garage spaces: 2
    Features
    • Levels: Split Entry
    • Patio & porch: Deck
    • Exterior features: Sprinkler System
    • Fencing: None
    Lot
    • Size: 2,613 Square Feet
    • Dimensions: 34 x 75
    • Features: Up to 1/4 Acre., City Lot, Corner Lot, Public Sidewalk, Paved
    Details
    • Parcel number: 2409123048

    Construction

    Type & style
    • Home type: Townhouse
    • Property subtype: Townhouse
    • Attached to another structure: Yes
    Materials
    • Foundation: Block
    Condition
    • Not New and NOT a Model
    • New construction: No
    • Year built: 1985

    Utilities & green energy

    • Sewer: Public Sewer
    • Water: Public
    • Utilities for property: Cable Available, Electricity Available, Natural Gas Available, Water Available, Sewer Available

    Community & HOA

    Community
    • Subdivision: WALNUT POINTE
    HOA
    • Has HOA: Yes
    • Services included: Maintenance Structure, Maintenance Grounds, Snow Removal, Common Area Maintenance
    • HOA fee: $220 monthly
    Location
    • Region: Omaha

    Financial & listing details

    • Price per square foot: $186/sqft
    • Tax assessed value: $216,300
    • Annual tax amount: $3,617
    • Date on market: 3/27/2025
    • Listing terms: VA Loan,FHA,Conventional,Cash
    • Ownership: Fee Simple
    • Electric utility on property: Yes
    • Road surface type: Paved

    Price history

    DateEventPrice
    5/22/2025Sold$265,000$186/sqft
    Source: GPRMLS #22507152 Report a problem
    4/7/2025Pending sale$265,000$186/sqft
    Source: GPRMLS #22507152 Report a problem
    3/27/2025Listed for sale$265,000$186/sqft
    Source: GPRMLS #22507152 Report a problem
    3/24/2025Listing removed$265,000$186/sqft
    Source: GPRMLS #22506561 Report a problem
    3/22/2025Listed for sale$265,000+22.1%$186/sqft
    Source: GPRMLS #22506561 Report a problem
    2/14/2025Sold$217,000-5.6%$152/sqft
    Source: GPRMLS #22425425 Report a problem
    2/3/2025Pending sale$229,900$161/sqft
    Source: GPRMLS #22425425 Report a problem
    12/13/2024Price change$229,900-2.1%$161/sqft
    Source: GPRMLS #22425425 Report a problem
    12/2/2024Price change$234,900-2.1%$165/sqft
    Source: GPRMLS #22425425 Report a problem
    10/3/2024Listed for sale$239,900$168/sqft
    Source: GPRMLS #22425425 Report a problem

    Public tax history

    YearProperty taxesTax assessment
    2025$3,617 $216,300
    2024-- $216,300 +8.6%
    2023-- $199,100 +11.7%
    2022$209 -62.2%$178,200 +8.5%
    2021$554 -35%$164,300 +10%
    2020$853 $149,400 +0.1%
    2019-- $149,300
    2018$3,210 +23.5%$149,300
    2017$2,599 $149,300 +23.3%
    2016$2,599 +1.4%$121,100
    2015$2,564 $121,100
    2014-- $121,100
    2013-- $121,100
    2012-- $121,100
    2011-- $121,100
    2009$2,485 $121,100
    2008-- $121,100 -4.3%
    2005-- $126,600 +36.6%
    2004-- $92,700
    Find assessor info on the county website

    Neighborhood: Aksarben-Elmwood Park

    Nearby schools

    GreatSchools rating
    Schools provided by the listing agent
    • Elementary: Belle Ryan
    • Middle: Norris
    • High: Central
    • District: Omaha

    Source: GPRMLS. This data may not be complete. We recommend contacting the local school district to confirm school assignments for this home.

    Get pre-qualified for a loan
    At Zillow Home Loans, we can pre-qualify you in as little as 5 minutes with no impact to your credit score.

    An equal housing lender. NMLS #10287.

    Sell for more on Zillow
    Get a Zillow Showcase℠ listing at no additional cost and you could sell for .
    $270,800
    2% more
    +$5,416
    With Zillow Showcase(estimated)
    $276,216