Contemporary style meets functional practicality in this spacious home. With many newer appliances, major systems and exterior paint, this move in ready home provides peace of mind for years to come! The covered front porch welcomes you into a clean and light filled home with all the space you need. French doors off the entryway lead into a home office, a 4th bedroom or your own private gym. The generous downstairs layout allows for dual living spaces and dual dining rooms. Whether you're entertaining or enjoying a quiet night in, the gas fireplace and built-ins add so much charm to the main living room adjacent the modern kitchen. Granite counters, stainless steel appliances, a gas range and an abundance of cabinetry (with additional food storage under the stairs!) make this kitchen an absolute dream. Upstairs the soaring high ceilings and extra space continue. The large loft is the ideal play area/work from home space or reading nook. The primary suite offers vaulted ceilings, beautiful natural light and a luxurious bathroom suite with a walk-in closet and double sinks. The backyard is the icing on the cake with an oversized covered back deck (plumbed gas grill included), perfect for enjoying all year round! Yard is fully fenced with raised beds, mature landscaping and a tool shed. A dream for those who spend time walking their pet or playing at the park, this home is just across the street from the beloved neighborhood 33 acre park and playground. All appliances included. Make this home yours, tour today!
Sold
$480,500
5588 Wales Dr, Eugene, OR 97402
3beds
1,972sqft
Residential, Single Family Residence
Built in 2000
6,098 Square Feet Lot
$497,700 Zestimate®
$244/sqft
$2,700 Estimated rent
Home value
$497,700
$473,000 - $523,000
$2,700/mo
Zestimate® history
Owner options
List your home for rent
$2,700/mo
Rent Zestimate®
Find your next renter with Zillow Rental Manager. Plus, with online applications, you can quickly screen prospective tenants – for free.
$2,700/mo
Rent Zestimate®
Refinance and save
$3,013/mo
Est. payment
Refinancing to a lower rate could help reduce your monthly payments and save thousands over the life of the loan.
$3,013/mo
Est. payment
Explore your selling options
Work with a Zillow partner agent
Leverage their expertise and Zillow's premium Showcase listings to get your home seen by more buyers.
Get startedList with your own agent
Get your home in front of millions of buyers by listing it on Zillow.
Learn how to do itSell it yourself
Take full control of how buyers see your home on Zillow by listing For Sale by Owner (FSBO).
List your homeWhat's special
Zillow last checked:
Listing updated:
Listed by:
Katie Colter 541-261-1010,
Colter Home Co.
Bought with:
Katcina Smith, 201223747
MORE Realty Inc
Source: RMLS (OR),MLS#: 23447587
Facts & features
Interior
Bedrooms & bathrooms
- Bedrooms: 3
- Bathrooms: 3
- Full bathrooms: 3
- Main level bathrooms: 1
Rooms
- Room types: Office, Loft, Laundry, Bedroom 2, Bedroom 3, Dining Room, Family Room, Kitchen, Living Room, Primary Bedroom
Primary bedroom
- Features: Bathroom, Suite, Vaulted Ceiling, Walkin Closet, Walkin Shower, Wallto Wall Carpet
- Level: Upper
- Area: 210
- Dimensions: 15 x 14
Bedroom 2
- Features: Closet, Wallto Wall Carpet
- Level: Upper
- Area: 132
- Dimensions: 11 x 12
Bedroom 3
- Features: Closet, Wallto Wall Carpet
- Level: Upper
- Area: 120
- Dimensions: 10 x 12
Dining room
- Features: Exterior Entry, Sliding Doors
- Level: Main
- Area: 48
- Dimensions: 6 x 8
Family room
- Features: Bookcases, Fireplace, High Ceilings
- Level: Main
- Area: 100
- Dimensions: 10 x 10
Kitchen
- Features: Dishwasher, Gas Appliances, Island, Microwave, Free Standing Range, Free Standing Refrigerator, Granite
- Level: Main
- Area: 140
- Width: 14
Living room
- Features: Living Room Dining Room Combo, High Ceilings
- Level: Main
- Area: 231
- Dimensions: 11 x 21
Office
- Features: High Ceilings, Wallto Wall Carpet
- Level: Main
- Area: 132
- Dimensions: 11 x 12
Heating
- Forced Air, Heat Pump, Fireplace(s)
Cooling
- Heat Pump
Appliances
- Included: Dishwasher, Free-Standing Gas Range, Free-Standing Refrigerator, Gas Appliances, Microwave, Washer/Dryer, Free-Standing Range, Gas Water Heater
- Laundry: Laundry Room
Features
- Ceiling Fan(s), Granite, High Ceilings, Vaulted Ceiling(s), Closet, Bookcases, Kitchen Island, Living Room Dining Room Combo, Bathroom, Suite, Walk-In Closet(s), Walkin Shower
- Flooring: Laminate, Vinyl, Wall to Wall Carpet
- Doors: Sliding Doors
- Windows: Double Pane Windows, Vinyl Frames
- Basement: Crawl Space
- Number of fireplaces: 1
- Fireplace features: Gas
Interior area
- Total structure area: 1,972
- Total interior livable area: 1,972 sqft
Property
Parking
- Total spaces: 2
- Parking features: Driveway, Garage Door Opener, Attached
- Attached garage spaces: 2
- Has uncovered spaces: Yes
Features
- Stories: 2
- Patio & porch: Covered Deck, Covered Patio, Porch
- Exterior features: Gas Hookup, Raised Beds, Yard, Exterior Entry
- Fencing: Fenced
- Has view: Yes
- View description: Park/Greenbelt, Territorial
Lot
- Size: 6,098 Square Feet
- Features: Level, Trees, Sprinkler, SqFt 5000 to 6999
Details
- Additional structures: GasHookup, ToolShed
- Parcel number: 1633229
Construction
Type & style
- Home type: SingleFamily
- Architectural style: Contemporary,Craftsman
- Property subtype: Residential, Single Family Residence
Materials
- Cement Siding
- Foundation: Concrete Perimeter
- Roof: Composition
Condition
- Resale
- New construction: No
- Year built: 2000
Utilities & green energy
- Gas: Gas Hookup, Gas
- Sewer: Public Sewer
- Water: Public
Community & HOA
HOA
- Has HOA: Yes
- HOA fee: $102 quarterly
Location
- Region: Eugene
Financial & listing details
- Price per square foot: $244/sqft
- Tax assessed value: $494,937
- Annual tax amount: $4,611
- Date on market: 1/2/2024
- Cumulative days on market: 53 days
- Listing terms: Cash,Conventional,FHA,VA Loan
- Road surface type: Paved
Price history
| Date | Event | Price |
|---|---|---|
| 5/30/2025 | Listing removed | $2,895$1/sqft |
Source: Zillow Rentals Report a problem | ||
| 5/14/2025 | Listed for rent | $2,895$1/sqft |
Source: Zillow Rentals Report a problem | ||
| 5/11/2024 | Listing removed | -- |
Source: Zillow Rentals Report a problem | ||
| 5/1/2024 | Price change | $2,895-3.3%$1/sqft |
Source: Zillow Rentals Report a problem | ||
| 4/20/2024 | Price change | $2,995-6.3%$2/sqft |
Source: Zillow Rentals Report a problem | ||
| 4/11/2024 | Listed for rent | $3,195$2/sqft |
Source: Zillow Rentals Report a problem | ||
| 3/20/2024 | Sold | $480,500+1.2%$244/sqft |
Source:  RMLS (OR) #23447587 Report a problem RMLS (OR) #23447587 Report a problem | ||
| 1/7/2024 | Pending sale | $475,000$241/sqft |
Source: RMLS (OR) #23447587 Report a problem | ||
| 1/2/2024 | Listed for sale | $475,000+26.7%$241/sqft |
Source: RMLS (OR) #23447587 Report a problem | ||
| 11/6/2020 | Sold | $375,000$190/sqft |
Source: RMLS (OR) #20660198 Report a problem | ||
| 9/23/2020 | Pending sale | $375,000$190/sqft |
Source: Berkshire Hathaway HomeServices Real Estate Professionals #20660198 Report a problem | ||
| 9/8/2020 | Price change | $375,000-5.1%$190/sqft |
Source: Berkshire Hathaway HomeServices Real Estate Professionals #20660198 Report a problem | ||
| 8/28/2020 | Listed for sale | $395,000+61.2%$200/sqft |
Source: Berkshire Hathaway HomeServices Real Estate Professionals #20660198 Report a problem | ||
| 4/9/2009 | Sold | $245,000+2.7%$124/sqft |
Source: Public Record Report a problem | ||
| 5/20/2005 | Sold | $238,500+28.9%$121/sqft |
Source: Public Record Report a problem | ||
| 3/14/2003 | Sold | $185,000+2.8%$94/sqft |
Source: Public Record Report a problem | ||
| 12/29/2000 | Sold | $180,030$91/sqft |
Source: Public Record Report a problem | ||
Public tax history
| Year | Property taxes | Tax assessment |
|---|---|---|
| 2025 | $4,873 +2.6% | $280,171 +3% |
| 2024 | $4,751 +3% | $272,011 +3% |
| 2023 | $4,611 +4.3% | $264,089 +3% |
| 2022 | $4,422 +2.2% | $256,398 +3% |
| 2021 | $4,329 +3% | $248,931 +3% |
| 2020 | $4,203 +5.2% | $241,681 +3% |
| 2019 | $3,996 +2.9% | $234,642 +3% |
| 2018 | $3,884 | $227,808 +3% |
| 2017 | $3,884 +4.6% | $221,173 +3% |
| 2016 | $3,712 +2.6% | $214,731 +3% |
| 2015 | $3,618 +2% | $208,477 +3% |
| 2014 | $3,546 +5.2% | $202,405 +3% |
| 2013 | $3,372 +5.5% | $196,510 +3% |
| 2012 | $3,197 | $190,786 +3% |
| 2011 | -- | $185,229 +3% |
| 2010 | -- | $179,834 +3% |
| 2009 | -- | $174,596 +3% |
| 2008 | -- | $169,511 +3% |
| 2007 | -- | $164,574 +3% |
| 2006 | -- | $159,781 +3% |
| 2005 | -- | $155,127 +3% |
| 2004 | -- | $150,609 +3% |
| 2003 | -- | $146,222 +3% |
| 2002 | -- | $141,963 +3% |
| 2001 | -- | $137,828 +466.8% |
| 2000 | -- | $24,315 |
Find assessor info on the county website
Neighborhood: Bethel
Nearby homes
- $450,7003 bd3 ba1.7k sqft5580 Wales Dr, Eugene, OR 97402Off Market
- $240,0003 bd3 ba1.9k sqft5596 Wales Dr, Eugene, OR 97402Sold
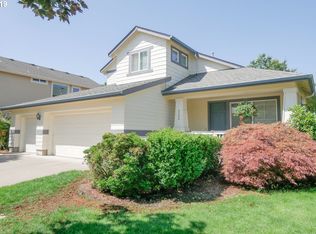
- $470,1003 bd3 ba1.9k sqft5572 Wales Dr, Eugene, OR 97402Off Market
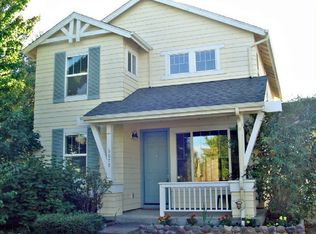
- $485,0004 bd3 ba1.9k sqft5574 Baden Way, Eugene, OR 97402Sold

- $421,9002 bd3 ba1.5k sqft5559 Wales Dr, Eugene, OR 97402Off Market
- $637,4004 bd3 ba2.8k sqft5566 Wales Dr, Eugene, OR 97402Off Market
- $405,4003 bd2 ba1.3k sqft5553 Wales Dr, Eugene, OR 97402Off Market
- $394,9002 bd2 ba1.3k sqft5562 Baden Way, Eugene, OR 97402Off Market
Nearby schools
GreatSchools rating
- 4/10Meadow View SchoolGrades: K-8Distance: 0.3 mi
- 4/10Willamette High SchoolGrades: 9-12Distance: 1.6 mi
Schools provided by the listing agent
- Elementary: Meadow View
- Middle: Meadow View
- High: Willamette
Source: RMLS (OR). This data may not be complete. We recommend contacting the local school district to confirm school assignments for this home.


Get pre-qualified for a loan
At Zillow Home Loans, we can pre-qualify you in as little as 5 minutes with no impact to your credit score.An equal housing lender. NMLS #10287.
Sell for more on Zillow
Get a Zillow Showcase℠ listing at no additional cost and you could sell for .
$497,700
2% more
+$9,954
With Zillow Showcase(estimated)
$507,654
- Oregon
- Lane County
- Eugene
- 97402
- Bethel
- 5588 Wales Dr
Nearby cities
Nearby neighborhoods
Nearby zip codes
Other Eugene Topics
