Skip main navigation
Sold for $550,000
  • $550,000

    55884 Parkview Dr, Shelby Township, MI 48316

    4beds
    4,111sqft
    Single Family Residence
    Built in 1994
    0.44 Acres Lot
    $561,500 Zestimate®
    $134/sqft
    $4,209 Estimated rent

    Home value

    $561,500

    $517,000 - $612,000

    $4,209/mo

    Zestimate® history
    Loading
    Loading...

    Owner options

    List your home for rent

    $4,209/mo

    Rent Zestimate®

    Find your next renter with Zillow Rental Manager. Plus, with online applications, you can quickly screen prospective tenants – for free.

    Learn more

    $4,209/mo

    Rent Zestimate®

    Refinance and save

    $3,770/mo

    Est. payment

    Refinancing to a lower rate could help reduce your monthly payments and save thousands over the life of the loan.

    See today's rates

    $3,770/mo

    Est. payment

    Explore your selling options

    Work with a Zillow partner agent

    Leverage their expertise and Zillow's premium Showcase listings to get your home seen by more buyers.

    Get started

    List with your own agent

    Get your home in front of millions of buyers by listing it on Zillow.

    Learn how to do it

    Sell it yourself

    Take full control of how buyers see your home on Zillow by listing For Sale by Owner (FSBO).

    List your home

    What's special

    Cozy gas fireplaceHome officeFully finished basementCustom designed wet barFirst-floor master suiteWalk-in closetSoaring ceiling
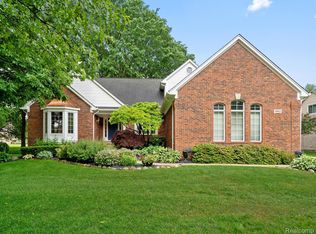
    FIRST FLOOR MASTER SUITE! Welcome to this absolutely stunning 2,650 sq. ft. split level home nestled in the highly sought-after Parkview Estates in Shelby Township, within the award-winning Utica School District. Situated on nearly half an acre, this property offers the perfect blend of space, privacy, and convenience. Enjoy peaceful summer evenings on the expansive and private deck, surrounded by serene landscaping. Inside, you’ll find 4 spacious bedrooms, including a luxurious first-floor master suite featuring a generous walk-in closet and a spa-like en suite bath with a jetted tub, separate shower, and double sinks. The heart of the home is the large kitchen, complete with a bright dining nook, an abundance of custom LaFata cabinetry and new stainless steel appliances. The main floor also features a large home office, a soaring ceiling in the formal dining room, and a grand great room with a cozy gas fireplace—ideal for those chilly winter nights. First-floor laundry adds everyday convenience. The fully finished basement boasts a custom designed wet bar, media/game room and a flex room for a home gym. EV Car enthusiasts will love the charging station . Back yard is close to Stoney Creek Metro Park bike trail with access to the park that offers 1700 acres of beach, 6-mile walking trail, picnic areas, fishing and mountain biking Prime location! Just minutes from shopping, top-rated schools, and Downtown Rochester.

    Zillow last checked:

    Listing updated:

    Listed by:

    Patricia A Roberge 248-644-3500,

    The Agency Hall & Hunter

    Bought with:

    Linda K Rea, 6501077078

    Real Estate One-Rochester

    Source: Realcomp II,MLS#: 20250027273MLS Logo

    Facts & features

    Interior

    Bedrooms & bathrooms
    • Bedrooms: 4
    • Bathrooms: 4
    • Full bathrooms: 2
    • 1/2 bathrooms: 2
    Primary bedroom
    • Level: Entry
    • Area: 320
    • Dimensions: 20 x 16
    Bedroom
    • Level: Second
    • Area: 196
    • Dimensions: 14 x 14
    Bedroom
    • Level: Second
    • Area: 169
    • Dimensions: 13 x 13
    Bedroom
    • Level: Second
    • Area: 169
    • Dimensions: 13 x 13
    Primary bathroom
    • Level: Entry
    • Area: 108
    • Dimensions: 12 x 9
    Other
    • Level: Second
    • Area: 63
    • Dimensions: 9 x 7
    Other
    • Level: Basement
    • Area: 48
    • Dimensions: 8 x 6
    Other
    • Level: Entry
    • Area: 24
    • Dimensions: 6 x 4
    Other
    • Level: Entry
    • Area: 156
    • Dimensions: 13 x 12
    Dining room
    • Level: Entry
    • Area: 180
    • Dimensions: 15 x 12
    Flex room
    • Level: Basement
    • Area: 130
    • Dimensions: 13 x 10
    Game room
    • Level: Basement
    • Area: 792
    • Dimensions: 33 x 24
    Kitchen
    • Level: Entry
    • Area: 140
    • Dimensions: 14 x 10
    Laundry
    • Level: Entry
    • Area: 64
    • Dimensions: 8 x 8
    Library
    • Level: Entry
    • Area: 144
    • Dimensions: 12 x 12
    Living room
    • Level: Entry
    • Area: 420
    • Dimensions: 21 x 20
    Heating
    • Forced Air, Natural Gas
    Cooling
    • Ceiling Fans, Central Air
    Appliances
    • Included: Built In Electric Oven, Built In Electric Range, Dishwasher, Disposal, Dryer, Free Standing Refrigerator, Ice Maker, Microwave, Stainless Steel Appliances, Washer
    Features
    • Jetted Tub, Programmable Thermostat, Wet Bar
    • Basement: Finished
    • Has fireplace: Yes
    • Fireplace features: Gas, Living Room
    Interior area
    • Total interior livable area: 4,111 sqft
    • Finished area above ground: 2,611
    • Finished area below ground: 1,500

    Property

    Parking
    • Total spaces: 2
    • Parking features: Two Car Garage, Attached, Electric Vehicle Charging Stations, Direct Access
    • Attached garage spaces: 2
    Features
    • Levels: Two
    • Stories: 2
    • Entry location: GroundLevelwSteps
    • Patio & porch: Deck, Patio
    • Pool features: None
    Lot
    • Size: 0.44 Acres
    • Dimensions: 100 x 160
    • Features: Corner Lot, Sprinklers
    Details
    • Parcel number: 0706476034
    • Special conditions: Short Sale No,Standard

    Construction

    Type & style
    • Home type: SingleFamily
    • Architectural style: Cape Cod,Colonial
    • Property subtype: Single Family Residence
    Materials
    • Brick
    • Foundation: Basement, Poured
    • Roof: Asphalt
    Condition
    • New construction: No
    • Year built: 1994

    Utilities & green energy

    • Electric: Volts 220, Generator
    • Sewer: Public Sewer
    • Water: Public

    Community & HOA

    Community
    • Subdivision: PARKVIEW ESTATES # 02
    HOA
    • Has HOA: Yes
    • Services included: Maintenance Grounds, Snow Removal
    • HOA fee: $125 annually
    • HOA phone: 586-323-5090
    Location
    • Region: Shelby Township

    Financial & listing details

    • Price per square foot: $134/sqft
    • Tax assessed value: $164,524
    • Annual tax amount: $4,977
    • Date on market: 4/18/2025
    • Cumulative days on market: 29 days
    • Listing agreement: Exclusive Right To Sell
    • Listing terms: Cash,Conventional

    Price history

    DateEventPrice
    5/12/2025Sold$550,000-3.3%$134/sqft
    Source: Realcomp II #20250027273 Report a problem
    5/8/2025Pending sale$569,000$138/sqft
    Source: Realcomp II #20250027273 Report a problem
    4/27/2025Contingent$569,000$138/sqft
    Source: Realcomp II #20250027273 Report a problem
    4/18/2025Price change$569,000-5%$138/sqft
    Source: Realcomp II #20250023397 Report a problem
    4/12/2025Listed for sale$599,000+22.2%$146/sqft
    Source: Realcomp II #20250023397 Report a problem
    10/18/2021Sold$490,000+4.3%$119/sqft
    Source: MiRealSource #50055285 Report a problem
    9/18/2021Pending sale$470,000+36.2%$114/sqft
    Source: MiRealSource #50055285 Report a problem
    2/25/2002Sold$345,000+64.3%$84/sqft
    Source: Public Record Report a problem
    1/3/1995Sold$210,000$51/sqft
    Source: Public Record Report a problem

    Public tax history

    YearProperty taxesTax assessment
    2025$5,062 +5%$273,900 +6.6%
    2024$4,819 +5.3%$257,000 +13.2%
    2023$4,577 +2.8%$227,100 +7%
    2022$4,452 +0.7%$212,200 +4%
    2021$4,421 $204,100 +4.8%
    2020$4,421 +8.5%$194,800 +2.7%
    2019$4,076 +3.1%$189,700 +2.4%
    2018$3,954 +2.2%$185,300 +2.5%
    2017$3,869 $180,700
    2016$3,869 $180,700 +4%
    2015$3,869 -40.6%$173,750 +27.6%
    2013$6,517 $136,200
    2012-- --
    2009-- --
    Find assessor info on the county website

    Neighborhood: 48316

    Nearby schools

    GreatSchools rating
    Get a cash offer in 3 minutes
    Find out how much your home could sell for in as little as 3 minutes with a no-obligation cash offer.
    Estimated market value
    $561,500
    Get a cash offer in 3 minutes
    Find out how much your home could sell for in as little as 3 minutes with a no-obligation cash offer.
    Estimated market value
    $561,500