Skip main navigation
Sold for $672,950
  • $672,950

    5589 Briar Hollow Ln, Belews Creek, NC 27009

    3beds
    3,044sqft
    Stick/Site Built, Residential, Single Family Residence
    Built in 2018
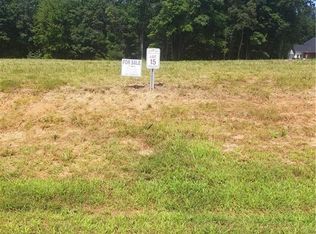
    0.93 Acres Lot
    $710,500 Zestimate®
    $--/sqft
    $2,923 Estimated rent

    Home value

    $710,500

    $675,000 - $746,000

    $2,923/mo

    Zestimate® history
    Loading
    Loading...

    Owner options

    List your home for rent

    $2,923/mo

    Rent Zestimate®

    Find your next renter with Zillow Rental Manager. Plus, with online applications, you can quickly screen prospective tenants – for free.

    Learn more

    $2,923/mo

    Rent Zestimate®

    Refinance and save

    $4,457/mo

    Est. payment

    Refinancing to a lower rate could help reduce your monthly payments and save thousands over the life of the loan.

    See today's rates

    $4,457/mo

    Est. payment

    Explore your selling options

    Work with a Zillow partner agent

    Leverage their expertise and Zillow's premium Showcase listings to get your home seen by more buyers.

    Get started

    List with your own agent

    Get your home in front of millions of buyers by listing it on Zillow.

    Learn how to do it

    Sell it yourself

    Take full control of how buyers see your home on Zillow by listing For Sale by Owner (FSBO).

    List your home

    What's special

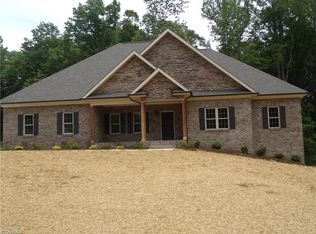
    Embrace serenity in this meticulously maintained, like-new modern luxury estate, just 5 min from the lake. Gleaming designer light fixtures illuminate the space, accenting soaring 12' & 10' ceilings & quartz counters. Unwind by the 60" fireplace in the great room, bathed in natural light & featuring floor-to-ceiling windows. The chef's kitchen boasts a massive 9-drawer island & pro-grade Thor gas cooktop. Hardwood & tile floors throughout for easy maintenance & clean, modern look – no carpet! The luxurious primary suite w/12' coffered ceiling offers a spa-like bath & all bedrooms reside on the main level. Upstairs, a bonus room w/full bath & unfinished attic provide endless possibilities. Outdoor living beckons w/a covered porch, patio, firepit, pergola & lush landscaping. Minutes from recreation, boating & everyday conveniences, this private retreat offers easy access to Winston-Salem/Forsyth County, Kernersville & PTI Airport/GSO/Guilford County. Low tax rate & move-in ready!

    Zillow last checked:

    Listing updated:

    Listed by:

    Michelle Porter 336-207-0515,

    Berkshire Hathaway HomeServices Yost & Little Realty,

    Mary Lowry 336-202-6688,

    Berkshire Hathaway HomeServices Yost & Little Realty

    Bought with:

    Scott Aldridge, Jr., 278686

    Howard Hanna Allen Tate - Greensboro

    Source: Triad MLS,MLS#: 1148439MLS Logo

    Facts & features

    Interior

    Bedrooms & bathrooms
    • Bedrooms: 3
    • Bathrooms: 4
    • Full bathrooms: 3
    • 1/2 bathrooms: 1
    • Main level bathrooms: 3
    Primary bedroom
    • Level: Main
    • Dimensions: 18.67 x 15.75
    Bedroom 2
    • Level: Main
    • Dimensions: 12.58 x 10.83
    Bedroom 3
    • Level: Main
    • Dimensions: 11.08 x 9.5
    Bonus room
    • Level: Second
    • Dimensions: 18.42 x 16.33
    Bonus room
    • Level: Main
    • Dimensions: 15.33 x 9.83
    Breakfast
    • Level: Main
    • Dimensions: 15.33 x 9.83
    Dining room
    • Level: Main
    • Dimensions: 14.42 x 12.42
    Entry
    • Level: Main
    • Dimensions: 10.5 x 7.5
    Great room
    • Level: Main
    • Dimensions: 19.58 x 17.58
    Kitchen
    • Level: Main
    • Dimensions: 16.33 x 11.33
    Laundry
    • Level: Main
    • Dimensions: 9.67 x 5.83
    Other
    • Level: Main
    • Dimensions: 4.33 x 4.25
    Heating
    • Heat Pump, Multiple Systems, Electric, Propane
    Cooling
    • Central Air, Heat Pump, Multi Units
    Appliances
    • Included: Microwave, Oven, Convection Oven, Dishwasher, Gas Cooktop, Range Hood, Electric Water Heater
    • Laundry: Dryer Connection, Main Level, Washer Hookup
    Features
    • Great Room, Built-in Features, Ceiling Fan(s), Dead Bolt(s), Freestanding Tub, Kitchen Island, Pantry, Separate Shower, Solid Surface Counter, Vaulted Ceiling(s), Wet Bar
    • Flooring: Tile, Wood
    • Doors: Arched Doorways, Insulated Doors
    • Windows: Insulated Windows
    • Basement: Crawl Space
    • Attic: Walk-In
    • Number of fireplaces: 1
    • Fireplace features: Blower Fan, Den
    Interior area
    • Total structure area: 3,044
    • Total interior livable area: 3,044 sqft
    • Finished area above ground: 3,044

    Property

    Parking
    • Total spaces: 3
    • Parking features: Driveway, Garage, Paved, Garage Door Opener, Attached, Garage Faces Side
    • Attached garage spaces: 3
    • Has uncovered spaces: Yes
    Features
    • Levels: One
    • Stories: 1
    • Patio & porch: Porch
    • Exterior features: Lighting, Garden
    • Pool features: None
    • Fencing: Fenced
    Lot
    • Size: 0.93 Acres
    • Dimensions: 150 x 269 x 150 x 275
    • Features: Corner Lot, Level, Not in Flood Zone
    Details
    • Parcel number: 6879675922
    • Zoning: AG
    • Special conditions: Owner Sale

    Construction

    Type & style
    • Home type: SingleFamily
    • Architectural style: Transitional
    • Property subtype: Stick/Site Built, Residential, Single Family Residence
    Materials
    • Brick, Stone
    Condition
    • Year built: 2018

    Utilities & green energy

    • Sewer: Septic Tank
    • Water: Public

    Community & HOA

    Community
    • Security: Smoke Detector(s)
    • Subdivision: Blackberry Ridge
    HOA
    • Has HOA: Yes
    • HOA fee: $400 annually
    Location
    • Region: Belews Creek

    Financial & listing details

    • Tax assessed value: $418,300
    • Annual tax amount: $3,312
    • Date on market: 7/10/2024
    • Cumulative days on market: 185 days
    • Listing agreement: Exclusive Agency

    Price history

    DateEventPrice
    11/7/2024Sold$672,950-1.7%
    Source: Triad MLS #1148439 Report a problem
    10/10/2024Pending sale$684,900
    Source: Triad MLS #1148439 Report a problem
    9/17/2024Price change$684,900-2.2%
    Source: Triad MLS #1148439 Report a problem
    7/28/2024Price change$699,999-3.4%
    Source: Triad MLS #1148439 Report a problem
    7/10/2024Listed for sale$724,900-1.4%
    Source: Triad MLS #1148439 Report a problem
    6/28/2024Listing removed$735,000
    Source: Triad MLS #1137245 Report a problem
    6/6/2024Price change$735,000-1.3%
    Source: Triad MLS #1137245 Report a problem
    3/26/2024Listed for sale$745,000+1393%
    Source: Triad MLS #1137245 Report a problem
    9/7/2018Sold$49,900
    Source: Triad MLS #805312 Report a problem
    12/27/2017Pending sale$49,900+4%$16/sqft
    Source: Rector Realty #805312 Report a problem
    10/27/2017Sold$48,000-3.8%$16/sqft
    Source: Public Record Report a problem
    8/30/2016Listed for sale$49,900$16/sqft
    Source: Rector Realty #805312 Report a problem

    Public tax history

    YearProperty taxesTax assessment
    2025$3,948 +19.2%$628,600 +50.3%
    2024$3,312 $418,300
    2023$3,312 $418,300
    2022$3,312 $418,300
    2021$3,312 -3.2%$418,300 +5.2%
    2020$3,422 -1.1%$397,500
    2019$3,461 +818.9%$397,500 +783.3%
    2018$377 $45,000 +65.4%
    2016$377 +71.8%$27,200
    2015$219 +1.8%$27,200
    2014$215 $27,200
    2013-- $27,200 -46%
    2012-- $50,400
    Find assessor info on the county website

    Neighborhood: 27009

    Nearby schools

    GreatSchools rating
    Schools provided by the listing agent
    • Elementary: Walkertown
    • Middle: Walkertown
    • High: Walkertown

    Source: Triad MLS. This data may not be complete. We recommend contacting the local school district to confirm school assignments for this home.

    Get a cash offer in 3 minutes
    Find out how much your home could sell for in as little as 3 minutes with a no-obligation cash offer.
    Estimated market value
    $710,500
    Get a cash offer in 3 minutes
    Find out how much your home could sell for in as little as 3 minutes with a no-obligation cash offer.
    Estimated market value
    $710,500