Your dream home awaits at 5589 Cornell Drive, a beautifully updated home in a great San Jose neighborhood. The freshly painted exterior and presidential roof complement the beautifully landscaped front yard. Step inside to find a freshly painted interior, creating a bright and welcoming atmosphere. The kitchen features granite countertops, a large island, stainless steel appliances including a new refrigerator, and a bay window with views of the front yard. Unwind in the inviting family room with a cozy fireplace, or bask in the light-filled 305 SF sunroom (included in total sft), featuring remote-controlled blinds and central heating and air conditioning. The expansive backyard is perfect for hosting gatherings, with multiple seating areas, a patio, a charming gazebo, and beautifully maintained citrus trees. A new storage shed provides added convenience, while the generous space offers potential for adding an ADU or pool, making this home an entertainers dream.The home comes equipped with a washer and dryer, a Blink 5 security system and the garage features ample storage cabinets and a built-in workbench. With great schools nearby and a friendly neighborhood, this home is a must-see!
Sold for $1,850,000
Street View
Tax assessed value
$1,850,000
5589 Cornell Dr, San Jose, CA 95118
4beds
1,557sqft
Single Family Residence, Residential
Built in 1959
6,970 Square Feet Lot
$1,957,400 Zestimate®
$1,188/sqft
$5,220 Estimated rent
Home value
$1,957,400
$1.82M - $2.09M
$5,220/mo
Zestimate® history
Owner options
List your home for rent
$5,220/mo
Rent Zestimate®
Find your next renter with Zillow Rental Manager. Plus, with online applications, you can quickly screen prospective tenants – for free.
$5,220/mo
Rent Zestimate®
Refinance and save
$11,745/mo
Est. payment
Refinancing to a lower rate could help reduce your monthly payments and save thousands over the life of the loan.
$11,745/mo
Est. payment
Explore your selling options
Work with a Zillow partner agent
Leverage their expertise and Zillow's premium Showcase listings to get your home seen by more buyers.
Get startedList with your own agent
Get your home in front of millions of buyers by listing it on Zillow.
Learn how to do itSell it yourself
Take full control of how buyers see your home on Zillow by listing For Sale by Owner (FSBO).
List your homeWhat's special
Cozy fireplaceBeautifully maintained citrus treesExpansive backyardLarge islandRemote-controlled blindsFreshly painted interiorPresidential roof
Zillow last checked:
Listing updated:
Listed by:
Bonafede Team 70010038 408-891-2495,
Compass 408-427-8963
Bought with:
Nneka Jenkins, 01989776
Coldwell Banker Realty
Source: MLSListings Inc,MLS#: ML81981567
Facts & features
Interior
Bedrooms & bathrooms
- Bedrooms: 4
- Bathrooms: 2
- Full bathrooms: 2
Bedroom
- Features: GroundFloorBedroom, PrimaryBedroomonGroundFloor
Bathroom
- Features: Granite, PrimarySunkenTub, ShowerandTub, Tile
Dining room
- Features: BreakfastBar, EatinKitchen
Family room
- Features: SeparateFamilyRoom
Kitchen
- Features: Countertop_Granite, Island
Heating
- Central Forced Air
Cooling
- Central Air
Appliances
- Included: Dishwasher, Microwave, Gas Oven, Washer/Dryer
- Laundry: Inside
Features
- Flooring: Carpet, Hardwood, Tile
- Number of fireplaces: 1
- Fireplace features: Family Room
Interior area
- Total structure area: 1,557
- Total interior livable area: 1,557 sqft
Property
Parking
- Total spaces: 2
- Parking features: Attached
- Attached garage spaces: 2
Features
- Stories: 1
- Exterior features: Back Yard, Fenced, Storage Shed Structure
- Fencing: Back Yard
Lot
- Size: 6,970 Square Feet
Details
- Additional structures: Sheds
- Parcel number: 56735038
- Zoning: R1-8
- Special conditions: Standard
Construction
Type & style
- Home type: SingleFamily
- Architectural style: Ranch
- Property subtype: Single Family Residence, Residential
Materials
- Foundation: Crawl Space
- Roof: Composition
Condition
- New construction: No
- Year built: 1959
Utilities & green energy
- Gas: PublicUtilities
- Sewer: Public Sewer
- Water: Public
- Utilities for property: Public Utilities, Water Public
Community & HOA
Location
- Region: San Jose
Financial & listing details
- Price per square foot: $1,188/sqft
- Tax assessed value: $1,850,000
- Annual tax amount: $38,588
- Date on market: 10/9/2024
- Listing agreement: ExclusiveRightToSell
- Listing terms: CashorConventionalLoan
Price history
| Date | Event | Price |
|---|---|---|
| 10/31/2024 | Sold | $1,850,000+2.9%$1,188/sqft |
Source:  MLSListings Inc #ML81981567 Report a problem MLSListings Inc #ML81981567 Report a problem | ||
| 10/9/2024 | Listed for sale | $1,798,000+808.1%$1,155/sqft |
Source: MLSListings Inc #ML81981567 Report a problem | ||
| 6/14/1994 | Sold | $198,000+407.7%$127/sqft |
Source: Public Record Report a problem | ||
| 1/25/1994 | Sold | $39,000$25/sqft |
Source: Public Record Report a problem | ||
Public tax history
| Year | Property taxes | Tax assessment |
|---|---|---|
| 2025 | $38,588 +496.5% | $1,850,000 +460.8% |
| 2024 | $6,469 +2.8% | $329,913 +2% |
| 2023 | $6,294 +2.2% | $323,445 +2% |
| 2022 | $6,156 +3.4% | $317,104 +2% |
| 2021 | $5,955 +13.3% | $310,887 +1% |
| 2020 | $5,258 | $307,700 +2% |
| 2019 | $5,258 +5% | $301,667 +2% |
| 2018 | $5,009 | $295,753 +2% |
| 2017 | $5,009 +1.5% | $289,955 +2% |
| 2016 | $4,937 +6.6% | $284,270 +1.5% |
| 2015 | $4,632 +12.9% | $280,001 +2% |
| 2014 | $4,103 | $274,518 +0.5% |
| 2013 | -- | $273,278 +2% |
| 2012 | -- | $267,920 +2% |
| 2011 | -- | $262,667 +0.8% |
| 2010 | -- | $260,705 -0.2% |
| 2009 | -- | $261,325 +2% |
| 2008 | -- | $256,202 +2% |
| 2007 | -- | $251,179 +2% |
| 2006 | -- | $246,254 +2% |
| 2005 | -- | $241,426 +2% |
| 2004 | -- | $236,693 +1.9% |
| 2003 | -- | $232,356 +2% |
| 2002 | -- | $227,801 +2% |
| 2001 | -- | $223,335 |
Find assessor info on the county website
Neighborhood: Cambrian Park
Nearby homes
- $2,474,2004 bd3 ba2.7k sqft5591 Cornell Dr, San Jose, CA 95118Off Market
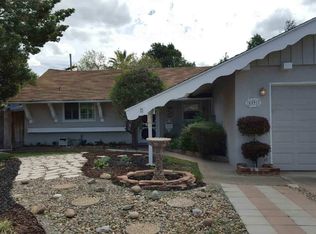
- $1,717,0004 bd2 ba1.6k sqft5587 Cornell Dr, San Jose, CA 95118Off Market
- $1,570,0003 bd2 ba1.1k sqft5588 Dartmouth Dr, San Jose, CA 95118Sold

- $1,427,3003 bd2 ba1.2k sqft5590 Dartmouth Dr, San Jose, CA 95118Off Market

- $1,605,9004 bd2 ba1.2k sqft5584 Dartmouth Dr, San Jose, CA 95118Off Market
- $2,030,0004 bd3 ba1.8k sqft5593 Cornell Dr, San Jose, CA 95118Sold
- $2,073,8003 bd2 ba1.4k sqft5585 Cornell Dr, San Jose, CA 95118Off Market
- $1,546,6003 bd2 ba1.1k sqft5594 Dartmouth Dr, San Jose, CA 95118Off Market
Nearby schools
GreatSchools rating
- 8/10Lietz Elementary SchoolGrades: K-5Distance: 0.4 mi
- 8/10Dartmouth Middle SchoolGrades: 6-8Distance: 0.1 mi
- 9/10Branham High SchoolGrades: 9-12Distance: 0.9 mi
Schools provided by the listing agent
- Elementary: LietzElementary
- Middle: DartmouthMiddle_1
- High: BranhamHigh
- District: UnionElementary
Source: MLSListings Inc. This data may not be complete. We recommend contacting the local school district to confirm school assignments for this home.
Get a cash offer in 3 minutes
Find out how much your home could sell for in as little as 3 minutes with a no-obligation cash offer.
Estimated market value
$1,957,400
Get a cash offer in 3 minutes
Find out how much your home could sell for in as little as 3 minutes with a no-obligation cash offer.
Estimated market value
$1,957,400
- California
- Santa Clara County
- San Jose
- 95118
- Cambrian Park
- 5589 Cornell Dr
Nearby cities
Nearby neighborhoods
Nearby zip codes
Other San Jose Topics
