Skip main navigation
Off market
  • $605,900

    5589 Harveston Way, Sacramento, CA 95835

    3beds
    2baths
    2,114sqft
    SingleFamily
    Built in 2022
    -- sqft lot
    $605,900 Zestimate®
    $287/sqft
    $3,100 Estimated rent

    Home value

    $605,900

    $576,000 - $636,000

    $3,100/mo

    Zestimate® history
    Loading
    Loading...

    Owner options

    List your home for rent

    $3,100/mo

    Rent Zestimate®

    Find your next renter with Zillow Rental Manager. Plus, with online applications, you can quickly screen prospective tenants – for free.

    Learn more

    $3,100/mo

    Rent Zestimate®

    Refinance and save

    $3,868/mo

    Est. payment

    Refinancing to a lower rate could help reduce your monthly payments and save thousands over the life of the loan.

    See today's rates

    $3,868/mo

    Est. payment

    Explore your selling options

    Work with a Zillow partner agent

    Leverage their expertise and Zillow's premium Showcase listings to get your home seen by more buyers.

    Get started

    List with your own agent

    Get your home in front of millions of buyers by listing it on Zillow.

    Learn how to do it

    Sell it yourself

    Take full control of how buyers see your home on Zillow by listing For Sale by Owner (FSBO).

    List your home

    What's special

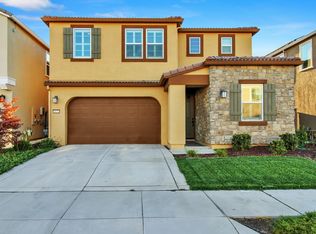
    Open House: Saturday July 2nd, 3:15 PM to 3:55 PM This brand new gorgeous home in Northlake features a 2 story design with 3 bedrooms and 2.5 bath within a 2,114 sq ft floor plan with lot of natural sun light, well lit and airy. Home has an upgraded kitchen with backsplash and granite countertops. Open kitchen design has a gas stove and island. Home has stainless steel appliances. Living room with a lot of natural light and half bath. A first-floor Great Room overlooks the California Room, which offers effortless indoor-outdoor living and entertaining. Also included is a bedroom that's ideal for guests. A private side yard for outdoor entertaining. Upstairs features a loft area for office space. Additionally, the 2nd floor features a master suite with walk-in closet and upgraded closet system, 3 additional bedrooms and upstairs laundry. Access to a 2 car garage with storage and convenient parking w/ additional street parking for guests. This home is located down the street from neighborhood park and elementary school. Open House: Saturday July 2nd, 3:15 PM to 3:55 PM Refrigerator, washer and dryer are included. Dogs allowed landlord pays HOA Tenant pays all utilities Minimum 650 Credit Score Minimum Household Income should be 110K per annum

    This property is off market, which means it's not currently listed for sale or rent on Zillow. This may be different from what's available on other websites or public sources.
    Facts & features

    Interior

    Bedrooms & bathrooms
    • Bedrooms: 3
    • Bathrooms: 2.5
    Heating
    • Forced air
    Cooling
    • Other
    Appliances
    • Included: Dryer, Washer
    • Laundry: In Unit
    Interior area
    • Total interior livable area: 2,114 sqft

    Property

    Parking
    • Total spaces: 2
    • Parking features: Garage - Detached
    Details
    • Parcel number: 20113800450000

    Construction

    Type & style
    • Home type: SingleFamily
    Materials
    • Roof: Tile
    Condition
    • Year built: 2022

    Community & HOA

    Location
    • Region: Sacramento

    Financial & listing details

    • Price per square foot: $287/sqft
    • Tax assessed value: $625,050
    • Annual tax amount: $9,679

    Price history

    DateEventPrice
    4/22/2022Sold$589,000$279/sqft
    Source: Public Record Report a problem

    Public tax history

    YearProperty taxesTax assessment
    2025$9,679 +4.6%$625,050 +2%
    2024$9,258 -0.9%$612,795 +2%
    2023$9,338 +5.4%$600,780 +58.6%
    2022$8,859 +292.4%$378,750 +637.4%
    2021$2,257 $51,364
    Find assessor info on the county website

    Neighborhood: 95835

    Nearby schools

    GreatSchools rating
    Schools provided by the listing agent
    • Elementary: Regency Park Elementary School 916-566-1
    • Middle: Norwood Junior High School 916-566-2710
    • High: Rio Linda High School 916-566-2725
    • District: Twin Rivers Unified School District 916-

    Source: The MLS. This data may not be complete. We recommend contacting the local school district to confirm school assignments for this home.

    Get a cash offer in 3 minutes
    Find out how much your home could sell for in as little as 3 minutes with a no-obligation cash offer.
    Estimated market value
    $605,900
    Get a cash offer in 3 minutes
    Find out how much your home could sell for in as little as 3 minutes with a no-obligation cash offer.
    Estimated market value
    $605,900