Welcome to this stunning three-level brick front townhouse nestled on a serene street in Kingstowne! This home boasts a one-car garage and exudes charm and elegance throughout. Step inside to discover the heart of the home – a beautifully remodeled kitchen completed in 2019. Featuring stainless steel appliances, a custom backsplash, a spacious pantry, recessed lighting, and gorgeous LVP flooring, this kitchen is a chef's dream. Enjoy the abundance of natural light streaming through as you access the NEW deck (installed in 2023) offering a tranquil view of the surrounding trees, creating a perfect setting for entertaining guests. The main level showcases a large open concept living and dining area adorned with beautiful crown molding and recessed lights, providing a seamless flow for gatherings and relaxation. Venture upstairs to find three generously sized bedrooms with high ceilings. The primary bedroom is a retreat in itself with a massive walk-in closet and a spectacularly remodeled en suite bathroom from 2021. This spa-like oasis features a dual vanity, skylights, a jetted Jacuzzi tub, and a separate tiled shower – a true wow factor! The lower level is an inviting space with a cozy gas fireplace and walkout access to a fully fenced paved patio, perfect for enjoying outdoor moments. Additional features include a full-sized washer and dryer, one garage parking space, and one driveway parking space. For guest parking convenience, there's a nearby parking lot at the top of the street with 12-13 available spots. Noteworthy updates include a new water heater and HVAC system installed in 2019, along with a new roof in 2018. House feeds to highly ranking schools: Lane Elementary, Twain Middle, and Edison High. HOA FEE INCLUDES: Common Area Maintenance, Pool, Road Maintenance, Snow Removal, Trash. HOA Amenities: Club House, Common Grounds, Community Center, Fitness Center, Party Room, Pool-Outdoor, Swimming Pool, Tennis Courts, Tot Lots/Playground. Note : Dining room chandelier does not convey. Deck will need to be painted per the HOA by the new buyers. Seller prefers quick closing. This meticulously maintained home offers a perfect blend of luxury, functionality, and convenience, making it a must-see gem in the desirable Kingstowne community. Schedule your tour today! `
Sold for $705,000
$705,000
5589 Jowett Ct, Alexandria, VA 22315
3beds
1,584sqft
Townhouse
Built in 1995
1,500 Square Feet Lot
$721,900 Zestimate®
$445/sqft
$3,699 Estimated rent
Home value
$721,900
$686,000 - $758,000
$3,699/mo
Zestimate® history
Owner options
List your home for rent
$3,699/mo
Rent Zestimate®
Find your next renter with Zillow Rental Manager. Plus, with online applications, you can quickly screen prospective tenants – for free.
$3,699/mo
Rent Zestimate®
Refinance and save
$4,580/mo
Est. payment
Refinancing to a lower rate could help reduce your monthly payments and save thousands over the life of the loan.
$4,580/mo
Est. payment
Explore your selling options
Work with a Zillow partner agent
Leverage their expertise and Zillow's premium Showcase listings to get your home seen by more buyers.
Get startedList with your own agent
Get your home in front of millions of buyers by listing it on Zillow.
Learn how to do itSell it yourself
Take full control of how buyers see your home on Zillow by listing For Sale by Owner (FSBO).
List your homeWhat's special
Cozy gas fireplacePool - outdoorParty roomHigh ceilingsLarge open concept livingDriveway parking spaceTennis courts
Zillow last checked:
Listing updated:
Listed by:
ELIZABETH ANN KLINE 202-215-8325,
Samson Properties
Bought with:
Evan Lacopo, 0225076795
TTR Sotheby's International Realty
Source: Bright MLS,MLS#: VAFX2165418
Facts & features
Interior
Bedrooms & bathrooms
- Bedrooms: 3
- Bathrooms: 4
- Full bathrooms: 2
- 1/2 bathrooms: 2
- Main level bathrooms: 1
Basement
- Area: 0
Heating
- Central, Programmable Thermostat, Other, Natural Gas
Cooling
- Ceiling Fan(s), Central Air, Electric
Appliances
- Included: Microwave, Dryer, Washer, Dishwasher, Disposal, Humidifier, Refrigerator, Cooktop, Gas Water Heater
- Laundry: Has Laundry
Features
- High Ceilings
- Has basement: No
- Number of fireplaces: 1
- Fireplace features: Gas/Propane
Interior area
- Total structure area: 1,584
- Total interior livable area: 1,584 sqft
- Finished area above ground: 1,584
- Finished area below ground: 0
Property
Parking
- Total spaces: 2
- Parking features: Garage Faces Front, Attached, Driveway
- Attached garage spaces: 1
- Uncovered spaces: 1
Accessibility
- Accessibility features: None
Features
- Levels: Three
- Stories: 3
- Pool features: Community
- Has view: Yes
- View description: Trees/Woods
Lot
- Size: 1,500 Square Feet
Details
- Additional structures: Above Grade, Below Grade
- Parcel number: 0814 38490151
- Zoning: 304
- Special conditions: Standard
Construction
Type & style
- Home type: Townhouse
- Architectural style: Colonial
- Property subtype: Townhouse
Materials
- Other
- Foundation: Other
Condition
- Excellent
- New construction: No
- Year built: 1995
Utilities & green energy
- Sewer: Public Sewer
- Water: Public
Community & HOA
Community
- Subdivision: Kingstowne
HOA
- Has HOA: Yes
- Amenities included: Clubhouse, Common Grounds, Fitness Center, Party Room, Pool, Tennis Court(s), Tot Lots/Playground, Community Center
- Services included: Common Area Maintenance, Pool(s), Road Maintenance, Snow Removal, Trash
- HOA fee: $123 monthly
- HOA name: KINGSTOWNE RESIDENTIAL OWNERS CORPORATION
Location
- Region: Alexandria
Financial & listing details
- Price per square foot: $445/sqft
- Tax assessed value: $648,490
- Annual tax amount: $7,318
- Date on market: 4/25/2024
- Listing agreement: Exclusive Right To Sell
- Listing terms: Conventional,FHA,VA Loan
- Ownership: Fee Simple
Price history
| Date | Event | Price |
|---|---|---|
| 5/14/2024 | Sold | $705,000+4.4%$445/sqft |
Source:  Bright MLS #VAFX2165418 Report a problem Bright MLS #VAFX2165418 Report a problem | ||
| 4/29/2024 | Pending sale | $675,000$426/sqft |
Source: Bright MLS #VAFX2165418 Report a problem | ||
| 4/25/2024 | Listed for sale | $675,000+49%$426/sqft |
Source: Bright MLS #VAFX2165418 Report a problem | ||
| 10/18/2011 | Sold | $453,000$286/sqft |
Source: Public Record Report a problem | ||
| 8/29/2011 | Price change | $453,000+0.7%$286/sqft |
Source: Long & Foster Real Estate #FX7670104 Report a problem | ||
| 8/13/2011 | Listed for sale | $449,9500%$284/sqft |
Source: Tom & Cindy and Associates Report a problem | ||
| 12/19/2007 | Sold | $450,000+50%$284/sqft |
Source: Public Record Report a problem | ||
| 5/21/2002 | Sold | $300,000+66.8%$189/sqft |
Source: Public Record Report a problem | ||
| 12/1/1995 | Sold | $179,900$114/sqft |
Source: Public Record Report a problem | ||
Public tax history
| Year | Property taxes | Tax assessment |
|---|---|---|
| 2025 | $7,935 +4.1% | $686,460 +4.3% |
| 2024 | $7,622 +4.1% | $657,900 +1.5% |
| 2023 | $7,318 +6.7% | $648,490 +8.1% |
| 2022 | $6,860 | $599,930 +12.9% |
| 2021 | -- | $531,280 +5.4% |
| 2020 | $5,965 +3.6% | $504,000 +3.6% |
| 2019 | $5,758 | $486,490 |
| 2018 | $5,758 +5.4% | $486,490 +3.4% |
| 2017 | $5,461 +0.2% | $470,390 |
| 2016 | $5,449 +6.8% | $470,390 +2.9% |
| 2015 | $5,102 +0.2% | $457,130 |
| 2014 | $5,090 | $457,130 +6.5% |
| 2013 | -- | $429,340 +2% |
| 2012 | -- | $420,990 |
| 2011 | -- | $420,990 +2.5% |
| 2010 | -- | $410,690 -3.4% |
| 2009 | -- | $425,080 -2.7% |
| 2008 | -- | $437,100 -8.1% |
| 2007 | -- | $475,490 +78.2% |
| 2003 | -- | $266,870 +15.4% |
| 2002 | -- | $231,345 +16.3% |
| 2001 | -- | $198,955 |
Find assessor info on the county website
Neighborhood: 22315
Nearby homes
- $697,2003 bd3 ba1.5k sqft5587 Jowett Ct, Alexandria, VA 22315Off Market

- $704,8003 bd3 ba2.3k sqft5591 Jowett Ct, Alexandria, VA 22315Off Market
- $691,2003 bd4 ba1.5k sqft5585 Jowett Ct, Alexandria, VA 22315Off Market
- $727,3003 bd3 ba2.1k sqft5593 Jowett Ct, Alexandria, VA 22315Off Market
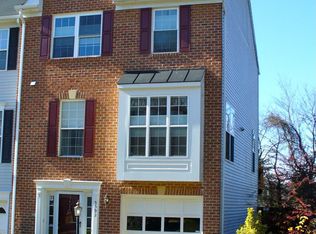
- $730,0003 bd4 ba1.5k sqft5583 Jowett Ct, Alexandria, VA 22315Sold
- $675,6003 bd2 ba1.5k sqft5581 Jowett Ct, Alexandria, VA 22315Off Market
- $677,3003 bd3 ba2.2k sqft5586 Jowett Ct, Alexandria, VA 22315Off Market
- $671,6003 bd3 ba1.5k sqft5588 Jowett Ct, Alexandria, VA 22315Off Market
Nearby schools
GreatSchools rating
- 6/10Lane Elementary SchoolGrades: PK-6Distance: 2 mi
- 7/10Twain Middle SchoolGrades: 7-8Distance: 1.1 mi
- 4/10Edison High SchoolGrades: 9-12Distance: 0.2 mi
Schools provided by the listing agent
- Elementary: Lane
- Middle: Twain
- High: Edison
- District: Fairfax County Public Schools
Source: Bright MLS. This data may not be complete. We recommend contacting the local school district to confirm school assignments for this home.
Get a cash offer in 3 minutes
Find out how much your home could sell for in as little as 3 minutes with a no-obligation cash offer.
Estimated market value
$721,900
Get a cash offer in 3 minutes
Find out how much your home could sell for in as little as 3 minutes with a no-obligation cash offer.
Estimated market value
$721,900
- Virginia
- Fairfax County
- Alexandria
- 22315
- 5589 Jowett Ct
Nearby cities
Nearby neighborhoods
Nearby zip codes
Other Alexandria Topics
