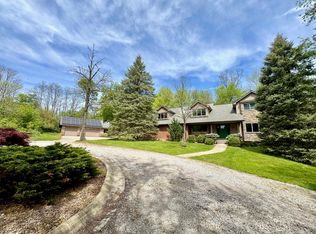
First time ever on the market! This custom-built brick ranch has been meticulously maintained and sits on over 2 beautiful acres with mature trees, offering privacy and peaceful surroundings. Inside, you'll find new carpet, newer stainless steel appliances, and an updated primary bathroom. The finished basement features an updated full bath, a spacious workshop, and a cozy wood-burning stove—perfect for hobbies or additional living space. The main-level family room offers a warm and inviting wood-burning fireplace. Additional highlights include a hot tub, generator hookup, and pride of ownership throughout. This exceptional property combines quality craftsmanship, comfort, and country living while still being conveniently located. Don't miss this rare opportunity!
Sold for $635,000
$635,000
5589 N Territorial Rd E, Ann Arbor, MI 48105
4beds
3,238sqft
Single Family Residence
Built in 1992
2.12 Acres Lot
$637,100 Zestimate®
$196/sqft
$3,981 Estimated rent
Home value
$637,100
Estimated sales range
Not available
$3,981/mo
Zestimate® history
Owner options
List your home for rent
$3,981/mo
Rent Zestimate®
Find your next renter with Zillow Rental Manager. Plus, with online applications, you can quickly screen prospective tenants – for free.
$3,981/mo
Rent Zestimate®
Refinance and save
$4,421/mo
Est. payment
Refinancing to a lower rate could help reduce your monthly payments and save thousands over the life of the loan.
$4,421/mo
Est. payment
Explore your selling options
Work with a Zillow partner agent
Leverage their expertise and Zillow's premium Showcase listings to get your home seen by more buyers.
Get startedList with your own agent
Get your home in front of millions of buyers by listing it on Zillow.
Learn how to do itSell it yourself
Take full control of how buyers see your home on Zillow by listing For Sale by Owner (FSBO).
List your homeWhat's special
Custom-built brick ranchHot tubFinished basementSpacious workshopNew carpetCozy wood-burning stovePrivacy and peaceful surroundings
Zillow last checked:
Listing updated:
Listed by:
Tracey Hernly & Co.,
Howard Hanna Real Estate Executives
Source: Greater Lansing AOR,MLS#: 297284
Facts & features
Interior
Bedrooms & bathrooms
- Bedrooms: 4
- Bathrooms: 4
- Full bathrooms: 3
- 1/2 bathrooms: 1
Primary bedroom
- Level: First
- Area: 189.21 Square Feet
- Dimensions: 11.9 x 15.9
Bedroom 2
- Level: First
- Area: 127.76 Square Feet
- Dimensions: 11.11 x 11.5
Bedroom 3
- Level: First
- Area: 132.68 Square Feet
- Dimensions: 12.4 x 10.7
Bedroom 4
- Level: Basement
- Area: 189.97 Square Feet
- Dimensions: 12.1 x 15.7
Bathroom 1
- Level: First
- Area: 41.36 Square Feet
- Dimensions: 8.11 x 5.1
Bathroom 2
- Level: First
- Area: 48.66 Square Feet
- Dimensions: 8.11 x 6
Bathroom 3
- Level: Basement
- Area: 82.08 Square Feet
- Dimensions: 7.6 x 10.8
Dining room
- Level: First
- Area: 112.8 Square Feet
- Dimensions: 14.1 x 8
Family room
- Level: First
- Area: 134.31 Square Feet
- Dimensions: 12.1 x 11.1
Kitchen
- Level: First
- Area: 146.53 Square Feet
- Dimensions: 12.1 x 12.11
Living room
- Level: First
- Area: 357.87 Square Feet
- Dimensions: 23.7 x 15.1
Utility room
- Level: Basement
- Area: 401.28 Square Feet
- Dimensions: 22.8 x 17.6
Heating
- Fireplace(s), Natural Gas, Wood
Cooling
- Central Air
Appliances
- Included: Convection Oven, Dishwasher, Disposal, Dryer, Electric Oven, Electric Range, Refrigerator, Washer
- Laundry: Main Level
Features
- Breakfast Bar, Ceiling Fan(s), Eat-in Kitchen, Kitchen Island
- Flooring: Carpet, Laminate
- Basement: Partially Finished,Walk-Out Access
- Has fireplace: Yes
- Fireplace features: Basement, Family Room, Wood Burning, Wood Burning Stove
Interior area
- Total structure area: 4,062
- Total interior livable area: 3,238 sqft
- Finished area above ground: 2,038
- Finished area below ground: 1,200
Property
Parking
- Parking features: Attached, Garage, Garage Door Opener
- Has attached garage: Yes
Features
- Levels: One
- Stories: 1
- Patio & porch: Deck, Front Porch
- Fencing: None
- Has view: Yes
- View description: Trees/Woods
Lot
- Size: 2.12 Acres
- Dimensions: 151 x 216 x 411 x 384 x 231 x 250
- Features: Back Yard, Many Trees, Sloped, Wooded
Details
- Additional structures: Shed(s)
- Foundation area: 2024
- Parcel number: 81a0130400013
- Zoning description: Zoning
Construction
Type & style
- Home type: SingleFamily
- Architectural style: Ranch
- Property subtype: Single Family Residence
Materials
- Brick
- Roof: Shingle
Condition
- Year built: 1992
Utilities & green energy
- Electric: Generator
- Sewer: Septic Tank
- Water: Well
Community & HOA
Community
- Subdivision: None
Location
- Region: Ann Arbor
Financial & listing details
- Price per square foot: $196/sqft
- Annual tax amount: $4,395
- Date on market: 7/2/2026
- Listing terms: Cash,Conventional
Price history
| Date | Event | Price |
|---|---|---|
| 8/4/2026 | Sold | $635,000+7.6%$196/sqft |
Source:  Greater Lansing AOR #297284 Report a problem Greater Lansing AOR #297284 Report a problem | ||
| 7/22/2026 | Pending sale | $589,900$182/sqft |
Source: Greater Lansing AOR #297284 Report a problem | ||
| 7/2/2026 | Listed for sale | $589,900$182/sqft |
Source: Greater Lansing AOR #297284 Report a problem | ||
Public tax history
Tax history is unavailable.
Neighborhood: 48105
Nearby homes
- $635,0004 bd4 ba2.1k sqft5589 N Territorial, South Lyon, MI 48178Sold
- $919,9004 bd4 ba3.5k sqft5557 N Territorial Rd E, Ann Arbor, MI 48105Sold
- $919,900-- bd2 ba2.1k sqft5557 N Territorial, South Lyon, MI 48178Sold
- $783,0004 bd3 ba2.9k sqft5641 N Territorial Rd E, Ann Arbor, MI 48105Off Market
- $670,1004 bd2 ba2.9k sqft5641 N Territorial, Salem, MI 48105Off Market
- $584,1003 bd3 ba1.8k sqft6010 Thomas Lee Ct, South Lyon, MI 48178Off Market
- $1,007,4002 bd4 ba3.5k sqft5880 Pinecrest Estates Dr, Ann Arbor, MI 48105Off Market
- $189,0002.79 acres5882 N Territorial Rd, Plymouth, MI 48170Sold
Nearby schools
GreatSchools rating
- 7/10Salem Elementary SchoolGrades: K-5Distance: 4.5 mi
- 9/10Millennium Middle SchoolGrades: 6-8Distance: 5.6 mi
- 8/10South Lyon East High SchoolGrades: 9-12Distance: 8.1 mi
Schools provided by the listing agent
- High: South Lyon
Source: Greater Lansing AOR. This data may not be complete. We recommend contacting the local school district to confirm school assignments for this home.
Get a cash offer in 3 minutes
Find out how much your home could sell for in as little as 3 minutes with a no-obligation cash offer.
Estimated market value
$637,100
Get a cash offer in 3 minutes
Find out how much your home could sell for in as little as 3 minutes with a no-obligation cash offer.
Estimated market value
$637,100
- Michigan
- Washtenaw County
- Ann Arbor
- 48105
- 5589 N Territorial Rd E
