Welcome to 5589 Ora Street, a beautifully maintained 5-bedroom, 2.5-bathroom home nestled on one of West San Jose's best streets with top-rated Lynbrook High. Offering 2,156 sq ft of living space on a generous 6,302 sq ft lot, this home features refinished oak hardwood floors, new laminate flooring, updated lighting, a refreshed kitchen, and a highly desirable downstairs bedroom perfect for generational living or extended guest visits. Upstairs, you'll find four spacious bedrooms plus an additional office with views of the hills ideal for remote work or study. A durable metal tile roof with over 20 years of life remaining adds lasting peace of mind. Enjoy top-rated schools including Lynbrook High (10/10), Miller Middle (9/10), and Dilworth Elem. (8/10), all within the prestigious Cupertino Union and Fremont Union High School Districts. With a short walk to the beautiful Murdock Park and easy access to top tech employers like Apple and NVIDIA, this home offers the perfect combination of space, location, and lifestyle.
Sold for $3,400,000
$3,400,000
5589 Ora St, San Jose, CA 95129
5beds
2,156sqft
Single Family Residence, Residential
Built in 1964
6,302 Square Feet Lot
$3,295,200 Zestimate®
$1,577/sqft
$-- Estimated rent
Home value
$3,295,200
$3.00M - $3.62M
Not available
Zestimate® history
Owner options
List your home for rent
Find your next renter with Zillow Rental Manager. Plus, with online applications, you can quickly screen prospective tenants – for free.
Refinance and save
$23,485/mo
Est. payment
Refinancing to a lower rate could help reduce your monthly payments and save thousands over the life of the loan.
$23,485/mo
Est. payment
Explore your selling options
Work with a Zillow partner agent
Leverage their expertise and Zillow's premium Showcase listings to get your home seen by more buyers.
Get startedList with your own agent
Get your home in front of millions of buyers by listing it on Zillow.
Learn how to do itSell it yourself
Take full control of how buyers see your home on Zillow by listing For Sale by Owner (FSBO).
List your homeWhat's special
Downstairs bedroomNew laminate flooringRefinished oak hardwood floorsDurable metal tile roofUpdated lightingSpacious bedroomsRefreshed kitchen
Zillow last checked:
Listing updated:
Listed by:
Andy Meunier 01933603 408-306-4841,
Coldwell Banker Realty 408-252-1133,
Ben Meunier 02230055 408-250-8262,
Coldwell Banker Realty
Bought with:
Bin Zhou, 01984918
Open Realty
Source: MLSListings Inc,MLS#: ML82006818
Facts & features
Interior
Bedrooms & bathrooms
- Bedrooms: 5
- Bathrooms: 3
- Full bathrooms: 2
- 1/2 bathrooms: 1
Bedroom
- Features: GroundFloorBedroom, PrimarySuiteRetreat
Bathroom
- Features: PrimaryStallShowers, ShoweroverTub1, HalfonGroundFloor
Dining room
- Features: DiningAreainLivingRoom
Family room
- Features: SeparateFamilyRoom
Kitchen
- Features: ExhaustFan
Heating
- Central Forced Air Gas
Cooling
- Ceiling Fan(s)
Appliances
- Included: Electric Cooktop, Dishwasher, Exhaust Fan, Disposal, Electric Oven, Washer/Dryer
- Laundry: In Garage
Features
- Flooring: Hardwood, Laminate
- Number of fireplaces: 1
- Fireplace features: Living Room, Wood Burning
Interior area
- Total structure area: 2,156
- Total interior livable area: 2,156 sqft
Property
Parking
- Total spaces: 2
- Parking features: Attached
- Attached garage spaces: 2
Features
- Stories: 2
- Exterior features: Fenced
- Fencing: Wood
Lot
- Size: 6,302 Square Feet
Details
- Parcel number: 37804033
- Zoning: R1-8
- Special conditions: Standard
Construction
Type & style
- Home type: SingleFamily
- Property subtype: Single Family Residence, Residential
Materials
- Foundation: Concrete Perimeter and Slab
- Roof: Metal, Tile
Condition
- New construction: No
- Year built: 1964
Utilities & green energy
- Gas: PublicUtilities
- Sewer: Public Sewer
- Water: Public
- Utilities for property: Public Utilities, Water Public
Community & HOA
Location
- Region: San Jose
Financial & listing details
- Price per square foot: $1,577/sqft
- Tax assessed value: $3,468,000
- Date on market: 5/14/2025
- Listing agreement: ExclusiveRightToSell
Price history
| Date | Event | Price |
|---|---|---|
| 6/10/2025 | Sold | $3,400,000+13.4%$1,577/sqft |
Source:  MLSListings Inc #ML82006818 Report a problem MLSListings Inc #ML82006818 Report a problem | ||
| 5/21/2025 | Pending sale | $2,998,000$1,391/sqft |
Source: MLSListings Inc #ML82006818 Report a problem | ||
| 5/14/2025 | Listed for sale | $2,998,000$1,391/sqft |
Source: MLSListings Inc #ML82006818 Report a problem | ||
Public tax history
| Year | Property taxes | Tax assessment |
|---|---|---|
| 2026 | -- | $3,468,000 +2722.9% |
| 2025 | $3,090 +2.3% | $122,852 +2% |
| 2024 | $3,020 +2.9% | $120,444 +2% |
| 2023 | $2,934 -6.4% | $118,083 +2% |
| 2022 | $3,136 +3.5% | $115,768 +2% |
| 2021 | $3,030 +3.5% | $113,499 +1% |
| 2020 | $2,927 | $112,336 +2% |
| 2019 | $2,927 +5.7% | $110,134 +2% |
| 2018 | $2,770 | $107,976 +2% |
| 2017 | $2,770 +1.1% | $105,860 +2% |
| 2016 | $2,740 +4.7% | $103,785 +1.5% |
| 2015 | $2,616 +20% | $102,227 +2% |
| 2014 | $2,180 | $100,225 +0.5% |
| 2013 | -- | $99,773 +2% |
| 2012 | -- | $97,817 +2% |
| 2011 | -- | $95,900 +0.8% |
| 2010 | -- | $95,185 -0.2% |
| 2009 | -- | $95,412 +2% |
| 2008 | -- | $93,542 +2% |
| 2007 | -- | $91,709 +2% |
| 2006 | -- | $89,912 +2% |
| 2005 | -- | $88,150 +2% |
| 2004 | -- | $86,422 +1.9% |
| 2003 | -- | $84,839 +2% |
| 2002 | -- | $83,176 +2% |
| 2001 | -- | $81,546 |
Find assessor info on the county website
Neighborhood: West San Jose
Nearby homes
- $3,097,2005 bd2 ba2.1k sqft5605 Ora St, San Jose, CA 95129Off Market
- $2,894,7004 bd2 ba1.7k sqft5573 Ora St, San Jose, CA 95129Off Market

- $3,439,8004 bd3 ba2.4k sqft1077 Oaktree Dr, San Jose, CA 95129Off Market
- $2,872,8006 bd3 ba2.1k sqft1075 Oaktree Dr, San Jose, CA 95129Off Market
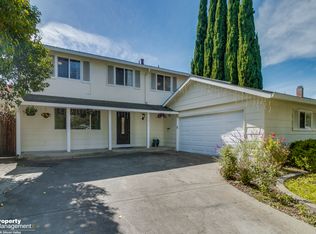
- $2,939,5003 bd1 ba2.4k sqft5559 Ora St, San Jose, CA 95129Off Market
- $3,617,3004 bd3 ba2.8k sqft1079 Oaktree Dr, San Jose, CA 95129Off Market
- $3,263,8005 bd2 ba2.1k sqft5621 Ora St, San Jose, CA 95129Off Market
- $3,314,2005 bd2 ba2.1k sqft1073 Oaktree Dr, San Jose, CA 95129Off Market
Nearby schools
GreatSchools rating
- 10/10Nelson S. Dilworth Elementary SchoolGrades: K-5Distance: 0.4 mi
- 9/10Joaquin Miller Middle SchoolGrades: 6-8Distance: 0.7 mi
- 10/10Lynbrook High SchoolGrades: 9-12Distance: 0.4 mi
Schools provided by the listing agent
- Elementary: NelsonSDilworthElementary
- Middle: JoaquinMillerMiddle
- High: LynbrookHigh
- District: CupertinoUnion
Source: MLSListings Inc. This data may not be complete. We recommend contacting the local school district to confirm school assignments for this home.
Get a cash offer in 3 minutes
Find out how much your home could sell for in as little as 3 minutes with a no-obligation cash offer.
Estimated market value
$3,295,200
Get a cash offer in 3 minutes
Find out how much your home could sell for in as little as 3 minutes with a no-obligation cash offer.
Estimated market value
$3,295,200
