Welcome to this stunning, meticulously upgraded home, in the highly sought after neighborhood of Whispering Pines, sitting on a 3/4 acre lot, in a cul-de-sac, featuring a plethora of high-end finishes and modern conveniences that cater to both comfort and style. This exceptional property boasts Level 3 Mohawk Laminate Flooring. Enjoy the sleek and durable laminate flooring in all common areas, providing both beauty and practicality. The kitchen features upgraded cabinetry with two 3-drawer stacks and 42” uppers, offering ample storage and a sophisticated look. A classic subway tile backsplash adds a timeless touch to the kitchen decor. State-of-the-art Samsung appliances ensure a modern and efficient cooking experience. High-quality Silestone countertops with rounded edges provide a stylish and durable workspace throughout the kitchen. Seagull LED can lights in the common areas and master bedroom are equipped with dimmer switches, allowing you to create the perfect ambiance. A built-in sound system in the living room and den ensures high-quality audio for your entertainment needs. A large custom cabinet built into the living room provides a beautiful addition. Common areas have crown molding providing an elegant finished look. Attractive and functional faux wood blinds are installed on all windows, providing privacy and style. Master bedroom has a tray ceiling with can lights providing great lighting. The master bathroom with a double door entrance features a convenient 3-drawer stack in double sink vanity, a luxurious square Jacuzzi bathtub, and elegant Moen faucets. Smooth, rounded corner walls throughout the home add a subtle touch of elegance. A large 50 gallon capacity water heater ensures plenty of hot water for your household. Energy-efficient radiant barrier insulation helps keep the home comfortable year-round. The exterior of the home is enhanced with beautiful stone accents, adding to its curb appeal. This home has a huge 3-car garage with a beautiful epoxy flooring, which has the water heater in a nook, leaving the entire garage open for storage or simply parking your vehicles. The striking double doors at the entryway make a grand first impression. A screened-in back porch offers a perfect outdoor space free from pests. Motion-activated lights at both exterior rear corners of the home enhance security and convenience. The advanced Rain Bird irrigation system keeps your lawn lush and green with ease. An integrated pest control system ensures a comfortable living environment free from unwanted pests. This home combines modern design with thoughtful upgrades, creating a perfect blend of luxury and functionality. Don't miss out on the opportunity to own this exceptional property! Schedule your showing today.
Sold for $460,000
$460,000
5589 SW 112TH STREET, OCALA, FL 34476
5beds
2,790sqft
Single Family Residence
Built in 2021
0.73 Acres Lot
$451,800 Zestimate®
$165/sqft
$2,697 Estimated rent
Home value
$451,800
$429,000 - $474,000
$2,697/mo
Zestimate® history
Owner options
List your home for rent
$2,697/mo
Rent Zestimate®
Find your next renter with Zillow Rental Manager. Plus, with online applications, you can quickly screen prospective tenants – for free.
$2,697/mo
Rent Zestimate®
Refinance and save
$3,338/mo
Est. payment
Refinancing to a lower rate could help reduce your monthly payments and save thousands over the life of the loan.
$3,338/mo
Est. payment
Explore your selling options
Work with a Zillow partner agent
Leverage their expertise and Zillow's premium Showcase listings to get your home seen by more buyers.
Get startedList with your own agent
Get your home in front of millions of buyers by listing it on Zillow.
Learn how to do itSell it yourself
Take full control of how buyers see your home on Zillow by listing For Sale by Owner (FSBO).
List your homeWhat's special
Zillow last checked:
Listing updated:
Listed by:
Carolyn Boada 954-684-3112,
GLOBALWIDE REALTY LLC 352-456-9788
Bought with:
Elady Fonseca, 3433397
GREAT EXPECTATIONS REALTY, LLC
Source: Stellar MLS,MLS#: OM680918 Originating MLS: Ocala - Marion
Originating MLS: Ocala - Marion
Facts & features
Interior
Bedrooms & bathrooms
- Bedrooms: 5
- Bathrooms: 3
- Full bathrooms: 3
Primary bedroom
- Features: Ceiling Fan(s), No Closet
- Level: First
- Dimensions: 18x14
Bedroom 2
- Features: Built-In Shelving, Built-in Closet
- Level: First
- Dimensions: 12.4x12.8
Bedroom 3
- Features: Ceiling Fan(s), Built-in Closet
- Level: First
- Dimensions: 12.6x11.1
Bedroom 4
- Features: Ceiling Fan(s), Built-in Closet
- Level: First
- Dimensions: 12.8x12
Bedroom 5
- Features: Ceiling Fan(s), Built-in Closet
- Level: First
- Dimensions: 13x11.2
Primary bathroom
- Features: Dual Sinks, Walk-In Closet(s)
- Level: First
- Dimensions: 10x94
Bathroom 2
- Features: Shower No Tub, No Closet
- Level: First
- Dimensions: 7.1x8.1
Bathroom 3
- Features: Tub With Shower, No Closet
- Level: First
- Dimensions: 5x9.2
Balcony porch lanai
- Features: Ceiling Fan(s), No Closet
- Level: First
- Dimensions: 20x9.2
Bonus room
- Features: No Closet
- Level: First
- Dimensions: 13x11.6
Dinette
- Features: No Closet
- Level: First
- Dimensions: 7.4x9.3
Dining room
- Features: No Closet
- Level: First
- Dimensions: 9.5x9.8
Kitchen
- Features: Stone Counters, No Closet
- Level: First
- Dimensions: 11.9x14.4
Living room
- Features: Ceiling Fan(s), No Closet
- Level: First
- Dimensions: 14x28.5
Heating
- Central, Electric
Cooling
- Central Air
Appliances
- Included: Dishwasher, Disposal, Electric Water Heater, Microwave, Range, Refrigerator
- Laundry: Electric Dryer Hookup, Laundry Room, Washer Hookup
Features
- Built-in Features, Ceiling Fan(s), Crown Molding, Eating Space In Kitchen, High Ceilings, In Wall Pest System, Kitchen/Family Room Combo, Living Room/Dining Room Combo, Open Floorplan, Split Bedroom, Stone Counters, Tray Ceiling(s), Walk-In Closet(s)
- Flooring: Carpet, Laminate, Tile
- Doors: French Doors, Sliding Doors
- Windows: Blinds
- Has fireplace: No
Interior area
- Total structure area: 3,526
- Total interior livable area: 2,790 sqft
Property
Parking
- Total spaces: 3
- Parking features: Garage - Attached
- Attached garage spaces: 3
Features
- Levels: One
- Stories: 1
- Patio & porch: Enclosed, Rear Porch
- Exterior features: Irrigation System, Lighting
Lot
- Size: 0.73 Acres
- Dimensions: 105 x 303
- Features: Cul-De-Sac
Details
- Parcel number: 3506008025
- Zoning: R1
- Special conditions: None
Construction
Type & style
- Home type: SingleFamily
- Property subtype: Single Family Residence
Materials
- Block
- Foundation: Slab
- Roof: Shingle
Condition
- New construction: No
- Year built: 2021
Details
- Builder model: Windemere
- Builder name: Highland Homes
Utilities & green energy
- Sewer: Septic Tank
- Water: Public
- Utilities for property: Cable Available, Electricity Available, Water Available
Community & HOA
Community
- Pet fee: $0 monthly
- Subdivision: KINGSLAND COUNTRY ESTATE
HOA
- Has HOA: Yes
- HOA fee: $15 monthly
- HOA name: Rebecca McCray
- HOA phone: 352-812-8086
- Second HOA name: Kingsland Country
Location
- Region: Ocala
Financial & listing details
- Price per square foot: $165/sqft
- Tax assessed value: $389,048
- Annual tax amount: $2,921
- Date on market: 6/24/2024
- Cumulative days on market: 44 days
- Listing terms: Cash,Conventional,FHA,VA Loan
- Ownership: Fee Simple
- Total actual rent: 0
- Electric utility on property: Yes
- Road surface type: Asphalt
Price history
| Date | Event | Price |
|---|---|---|
| 8/30/2024 | Sold | $460,000-3.2%$165/sqft |
Source:  Stellar MLS #OM680918 Report a problem Stellar MLS #OM680918 Report a problem | ||
| 8/8/2024 | Pending sale | $475,000$170/sqft |
Source: Stellar MLS #OM680918 Report a problem | ||
| 6/24/2024 | Listed for sale | $475,000+54%$170/sqft |
Source: Stellar MLS #OM680918 Report a problem | ||
| 4/14/2021 | Sold | $308,400$111/sqft |
Source: Public Record Report a problem | ||
Public tax history
| Year | Property taxes | Tax assessment |
|---|---|---|
| 2025 | $5,971 +99.5% | $389,048 +89.2% |
| 2024 | $2,992 +2.4% | $205,591 +3% |
| 2023 | $2,921 +2.7% | $199,603 +3% |
| 2022 | $2,844 +291% | $193,789 +670.9% |
| 2021 | $727 +90.3% | $25,137 +117.3% |
| 2020 | $382 +8.3% | $11,567 +10% |
| 2019 | $353 | $10,515 -36.3% |
| 2018 | $353 +23.6% | $16,519 +31.4% |
| 2017 | $286 +21.3% | $12,568 +59.1% |
| 2016 | $235 | $7,900 +10% |
| 2015 | $235 -8.6% | $7,182 -20% |
| 2014 | $258 -9.2% | $8,978 -16.7% |
| 2013 | $284 -5.9% | $10,773 -10% |
| 2012 | $302 -15.7% | $11,970 -23.1% |
| 2011 | $358 +4.4% | $15,561 -25.7% |
| 2010 | $343 +2.9% | $20,948 |
| 2009 | $333 -59.2% | $20,948 -61.1% |
| 2008 | $816 -17% | $53,865 -16.7% |
| 2007 | $984 +139.6% | $64,638 +172.6% |
| 2006 | $411 +422% | $23,708 +39.5% |
| 2005 | $79 | $16,990 +437.5% |
| 2004 | $79 -23.4% | $3,161 |
| 2002 | $103 +99% | $3,161 +99.9% |
| 2001 | $52 | $1,581 |
| 2000 | $52 | $1,581 |
Find assessor info on the county website
Neighborhood: 34476
Nearby homes
- $470,0005 bd3 ba2.7k sqft5549 SW 112th St, Ocala, FL 34476Sold
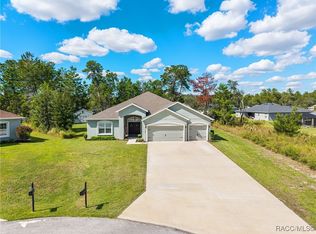
- $330,4004 bd2 ba2k sqft5590 SW 112th St, Ocala, FL 34476Off Market
- $389,9004 bd3 ba2.3k sqft11188 SW 54th Cir, Ocala, FL 34476Sold

- $316,0003 bd2 ba1.8k sqft11204 SW 54th Cir, Ocala, FL 34476Off Market
- $288,1004 bd2 ba1.7k sqft11172 SW 54th Cir, Ocala, FL 34476Off Market
- $297,4004 bd2 ba1.8k sqft11164 SW 54th Cir, Ocala, FL 34476Off Market
- $284,1004 bd2 ba1.7k sqft11228 SW 54th Cir, Ocala, FL 34476Off Market
- $335,0004 bd2 ba1.7k sqft5570 SW 112th St, Ocala, FL 34476Sold
Nearby schools
GreatSchools rating
- 4/10Marion Oaks Elementary SchoolGrades: PK-5Distance: 2.2 mi
- 3/10Horizon Academy At Marion OaksGrades: 6-8Distance: 4.1 mi
- 4/10West Port High SchoolGrades: 9-12Distance: 6.9 mi
Schools provided by the listing agent
- Elementary: Marion Oaks Elementary School
- Middle: Horizon Academy/Mar Oaks
- High: West Port High School
Source: Stellar MLS. This data may not be complete. We recommend contacting the local school district to confirm school assignments for this home.
Get a cash offer in 3 minutes
Find out how much your home could sell for in as little as 3 minutes with a no-obligation cash offer.
Estimated market value
$451,800
Get a cash offer in 3 minutes
Find out how much your home could sell for in as little as 3 minutes with a no-obligation cash offer.
Estimated market value
$451,800
- Florida
- Marion County
- Ocala
- 34476
- 5589 SW 112TH STREET
