Skip main navigation
Sold
  • $360,000

    5589 Sandalwood Ct #22, Norton Shores, MI 49441

    3beds
    1,903sqft
    Condominium
    Built in 2016
    -- sqft lot
    $378,900 Zestimate®
    $189/sqft
    $2,532 Estimated rent

    Home value

    $378,900

    $337,000 - $428,000

    $2,532/mo

    Zestimate® history
    Loading
    Loading...

    Owner options

    List your home for rent

    $2,532/mo

    Rent Zestimate®

    Find your next renter with Zillow Rental Manager. Plus, with online applications, you can quickly screen prospective tenants – for free.

    Learn more

    $2,532/mo

    Rent Zestimate®

    Refinance and save

    $3,001/mo

    Est. payment

    Refinancing to a lower rate could help reduce your monthly payments and save thousands over the life of the loan.

    See today's rates

    $3,001/mo

    Est. payment

    Explore your selling options

    Work with a Zillow partner agent

    Leverage their expertise and Zillow's premium Showcase listings to get your home seen by more buyers.

    Get started

    List with your own agent

    Get your home in front of millions of buyers by listing it on Zillow.

    Learn how to do it

    Sell it yourself

    Take full control of how buyers see your home on Zillow by listing For Sale by Owner (FSBO).

    List your home

    What's special

    Open floor planPrimary suiteFour seasons room
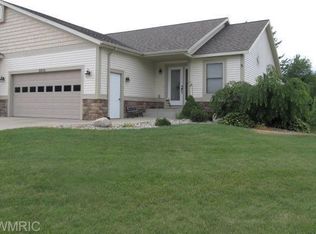
    New Price!! Open House 9/7 Sunday from 11am-1pm!! Enjoy living in this tight knit community full of people who relax at the community indoor salt water pool/hot tub, work out in the fitness center, walk along the pond, catch and release fish, rent the event center for $50, or grab a book and chat in the library! This condo is just down the street from all of that! While at home you will love the open floor plan from kitchen to dining to living and four seasons room to the deck. Primary suited, den/bedroom and full bath on main. Fully finished lower with family room, bedroom, full bath and walkout! Seller is generously leaving the four season room furniture! Washer and dryer stay! Two stall garage and plenty of storage in the lower workshop/furnace room. Workshop bench in lower and barstools upstairs stay with condo.

    Zillow last checked:

    Listing updated:

    Listed by:

    Marcy Green 616-638-2290,

    HomeRealty, LLC

    Bought with:

    Jenna Pope

    Coldwell Banker Woodland Schmidt Grand Haven

    Source: MichRIC,MLS#: 25029696MLS Logo

    Facts & features

    Interior

    Bedrooms & bathrooms
    • Bedrooms: 3
    • Bathrooms: 3
    • Full bathrooms: 3
    • Main level bedrooms: 2
    Primary bedroom
    • Level: Main
    • Area: 156
    • Dimensions: 12.00 x 13.00
    Bedroom 2
    • Level: Lower
    • Area: 156
    • Dimensions: 12.00 x 13.00
    Primary bathroom
    • Level: Main
    • Area: 48
    • Dimensions: 8.00 x 6.00
    Bathroom 1
    • Level: Main
    • Area: 48
    • Dimensions: 8.00 x 6.00
    Bathroom 2
    • Level: Lower
    • Area: 40
    • Dimensions: 8.00 x 5.00
    Dining area
    • Level: Main
    • Area: 96
    • Dimensions: 12.00 x 8.00
    Family room
    • Level: Lower
    • Area: 312
    • Dimensions: 24.00 x 13.00
    Kitchen
    • Level: Main
    • Area: 208
    • Dimensions: 16.00 x 13.00
    Laundry
    • Level: Main
    • Area: 48
    • Dimensions: 8.00 x 6.00
    Living room
    • Level: Main
    • Area: 156
    • Dimensions: 13.00 x 12.00
    Other
    • Description: 4 Seasons Room
    • Area: 121
    • Dimensions: 11.00 x 11.00
    Other
    • Description: Primary Closet
    • Level: Main
    • Area: 35
    • Dimensions: 5.00 x 7.00
    Other
    • Description: Deck
    • Level: Main
    • Area: 110
    • Dimensions: 11.00 x 10.00
    Other
    • Description: Storage workshop/mechanical Room
    • Level: Lower
    • Area: 231
    • Dimensions: 11.00 x 21.00
    Heating
    • Forced Air
    Cooling
    • Central Air
    Appliances
    • Included: Dishwasher, Disposal, Dryer, Microwave, Oven, Range, Refrigerator, Washer
    • Laundry: Laundry Room, Main Level
    Features
    • Center Island, Eat-in Kitchen
    • Flooring: Carpet, Laminate
    • Windows: Screens, Insulated Windows, Window Treatments
    • Basement: Daylight,Full,Walk-Out Access
    • Has fireplace: No
    Interior area
    • Total structure area: 1,328
    • Total interior livable area: 1,903 sqft
    • Finished area below ground: 0

    Property

    Parking
    • Total spaces: 2
    • Parking features: Garage Faces Front, Garage Door Opener, Attached
    • Garage spaces: 2
    Features
    • Stories: 1
    • Exterior features: Other
    • Pool features: Association Indoor Pool
    • Spa features: Association
    Lot
    • Features: Cul-De-Sac, Ground Cover, Shrubs/Hedges
    Details
    • Parcel number: 27745000002200

    Construction

    Type & style
    • Home type: Condo
    • Architectural style: Ranch
    • Property subtype: Condominium
    Materials
    • Brick, Vinyl Siding
    • Roof: Composition
    Condition
    • New construction: No
    • Year built: 2016

    Utilities & green energy

    • Sewer: Public Sewer
    • Water: Public
    • Utilities for property: Phone Available, Natural Gas Available, Electricity Available, Cable Available, Natural Gas Connected

    Community & HOA

    Community
    • Subdivision: Sandalwood Shores Community
    HOA
    • Has HOA: Yes
    • Amenities included: Clubhouse, Fitness Center, Indoor Pool, Library, Meeting Room, Spa/Hot Tub, Other
    • Services included: Other, Trash, Snow Removal, Maintenance Grounds
    • HOA fee: $660 quarterly
    • HOA phone: 616-566-4509
    Location
    • Region: Norton Shores

    Financial & listing details

    • Price per square foot: $189/sqft
    • Tax assessed value: $129,380
    • Annual tax amount: $5,030
    • Date on market: 6/19/2025
    • Listing terms: Cash,FHA,VA Loan,Conventional
    • Electric utility on property: Yes
    • Road surface type: Paved

    Price history

    DateEventPrice
    10/29/2025Sold$360,000-2.6%$189/sqft
    Source: MichRIC #25029696 Report a problem
    9/22/2025Pending sale$369,500$194/sqft
    Source: MichRIC #25029696 Report a problem
    9/5/2025Price change$369,500-0.8%$194/sqft
    Source: MichRIC #25029696 Report a problem
    8/20/2025Price change$372,500-1.7%$196/sqft
    Source: MichRIC #25029696 Report a problem
    7/21/2025Price change$378,900-1.5%$199/sqft
    Source: MichRIC #25029696 Report a problem
    6/19/2025Listed for sale$384,500$202/sqft
    Source: MichRIC #25029696 Report a problem

    Public tax history

    Tax history is unavailable.

    Neighborhood: 49441

    Nearby schools

    GreatSchools rating
    Get a cash offer in 3 minutes
    Find out how much your home could sell for in as little as 3 minutes with a no-obligation cash offer.
    Estimated market value
    $378,900
    Get a cash offer in 3 minutes
    Find out how much your home could sell for in as little as 3 minutes with a no-obligation cash offer.
    Estimated market value
    $378,900