Welcome to this updated Three-bedroom Colonial in Mentor! Just steps away from Veteran's Park located at the end of the street, great for dog walks, an evening stroll, and fishing. The Large kitchen has plenty of cabinets and a pantry in the eat-in kitchen with a breakfast bar. Appliances include a New refrigerator (2023), a NEW Gas Range (2024), and a dishwasher, microwave, and garbage disposal (2021). This home features a first-floor half bath w/ newer vanity (2019). Upstairs has three nice-sized bedrooms and a full bathroom w/newer flooring (2020) with access from the master bedroom. The basement is partially finished, offering additional living space. Sliders from the kitchen lead to a cement patio with a fenced-in yard. NEWER HOT WATER HEATER and SUMP PUMP (2022) NEW FURNACE, A/C and HUMIDIFIER (2024) Book your Showing, this one won't last.
Closed
Street View
$250,300
5589 Washington Ave, Mentor, OH 44060
3beds
1,427sqft
Single Family Residence
Built in 1996
8,276 Square Feet Lot
$282,700 Zestimate®
$175/sqft
$2,132 Estimated rent
Home value
$282,700
$269,000 - $297,000
$2,132/mo
Zestimate® history
Owner options
List your home for rent
$2,132/mo
Rent Zestimate®
Find your next renter with Zillow Rental Manager. Plus, with online applications, you can quickly screen prospective tenants – for free.
$2,132/mo
Rent Zestimate®
Refinance and save
$1,691/mo
Est. payment
Refinancing to a lower rate could help reduce your monthly payments and save thousands over the life of the loan.
$1,691/mo
Est. payment
Explore your selling options
Work with a Zillow partner agent
Leverage their expertise and Zillow's premium Showcase listings to get your home seen by more buyers.
Get startedList with your own agent
Get your home in front of millions of buyers by listing it on Zillow.
Learn how to do itSell it yourself
Take full control of how buyers see your home on Zillow by listing For Sale by Owner (FSBO).
List your homeWhat's special
Half bathAdditional living spacePlenty of cabinetsNice - sized bedroomsMaster bedroomCement patioNewer vanity
Zillow last checked:
Listing updated:
Listed by:
Andrea L Johnston ajrealestatesales@gmail.com440-665-6198,
Berkshire Hathaway HomeServices Professional Realty
Bought with:
Katie McNeill, 2015004383
Platinum Real Estate
Bob Chessman, 2013000660
Platinum Real Estate
Source: MLS Now,MLS#: 5030019 Originating MLS: Lake Geauga Area Association of REALTORS
Originating MLS: Lake Geauga Area Association of REALTORSFacts & features
Interior
Bedrooms & bathrooms
- Bedrooms: 3
- Bathrooms: 2
- Full bathrooms: 1
- 1/2 bathrooms: 1
- Main level bathrooms: 1
Primary bedroom
- Description: Access to Main Full Bathroom. Features a walk-in closet,Flooring: Carpet
- Level: Second
- Dimensions: 13 x 13
Bedroom
- Description: Flooring: Carpet
- Level: Second
- Dimensions: 11 x 11
Bedroom
- Description: Flooring: Luxury Vinyl Tile
- Level: Second
- Dimensions: 11 x 10
Kitchen
- Description: Flooring: Luxury Vinyl Tile
- Level: First
- Dimensions: 12 x 25
Living room
- Description: Flooring: Carpet
- Level: First
- Dimensions: 15 x 16
Recreation
- Level: Lower
- Dimensions: 15 x 25
Heating
- Forced Air, Gas
Cooling
- Central Air
Appliances
- Included: Dryer, Dishwasher, Disposal, Microwave, Range, Refrigerator, Washer
- Laundry: In Basement
Features
- Eat-in Kitchen, His and Hers Closets, Multiple Closets, Storage, Walk-In Closet(s)
- Basement: Partially Finished,Unfinished,Sump Pump
- Has fireplace: No
Interior area
- Total structure area: 1,427
- Total interior livable area: 1,427 sqft
- Finished area above ground: 1,427
Property
Parking
- Total spaces: 2
- Parking features: Attached, Garage
- Attached garage spaces: 2
Features
- Levels: Two
- Stories: 2
- Patio & porch: Patio
- Fencing: Wood
Lot
- Size: 8,276 Square Feet
Details
- Additional structures: Shed(s)
- Parcel number: 16D096A000330
Construction
Type & style
- Home type: SingleFamily
- Architectural style: Colonial
- Property subtype: Single Family Residence
Materials
- Vinyl Siding
- Foundation: Block
- Roof: Asphalt,Fiberglass
Condition
- Year built: 1996
Utilities & green energy
- Sewer: Public Sewer
- Water: Public
Green energy
- Energy efficient items: Appliances, HVAC, Thermostat
Community & HOA
Community
- Security: Smoke Detector(s)
- Subdivision: Salida Sub
HOA
- Has HOA: No
Location
- Region: Mentor
Financial & listing details
- Price per square foot: $175/sqft
- Tax assessed value: $233,800
- Annual tax amount: $2,927
- Date on market: 4/11/2024
- Cumulative days on market: 4 days
Price history
| Date | Event | Price |
|---|---|---|
| 5/21/2024 | Sold | $250,300+4.7%$175/sqft |
Source:  MLS Now #5030019 Report a problem MLS Now #5030019 Report a problem | ||
| 4/15/2024 | Pending sale | $239,000$167/sqft |
Source: MLS Now #5030019 Report a problem | ||
| 4/11/2024 | Listed for sale | $239,000-84.9%$167/sqft |
Source: MLS Now #5030019 Report a problem | ||
| 12/28/2016 | Sold | $1,586,250+892%$1,112/sqft |
Source: MLS Now #3842134 Report a problem | ||
| 10/28/2016 | Price change | $159,900-3.6%$112/sqft |
Source: Howard Hanna - Mentor #3842134 Report a problem | ||
| 9/27/2016 | Price change | $165,900-2.4%$116/sqft |
Source: Howard Hanna - Mentor #3842134 Report a problem | ||
| 9/6/2016 | Listed for sale | $169,900+6.2%$119/sqft |
Source: Howard Hanna - Mentor #3842134 Report a problem | ||
| 12/6/2004 | Sold | $160,000+38.1%$112/sqft |
Source: MLS Now #2173479 Report a problem | ||
| 9/9/1996 | Sold | $115,900$81/sqft |
Source: Public Record Report a problem | ||
Public tax history
| Year | Property taxes | Tax assessment |
|---|---|---|
| 2025 | $3,054 -2.5% | $81,830 |
| 2024 | $3,132 +7.6% | $81,830 +28.8% |
| 2023 | $2,912 -0.5% | $63,540 |
| 2022 | $2,927 -0.3% | $63,540 |
| 2021 | $2,935 +3.5% | $63,540 +18% |
| 2020 | $2,837 -0.1% | $53,840 |
| 2019 | $2,840 +12.1% | $53,840 +17.5% |
| 2018 | $2,533 | $45,830 |
| 2017 | $2,533 +0.6% | $45,830 |
| 2016 | $2,518 +9.7% | $45,830 |
| 2015 | $2,296 -1.5% | $45,830 |
| 2014 | $2,330 -0.1% | $45,830 |
| 2013 | $2,332 -0.4% | $45,830 |
| 2012 | $2,343 +0.6% | $45,830 -5.9% |
| 2011 | $2,328 -1.2% | $48,690 |
| 2010 | $2,355 +5.6% | $48,690 +0% |
| 2009 | $2,231 -2.7% | $48,689 -10% |
| 2008 | $2,292 +2.6% | $54,096 |
| 2007 | $2,234 -57.6% | $54,096 |
| 2006 | $5,275 +19.3% | $54,096 +20% |
| 2005 | $4,422 -0.2% | $45,067 |
| 2004 | $4,430 +8.7% | $45,067 |
| 2003 | $4,076 +24.7% | $45,067 +20.8% |
| 2002 | $3,269 0% | $37,318 |
| 2001 | $3,270 -0.1% | $37,318 |
| 2000 | $3,272 +8.3% | $37,318 +8.3% |
| 1999 | $3,022 | $34,465 |
Find assessor info on the county website
Neighborhood: 44060
Nearby homes
- $169,4002 bd1 ba921 sqft5585 Washington Ave, Mentor, OH 44060Off Market
- $302,4003 bd3 ba1.7k sqft5595 Washington Ave, Mentor, OH 44060Off Market
- $282,4003 bd2 ba1.6k sqft5579 Washington Ave, Mentor, OH 44060Off Market
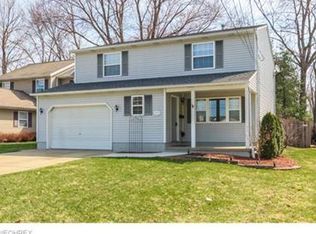
- $212,9003 bd2 ba1.2k sqft5601 Washington Ave, Mentor, OH 44060Off Market
- $247,0003 bd1 ba1.5k sqft5584 Anaconda Ave, Mentor, OH 44060Off Market
- $236,9003 bd1 ba1.3k sqft5580 Anaconda Ave, Mentor, OH 44060Off Market
- $267,5003 bd1 ba1.9k sqft5590 Anaconda Ave, Mentor, OH 44060Off Market
- $290,1003 bd3 ba1.5k sqft5575 Washington Ave, Mentor, OH 44060Off Market
Nearby schools
GreatSchools rating
- 7/10Orchard Hollow Elementary SchoolGrades: K-5Distance: 1.5 mi
- 7/10Shore Middle SchoolGrades: 6-8Distance: 0.3 mi
- 8/10Mentor High SchoolGrades: 9-12Distance: 1.9 mi
Schools provided by the listing agent
- District: Mentor EVSD - 4304
Source: MLS Now. This data may not be complete. We recommend contacting the local school district to confirm school assignments for this home.
Get a cash offer in 3 minutes
Find out how much your home could sell for in as little as 3 minutes with a no-obligation cash offer.
Estimated market value
$282,700
Get a cash offer in 3 minutes
Find out how much your home could sell for in as little as 3 minutes with a no-obligation cash offer.
Estimated market value
$282,700
- Ohio
- Lake County
- Mentor
- 44060
- 5589 Washington Ave
Nearby cities
Nearby zip codes
Other Mentor Topics
