Best Price Ever and Vacant - ready for new owners* Charming Single-Story Cali model Home in St. Cloud – just 2 years young & near and convenient to everything! Be in your new home for the holidays! Welcome to your dream oasis! This inviting better than new 4-bedroom, 2-bath single-story home is perfectly situated between St. Cloud and Lake Nona area. Ideal for young families or professional couples, this property offers the perfect blend of comfort and convenience. Step inside to discover a stylish and functional interior. The open floor plan features beautiful tile floors throughout the main living and wet areas, while plush carpeting graces the bedrooms. The modern kitchen is a chef's dream, boasting sleek gray Shaker cabinets and stunning quartz countertops. This contemporary design extends to both bathrooms, creating a spa-like atmosphere. Enjoy the many quality upgrades that comes with new electrical outlets, ceiling fans, light fixtures, and top-of-the-line appliances, including a washer and dryer as well as multiple added decorative and functional shelves and cabinets in the Laundry room. The spacious living area seamlessly flows into the dining and kitchen areas and gives access to the screened-in patio - all perfect for entertaining guests or relaxing after a long day. The expansive backyard offers endless possibilities for play and relaxation as well. The front entry two-car garage provides ample parking and additional storage space. Take advantage of the community pool and playground just steps away from your front door, ideal for cooling off on hot summer days and keeping everyone entertained. This meticulously maintained home also features an all-around rain gutters and an irrigation system, ensuring your lawn stays lush and green. Located in the Summerly neighborhood, this property offers easy access to schools, shopping, dining, and entertainment. Don't miss this opportunity to make 5589 Winona Drive your new home! Included: Electrical outlet upgrades throughout, all kitchen appliances, Ceiling Fans, Washer & Dryer, added shelving and laundry cabinets, Rain Gutters all around, screened in back Patio & exterior door alarm sensors.
Sold for $407,000
$407,000
5589 WINONA DRIVE, SAINT CLOUD, FL 34771
4beds
1,846sqft
Single Family Residence
Built in 2022
6,098 Square Feet Lot
$386,300 Zestimate®
$220/sqft
$2,358 Estimated rent
Home value
$386,300
$348,000 - $429,000
$2,358/mo
Zestimate® history
Owner options
List your home for rent
$2,358/mo
Rent Zestimate®
Find your next renter with Zillow Rental Manager. Plus, with online applications, you can quickly screen prospective tenants – for free.
$2,358/mo
Rent Zestimate®
Refinance and save
$2,807/mo
Est. payment
Refinancing to a lower rate could help reduce your monthly payments and save thousands over the life of the loan.
$2,807/mo
Est. payment
Explore your selling options
Work with a Zillow partner agent
Leverage their expertise and Zillow's premium Showcase listings to get your home seen by more buyers.
Get startedList with your own agent
Get your home in front of millions of buyers by listing it on Zillow.
Learn how to do itSell it yourself
Take full control of how buyers see your home on Zillow by listing For Sale by Owner (FSBO).
List your homeWhat's special
Stunning quartz countertopsExpansive backyardOpen floor planPlush carpetingTop-of-the-line appliancesIrrigation systemModern kitchen
Zillow last checked:
Listing updated:
Listed by:
Charles Kohlinger 407-421-9188,
BHHS FLORIDA REALTY 407-876-2090
Bought with:
Andres Cevallos, 3579531
REAL BROKER, LLC
Source: Stellar MLS,MLS#: O6233323 Originating MLS: Orlando Regional
Originating MLS: Orlando Regional
Facts & features
Interior
Bedrooms & bathrooms
- Bedrooms: 4
- Bathrooms: 2
- Full bathrooms: 2
Rooms
- Room types: Utility Room
Primary bedroom
- Features: Walk-In Closet(s)
- Level: First
- Dimensions: 12x15
Bedroom 2
- Features: Built-in Closet
- Level: First
- Dimensions: 10x11
Bedroom 3
- Features: Built-in Closet
- Level: First
- Dimensions: 10x10
Bedroom 4
- Features: Built-in Closet
- Level: First
- Dimensions: 10x11
Balcony porch lanai
- Level: First
- Dimensions: 8x11
Dining room
- Level: First
- Dimensions: 9x12
Kitchen
- Level: First
- Dimensions: 17x12
Living room
- Level: First
- Dimensions: 15x16
Heating
- Central, Electric, Heat Pump, Radiant
Cooling
- Central Air
Appliances
- Included: Dishwasher, Disposal, Dryer, Electric Water Heater, Exhaust Fan, Microwave, Range, Refrigerator, Washer
- Laundry: Inside, Laundry Room
Features
- Ceiling Fan(s), Eating Space In Kitchen, Kitchen/Family Room Combo, Open Floorplan, Primary Bedroom Main Floor, Split Bedroom, Stone Counters, Walk-In Closet(s)
- Flooring: Carpet, Ceramic Tile
- Doors: Sliding Doors
- Windows: Blinds, Insulated Windows
- Has fireplace: No
Interior area
- Total structure area: 2,127
- Total interior livable area: 1,846 sqft
Property
Parking
- Total spaces: 2
- Parking features: Driveway, Garage Door Opener, Ground Level
- Attached garage spaces: 2
- Has uncovered spaces: Yes
Features
- Levels: One
- Stories: 1
- Exterior features: Garden, Irrigation System, Rain Gutters, Sidewalk
Lot
- Size: 6,098 Square Feet
Details
- Parcel number: 282531503400011840
- Zoning: R-1AA
- Special conditions: None
Construction
Type & style
- Home type: SingleFamily
- Property subtype: Single Family Residence
Materials
- Block, Stucco
- Foundation: Slab
- Roof: Shingle
Condition
- Completed
- New construction: No
- Year built: 2022
Utilities & green energy
- Sewer: Public Sewer
- Water: Public
- Utilities for property: Cable Connected, Electricity Connected, Sewer Connected, Street Lights, Water Connected
Community & HOA
Community
- Features: Clubhouse, Playground, Pool, Sidewalks
- Security: Security System Owned, Smoke Detector(s)
- Pet fee: $0 monthly
- Subdivision: SUMMERLY PH 2
HOA
- Has HOA: Yes
- Amenities included: Playground, Pool
- Services included: Community Pool, Pool Maintenance, Recreational Facilities
- HOA fee: $71 monthly
- HOA name: Access Residential Management
- HOA phone: 407-480-4200
Location
- Region: Saint Cloud
Financial & listing details
- Price per square foot: $220/sqft
- Tax assessed value: $358,700
- Annual tax amount: $5,100
- Date on market: 8/19/2024
- Cumulative days on market: 113 days
- Listing terms: Cash,Conventional,FHA,VA Loan
- Ownership: Fee Simple
- Total actual rent: 0
- Electric utility on property: Yes
- Road surface type: Paved
Price history
| Date | Event | Price |
|---|---|---|
| 1/17/2025 | Sold | $407,000-3.1%$220/sqft |
Source:  Stellar MLS #O6233323 Report a problem Stellar MLS #O6233323 Report a problem | ||
| 12/24/2024 | Pending sale | $419,900$227/sqft |
Source: Stellar MLS #O6233323 Report a problem | ||
| 12/4/2024 | Price change | $419,900-4.9%$227/sqft |
Source: Stellar MLS #O6233323 Report a problem | ||
| 12/2/2024 | Listed for sale | $441,500+2.7%$239/sqft |
Source: Stellar MLS #O6233323 Report a problem | ||
| 11/20/2024 | Listing removed | $429,999$233/sqft |
Source: BHHS broker feed #O6233323 Report a problem | ||
| 11/15/2024 | Price change | $429,999-1.1%$233/sqft |
Source: BHHS broker feed #O6233323 Report a problem | ||
| 10/26/2024 | Price change | $434,900-0.6%$236/sqft |
Source: Stellar MLS #O6233323 Report a problem | ||
| 10/1/2024 | Price change | $437,500-0.8%$237/sqft |
Source: Stellar MLS #O6233323 Report a problem | ||
| 9/16/2024 | Price change | $441,000-2%$239/sqft |
Source: Stellar MLS #O6233323 Report a problem | ||
| 8/19/2024 | Listed for sale | $449,900+5.6%$244/sqft |
Source: Stellar MLS #O6233323 Report a problem | ||
| 7/26/2022 | Sold | $425,990+1.2%$231/sqft |
Source: Public Record Report a problem | ||
| 2/26/2022 | Listing removed | -- |
Source:  DR Horton Report a problem DR Horton Report a problem | ||
| 2/22/2022 | Pending sale | $420,990$228/sqft |
Source: DR Horton Report a problem | ||
| 2/19/2022 | Listed for sale | $420,990$228/sqft |
Source: DR Horton Report a problem | ||
Public tax history
| Year | Property taxes | Tax assessment |
|---|---|---|
| 2025 | $5,116 -1.7% | $358,700 -3.7% |
| 2024 | $5,204 +2.1% | $372,400 +3.2% |
| 2023 | $5,100 +508.1% | $360,800 +501.3% |
| 2022 | $839 +366.4% | $60,000 +380% |
| 2021 | $180 | $12,500 |
Find assessor info on the county website
Neighborhood: 34771
Nearby homes

- $449,0005 bd3 ba2.6k sqft5585 Winona Dr, Saint Cloud, FL 34771Off Market
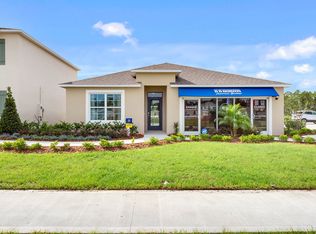
- $399,8004 bd2 ba1.8k sqft5593 Winona Dr, Saint Cloud, FL 34771Off Market
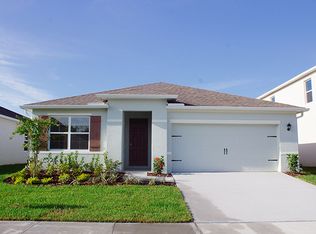
- $391,1003 bd2 ba2k sqft5597 Winona Dr, Saint Cloud, FL 34771Off Market
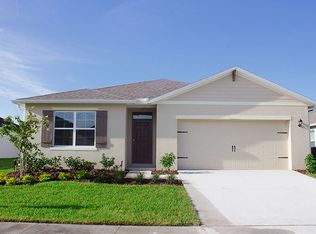
- $394,6004 bd2 ba1.8k sqft5581 Winona Dr, Saint Cloud, FL 34771Off Market
- $384,7004 bd2 ba1.8k sqft565 Talisi Loop, Saint Cloud, FL 34771Off Market
- $394,6004 bd2 ba1.8k sqft557 Talisi Loop, Saint Cloud, FL 34771Off Market
- $407,6004 bd2 ba2k sqft5601 Winona Dr, Saint Cloud, FL 34771Off Market
- $409,7004 bd2 ba2k sqft5577 Winona Dr, Saint Cloud, FL 34771Off Market
Nearby schools
GreatSchools rating
- 6/10Narcoossee Elementary SchoolGrades: PK-5Distance: 2.8 mi
- 6/10Narcoossee Middle SchoolGrades: 6-8Distance: 3 mi
- 5/10Harmony High SchoolGrades: 9-12Distance: 7.9 mi
Schools provided by the listing agent
- Elementary: Narcoossee Elementary
- Middle: Narcoossee Middle
- High: Harmony High
Source: Stellar MLS. This data may not be complete. We recommend contacting the local school district to confirm school assignments for this home.
Get a cash offer in 3 minutes
Find out how much your home could sell for in as little as 3 minutes with a no-obligation cash offer.
Estimated market value
$386,300
Get a cash offer in 3 minutes
Find out how much your home could sell for in as little as 3 minutes with a no-obligation cash offer.
Estimated market value
$386,300
- Florida
- Osceola County
- Saint Cloud
- 34771
- 5589 WINONA DRIVE
Nearby cities
Nearby neighborhoods
Nearby zip codes
Other Saint Cloud Topics
