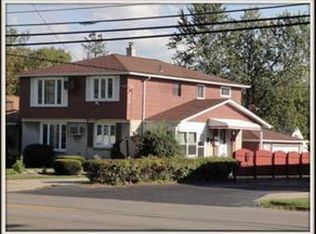
Invest or live in this awesome property! Turn key operation, fully rented with responsible tenants. Located on the border of Cheektowaga and Amherst. 559-563 Cleveland Drive consists of a beautifully kept 3+/2+ bdrm 2,492 sq.ft. double.Beautiful lower apt, fireplace,great kitchen,finished basement,front porch.Upper has covered porch. Garage Apt.2 bdrm 930 sq.ft. over a heated garage has covered porch. 1/2 acre lot, w fruit trees. 5+ car detached garage 37x43 w/loft, new garage doors & openers. All apartments have separate utilities and each apt. a private porch or balcony & ALSO a gorgeous half acre +backyard for all to enjoy. Features in double (559) crown molding, recessed lights, decorative fireplaces, ceramic tile kitchen floors , lower has dishwasher. Apts. freshly carpeted & painted. All windows are replaced in both double & garage apt. Roofs over house & garage less than 10 yrs. Boiler for garage apt(2020), furnaces(2017/2019) & hw tanks(2019-2020). All apartments have kitchen appliances that are included. All apts. have washer & dryer hookups. This property has been well maintained by long term owners, opportunity knocks! Serious, pre-approved purchasers only please.
Closed
$410,000
559-563 Cleveland Drive, Cheektowaga, NY 14225
7beds
3,422sqft
Triplex, Multi Family, Single Family Residence
Built in 1940
-- sqft lot
$455,500 Zestimate®
$120/sqft
$1,813 Estimated rent
Home value
$455,500
$424,000 - $487,000
$1,813/mo
Zestimate® history
Owner options
List your home for rent
$1,813/mo
Rent Zestimate®
Find your next renter with Zillow Rental Manager. Plus, with online applications, you can quickly screen prospective tenants – for free.
$1,813/mo
Rent Zestimate®
Refinance and save
$2,837/mo
Est. payment
Refinancing to a lower rate could help reduce your monthly payments and save thousands over the life of the loan.
$2,837/mo
Est. payment
Explore your selling options
Work with a Zillow partner agent
Leverage their expertise and Zillow's premium Showcase listings to get your home seen by more buyers.
Get startedList with your own agent
Get your home in front of millions of buyers by listing it on Zillow.
Learn how to do itSell it yourself
Take full control of how buyers see your home on Zillow by listing For Sale by Owner (FSBO).
List your homeWhat's special
Zillow last checked:
Listing updated:
Listed by:
Ann J Caruana 716-631-8300,
Chubb-Aubrey Leonard Real Estate
Bought with:
Brett Vroman, 10401267155
Keller Williams Realty WNY
Source: NYSAMLSs,MLS#: B1467273 Originating MLS: Buffalo
Originating MLS: BuffaloFacts & features
Interior
Bedrooms & bathrooms
- Bedrooms: 7
- Bathrooms: 3
- Full bathrooms: 3
Heating
- Gas, Baseboard, Forced Air, Hot Water
Appliances
- Included: Gas Water Heater
- Laundry: Washer Hookup
Features
- Wet Bar, Cedar Closet(s), Ceiling Fan(s), Storage, Programmable Thermostat
- Flooring: Carpet, Ceramic Tile, Luxury Vinyl, Varies
- Windows: Thermal Windows
- Basement: Full,Partially Finished
- Number of fireplaces: 3
Interior area
- Total structure area: 3,422
- Total interior livable area: 3,422 sqft
Property
Parking
- Total spaces: 7
- Parking features: Garage, Paved, Parking Available, Two or More Spaces, Garage Door Opener
- Garage spaces: 7
Features
- Levels: Two
- Stories: 2
- Patio & porch: Balcony, Patio
- Exterior features: Awning(s), Balcony, Barbecue, Fence, Patio
- Fencing: Partial
Lot
- Size: 0.68 Acres
- Dimensions: 118 x 250
- Features: Near Public Transit, Rectangular, Rectangular Lot
Details
- Parcel number: 80.18166 and 80.18167
- Zoning description: Residential Multi Use
- Special conditions: Standard
Construction
Type & style
- Home type: MultiFamily
- Architectural style: Detached,Triplex
- Property subtype: Triplex, Multi Family, Single Family Residence
Materials
- Stucco
- Foundation: Poured, Stone
- Roof: Asphalt,Flat,Membrane,Rubber,Shingle
Condition
- Resale
- Year built: 1940
Utilities & green energy
- Electric: Circuit Breakers
- Sewer: Connected
- Water: Connected, Public
- Utilities for property: Cable Available, High Speed Internet Available, Sewer Connected, Water Connected
Green energy
- Energy efficient items: HVAC, Windows
Community & HOA
Location
- Region: Cheektowaga
Financial & listing details
- Price per square foot: $120/sqft
- Tax assessed value: $301,000
- Annual tax amount: $10,416
- Date on market: 4/27/2023
- Cumulative days on market: 357 days
- Listing terms: Cash,Conventional,Owner Will Carry
Price history
| Date | Event | Price |
|---|---|---|
| 9/10/2024 | Sold | $410,000-3.5%$120/sqft |
Source:  NYSAMLSs #B1467273 Report a problem NYSAMLSs #B1467273 Report a problem | ||
| 6/24/2024 | Pending sale | $425,000$124/sqft |
Source: NYSAMLSs #B1467273 Report a problem | ||
| 2/14/2024 | Listed for sale | $425,000$124/sqft |
Source: NYSAMLSs #B1467273 Report a problem | ||
| 12/13/2023 | Pending sale | $425,000$124/sqft |
Source: NYSAMLSs #B1467273 Report a problem | ||
| 10/11/2023 | Listed for sale | $425,000$124/sqft |
Source: NYSAMLSs #B1467273 Report a problem | ||
| 10/10/2023 | Pending sale | $425,000$124/sqft |
Source: NYSAMLSs #B1467273 Report a problem | ||
| 6/6/2023 | Price change | $425,000-1.1%$124/sqft |
Source: NYSAMLSs #B1467273 Report a problem | ||
| 4/28/2023 | Listed for sale | $429,900$126/sqft |
Source: NYSAMLSs #B1467273 Report a problem | ||
Public tax history
Tax history is unavailable.
Neighborhood: 14225
Nearby homes
- $374,7005 bd2 ba2.4k sqft559 Cleveland Dr, Buffalo, NY 14225Off Market
- $180,0002 bd1 ba930 sqft563 Cleveland Dr, Cheektowaga, NY 14225Off Market
- $271,2003 bd1 ba1.2k sqft555 Cleveland Dr, Cheektowaga, NY 14225Off Market

- $311,6004 bd2 ba2.2k sqft545 Cleveland Dr, Buffalo, NY 14225Off Market
- $283,8003 bd1 ba1.9k sqft566 Cleveland Dr, Cheektowaga, NY 14225Off Market
- $455,1006 bd2 ba3.3k sqft618 Roycroft Blvd, Cheektowaga, NY 14225Off Market
- $230,0002 bd1 ba1.2k sqft282 Woodridge Ave, Buffalo, NY 14225Off Market
- $282,8004 bd2 ba1.9k sqft574-576 Cleveland Dr, Cheektowaga, NY 14225Off Market
Nearby schools
GreatSchools rating
- 5/10Cleveland Hill Elementary SchoolGrades: PK-5Distance: 0.3 mi
- 4/10Cleveland Hill Middle SchoolGrades: 6-8Distance: 0.3 mi
- 8/10Cleveland Hill High SchoolGrades: 9-12Distance: 0.3 mi
Schools provided by the listing agent
- Elementary: Cleveland Hill Elementary
- Middle: Cleveland Middle
- High: Cleveland Hill High
- District: Cleveland Hill
Source: NYSAMLSs. This data may not be complete. We recommend contacting the local school district to confirm school assignments for this home.
- New York
- Erie County
- Buffalo
- 14225
- 559-563 Cleveland Drive
Nearby cities
Nearby neighborhoods
Nearby zip codes
Other Buffalo Topics
