
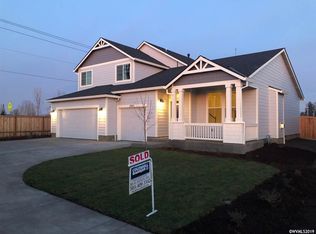
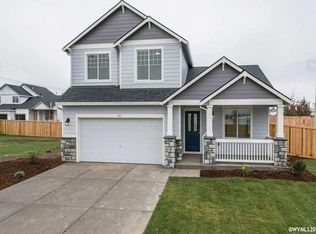
Basically new construction, lightly lived in, and meticulously maintained! This beautiful four-bedroom, single-level home offers an amazing floor plan with a vaulted kitchen featuring a large island, instant hot water, new oversized sink, and large pantry. Enjoy the dining area, and the spacious vaulted living room, creating a bright and inviting space.The vaulted primary suite is thoughtfully separated from the other three bedrooms and features a walk-in closet, walk-in shower, soaking tub, and double-sink vanity.Outside, enjoy the covered patio and stamped-concrete backyard with virtually no maintenance, while still having the added benefit of convenient access to a beautiful baseball field. This home offers the feel of new construction and is turn key! Also NO HOA!
Pending
$479,900
559 Andrian Ct, Molalla, OR 97038
4beds
1,797sqft
Residential, Single Family Residence
Built in 2018
7,405 Square Feet Lot
$-- Zestimate®
$267/sqft
$-- HOA
What's special
Dining areaCovered patioWalk-in closetWalk-in showerNew oversized sinkVaulted primary suiteVaulted kitchen
- 7 days
- 191
- 12
Likely to sell faster than
Zillow last checked:
Listing updated:
Listed by:
Troy DeVries 503-688-0713,
Real Broker
Source: RMLS (OR),MLS#: 567818858
Facts & features
Interior
Bedrooms & bathrooms
- Bedrooms: 4
- Bathrooms: 2
- Full bathrooms: 2
- Main level bathrooms: 2
Rooms
- Room types: Bedroom 4, Laundry, Bedroom 2, Bedroom 3, Dining Room, Family Room, Kitchen, Living Room, Primary Bedroom
Primary bedroom
- Features: Double Sinks, Ensuite, Shower, Soaking Tub, Vaulted Ceiling, Vinyl Floor, Walkin Closet, Wallto Wall Carpet
- Level: Main
- Area: 195
- Dimensions: 15 x 13
Bedroom 2
- Features: Wallto Wall Carpet
- Level: Main
- Area: 99
- Dimensions: 11 x 9
Bedroom 3
- Features: Wallto Wall Carpet
- Level: Main
- Area: 120
- Dimensions: 10 x 12
Bedroom 4
- Features: Wallto Wall Carpet
- Level: Main
- Area: 99
- Dimensions: 9 x 11
Dining room
- Features: Sliding Doors, Laminate Flooring
- Level: Main
- Area: 108
- Dimensions: 12 x 9
Kitchen
- Features: Instant Hot Water, Island, Microwave, Pantry, Granite, Laminate Flooring, Plumbed For Ice Maker, Vaulted Ceiling
- Level: Main
- Area: 168
- Width: 14
Living room
- Features: Ceiling Fan, Fireplace, Laminate Flooring, Vaulted Ceiling, Wallto Wall Carpet
- Level: Main
- Area: 315
- Dimensions: 15 x 21
Heating
- Forced Air 95 Plus, Fireplace(s)
Cooling
- Central Air
Appliances
- Included: Dishwasher, Disposal, Free-Standing Range, Instant Hot Water, Microwave, Plumbed For Ice Maker, Stainless Steel Appliance(s), Gas Water Heater
- Laundry: Laundry Room
Features
- Ceiling Fan(s), Granite, Soaking Tub, Vaulted Ceiling(s), Kitchen Island, Pantry, Double Vanity, Shower, Walk-In Closet(s)
- Flooring: Laminate, Vinyl, Wall to Wall Carpet
- Doors: Sliding Doors
- Windows: Double Pane Windows, Vinyl Frames
- Basement: Crawl Space
- Number of fireplaces: 1
- Fireplace features: Gas
Interior area
- Total structure area: 1,797
- Total interior livable area: 1,797 sqft
Video & virtual tour
Property
Parking
- Total spaces: 2
- Parking features: Driveway, Garage Door Opener, Attached
- Attached garage spaces: 2
- Has uncovered spaces: Yes
Accessibility
- Accessibility features: Accessible Full Bath, Bathroom Cabinets, Garage On Main, Ground Level, Kitchen Cabinets, Main Floor Bedroom Bath, Minimal Steps, One Level, Utility Room On Main, Walkin Shower, Accessibility
Features
- Levels: One
- Stories: 1
- Patio & porch: Covered Patio, Patio
- Exterior features: Gas Hookup, Yard
- Fencing: Fenced
- Has view: Yes
- View description: Park/Greenbelt
Lot
- Size: 7,405 Square Feet
- Features: Level, Sprinkler, SqFt 7000 to 9999
Details
- Additional structures: GasHookup
- Parcel number: 05033268
Construction
Type & style
- Home type: SingleFamily
- Architectural style: Ranch
- Property subtype: Residential, Single Family Residence
Materials
- Cement Siding
- Foundation: Concrete Perimeter
- Roof: Composition
Condition
- Resale
- New construction: No
- Year built: 2018
Utilities & green energy
- Gas: Gas Hookup, Gas
- Sewer: Public Sewer
- Water: Public
Community & HOA
HOA
- Has HOA: No
Location
- Region: Molalla
Financial & listing details
- Price per square foot: $267/sqft
- Tax assessed value: $514,334
- Annual tax amount: $5,224
- Date on market: 8/26/2026
- Cumulative days on market: 7 days
- Listing terms: Cash,Conventional,FHA,VA Loan
- Road surface type: Paved
Estimated market value
Not available
Estimated sales range
Not available
Not available
Price history
| Date | Event | Price |
|---|---|---|
| 8/29/2026 | Pending sale | $479,900$267/sqft |
Source: | ||
| 8/26/2026 | Listed for sale | $479,900+11.6%$267/sqft |
Source: | ||
| 7/12/2021 | Sold | $430,000+0%$239/sqft |
Source: | ||
| 6/12/2021 | Pending sale | $429,900$239/sqft |
Source: | ||
| 6/9/2021 | Listed for sale | $429,900+17.8%$239/sqft |
Source: | ||
| 4/11/2019 | Sold | $365,000+0.6%$203/sqft |
Source: | ||
| 12/7/2018 | Listed for sale | $362,900$202/sqft |
Source: COLDWELL BANKER MOUNTAIN WEST REAL ESTATE, INC. #736392 Report a problem | ||
Public tax history
| Year | Property taxes | Tax assessment |
|---|---|---|
| 2025 | $5,224 +3.5% | $272,732 +3% |
| 2024 | $5,050 +17.7% | $264,789 +3% |
| 2023 | $4,289 +3% | $257,077 +3% |
| 2022 | $4,164 +4.3% | $249,590 +3% |
| 2021 | $3,993 +2.9% | $242,321 +3% |
| 2020 | $3,882 +3% | $235,264 +3% |
| 2019 | $3,769 +468.2% | $228,412 +468.9% |
| 2018 | $663 | $40,150 |
Find assessor info on the county website
Monthly payment
Est. payment
Payment breakdown
Explore the cost of this home by adjusting the details. Changes won't be saved.Climate risks
Neighborhood: 97038
Nearby schools
Schools provided by the listing agent
- Elementary: Molalla
- Middle: Ninety-One
- High: Molalla
Source: RMLS (OR). This data may not be complete. We recommend contacting the local school district to confirm school assignments for this home.