Skip main navigation
Off market
  • $3,081,600

    559 Austin Dr, Tarpon Springs, FL 34688

    6beds
    13,066sqft
    Single Family Residence
    Built in 1997
    3.01 Acres Lot
    $3,081,600 Zestimate®
    $236/sqft
    $4,716 Estimated rent

    Home value

    $3,081,600

    $2.62M - $3.61M

    $4,716/mo

    Zestimate® history
    Loading
    Loading...

    Owner options

    List your home for rent

    $4,716/mo

    Rent Zestimate®

    Find your next renter with Zillow Rental Manager. Plus, with online applications, you can quickly screen prospective tenants – for free.

    Learn more

    $4,716/mo

    Rent Zestimate®

    Refinance and save

    $21,694/mo

    Est. payment

    Refinancing to a lower rate could help reduce your monthly payments and save thousands over the life of the loan.

    See today's rates

    $21,694/mo

    Est. payment

    Explore your selling options

    Work with a Zillow partner agent

    Leverage their expertise and Zillow's premium Showcase listings to get your home seen by more buyers.

    Get started

    List with your own agent

    Get your home in front of millions of buyers by listing it on Zillow.

    Learn how to do it

    Sell it yourself

    Take full control of how buyers see your home on Zillow by listing For Sale by Owner (FSBO).

    List your home

    What's special

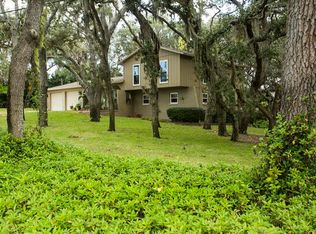
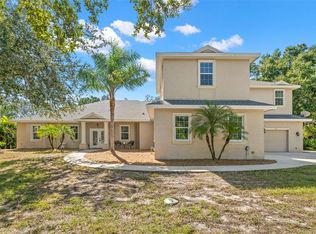
    Price reduced! "Certified Appraised" at "$2,895,000." Selling $700,000 UNDER appraised value! Instant equity on this impeccably well-maintained, hidden Country Estate, located in the serene gated enclave called, "Lake Place." Enjoy nature on your community boat and fishing dock, board walk and picnic gazebo on Lake Tarpon, the largest spring feed lake in Tampa Bay! This sprawling 13,066 sq ft estate is nestled on 3 private lush acres, in Pinellis county! Original home was built in 1997. An additional new 5,000' sq foot wing was added to the home in 2010. Upon entering through your gates you'll be greeted by rows of statuesque Italian cypress trees that flank the brick paved circular entrance around a 12' bronze fountain, hedged with roses bushes at the base. All 3 acres are enclosed with your own private iron gates & brick walls. Large majestic oaks, fruit trees and tropical vegetation allow a shady retreat for family & pets. Upon entering the grand foyer you will be dwarfed by 30' soaring ceilings into a light & airy formal living room, a floating glass etched staircase and a 2-story wall of windows and french doors that open to the sites and sounds of beautiful waterfalls & fountains that flow into your free-formed, salt-water, heated pool. Cook by your outside kitchen, or in your chef-size kitchen that opens to the family room with wood burning fireplace for gatherings. Entertain in your 10 seat, surround sound Home Theater or Bar/Billiard room with stone fireplace with another full kitchen. Balcony doors open to a wrap-around deck with a spiral staircase to magnificent views from the roof-top deck. Spacious gym boast of tall windows for natural lighting, a wet bar and an infrared dry sauna, plus a steam room/shower combo. Executive office has a wall of built-in's and bay window with plantation shutters. Both master-suite and in-law-suite are conveniently located on 1st floor. In-law suite can be locked off with it's own entrance. All rooms are inter-connected with intercoms and music speakers. Also included: new elevator, alarm system, security cameras, new well & pump for irrigation system, generator, hurricane shutters, wine room, 5 staircases, 6' marble vases, several chandeliers, 6 bedrooms, 8 bathrooms (6 full, 2 half's), 6 bay garage, gated courtyard, new driveway pavers, custom garage floors, new carpet, fresh paint inside & out. Please view attached video of home and attached new appraisal.

    This property is off market, which means it's not currently listed for sale or rent on Zillow. This may be different from what's available on other websites or public sources.
    Originating MLS: Pinellas Suncoast

    Facts & features

    Interior

    Bedrooms & bathrooms
    • Bedrooms: 6
    • Bathrooms: 8
    • Full bathrooms: 6
    • 1/2 bathrooms: 2
    Heating
    • Forced air, Electric, Propane / Butane
    Cooling
    • Central
    Appliances
    • Included: Dishwasher, Dryer, Garbage disposal, Microwave, Range / Oven, Refrigerator, Washer
    • Laundry: Inside, Laundry Room, In Garage, Laundry Closet, Upper Floor, Other
    Features
    • Ceiling Fans(s), Eating Space In Kitchen, High Ceiling(s), Master Bedroom Downstairs, Open Floorplan, Split Bedroom, Stone Counters, Walk-In Closet(s), Crown Molding, Solid Wood Cabinets, Thermostat, Kitchen/Family Room Combo, Elevator, Built in Features, Window Treatments, Cathedral Ceiling(s), Central Vaccum, Vaulted Ceiling(s), Wet Bar, In Wall Pest System, Dry Bar, Tray Ceiling(s), Attic Ventilator, Coffered Ceiling(s), Sauna, Pest Guard System
    • Flooring: Carpet, Hardwood
    • Windows: Insulated Windows, Low Emissivity Windows, Blinds, Window Treatments, Drapes, Rods, Shutters
    • Has fireplace: Yes
    • Fireplace features: Wood Burning, Family Room, Gas, Other Room
    Interior area
    • Structure area source: Appraiser
    • Total interior livable area: 13,066 sqft

    Property

    Parking
    • Total spaces: 6
    • Parking features: Garage - Attached
    Features
    • Levels: Two
    • Patio & porch: Deck, Patio, Screened, Covered, Front Porch, Rear Porch, Enclosed, Wrap Around
    • Exterior features: Stucco
    • Pool features: Gunite, Heated, In Ground, Salt Water, Screen Enclosure, Other, Outside Bath Access, Self Cleaning, Lighting, Chlorine Free
    • Has spa: Yes
    • Spa features: Heated, In Ground
    • Fencing: Other, Stone, Masonry
    • Has view: Yes
    • View description: Park
    • Waterfront features: Lake
    • Body of water: TARPON LAKE
    Lot
    • Size: 3.01 Acres
    • Features: In City Limits, In County, Oversized Lot, Sidewalk, Street Paved, Street Private, Drainage Canal
    • Residential vegetation: Fruit Trees, Mature Landscaping, Trees/Landscaped, Oak Trees, Wooded
    Details
    • Additional structures: Outdoor Kitchen
    • Parcel number: 162716483600000080
    • Zoning: RPD-0.5
    • Other equipment: Generator, Fuel Tank(s), Irrigation Equipment, Intercom

    Construction

    Type & style
    • Home type: SingleFamily
    • Architectural style: Spanish/Mediterranean, Courtyard, Custom
    • Property subtype: Single Family Residence
    Materials
    • masonry
    • Foundation: Footing
    • Roof: Tile
    Condition
    • Completed
    • Year built: 1997

    Utilities & green energy

    • Sewer: Public Sewer
    • Water: Public, Well
    • Utilities for property: Electricity Connected, Phone Available, Sewer Connected, Sprinkler Well, BB/HS Internet Available, Cable Available, Public, Street Lights, Fire Hydrant, Private, Propane, Natural Gas Available, Water Connected
    Green energy
    • Indoor air quality: Whole House Vacuum System

    Community & HOA

    Community
    • Security: Secured Garage / Parking, Smoke Detector(s), Security Fencing/Lighting/Alarms, Security Gate, Security System Owned, Fire Alarm, Gated Community, Closed Circuit Camera(s)
    • Subdivision: LAKE PLACE
    HOA
    • Has HOA: Yes
    • Amenities included: Dock, Gated
    • Services included: Maintenance Grounds, Common Area Taxes, Maintenance Repairs, Other, Private Road
    • HOA fee: $500 monthly
    Location
    • Region: Tarpon Springs

    Financial & listing details

    • Price per square foot: $236/sqft
    • Tax assessed value: $2,809,393
    • Annual tax amount: $32,418
    • Listing terms: Cash, Conventional, FHA, VA Loan
    • Ownership: Fee Simple

    Price history

    DateEventPrice
    7/9/2020Sold$2,035,000-7.3%$156/sqft
    Source: Public Record Report a problem
    6/21/2020Pending sale$2,195,000$168/sqft
    Source: CHARLES RUTENBERG REALTY INC #U8074737 Report a problem
    4/21/2020Price change$2,195,000-2.8%$168/sqft
    Source: CHARLES RUTENBERG REALTY INC #U8074737 Report a problem
    2/28/2020Price change$2,259,000-5.8%$173/sqft
    Source: Owner Report a problem
    2/22/2020Listed for sale$2,399,0000%$184/sqft
    Source: Owner Report a problem
    5/31/2019Listing removed$2,399,500$184/sqft
    Source: CHARLES RUTENBERG REALTY INC #U8020096 Report a problem
    4/12/2019Price change$2,399,500-4%$184/sqft
    Source: CHARLES RUTENBERG REALTY INC #U8020096 Report a problem
    12/7/2018Price change$2,499,500-6.6%$191/sqft
    Source: CHARLES RUTENBERG REALTY INC #U8020096 Report a problem
    10/25/2018Listed for sale$2,675,000+48.6%$205/sqft
    Source: CHARLES RUTENBERG REALTY INC #U8020096 Report a problem
    3/9/2005Sold$1,800,000+847.4%$138/sqft
    Source: Public Record Report a problem
    8/14/1995Sold$190,000$15/sqft
    Source: Public Record Report a problem

    Public tax history

    YearProperty taxesTax assessment
    2024$32,418 +1.4%$1,817,819 +3%
    2023$31,959 +2.4%$1,764,873 +3%
    2022$31,200 -0.7%$1,713,469 +3%
    2021$31,424 -27%$1,663,562 -24.6%
    2020$43,038 +40.7%$2,204,944 +39.3%
    2019$30,580 $1,583,315 +1.9%
    2018$30,580 +1.1%$1,553,793 +2.1%
    2017$30,251 +1.2%$1,521,834 +2.1%
    2016$29,904 -1.5%$1,490,533 +0.7%
    2015$30,351 +0.3%$1,480,172 +0.8%
    2014$30,258 +1.6%$1,468,425 +1.5%
    2013$29,794 +2.9%$1,446,724 -0.2%
    2012$28,966 $1,449,170 -0.5%
    2011-- $1,455,812 +0.5%
    2010-- $1,448,161 +18.4%
    2009-- $1,223,575 -21.5%
    2008$29,741 $1,558,500 -8.2%
    2007-- $1,698,200 +14.2%
    2005-- $1,487,300 +19%
    2004$24,670 +1.6%$1,249,600 -2.5%
    2003$24,289 +5.8%$1,281,200 +15.2%
    2002$22,955 $1,112,600 +1.6%
    2001$22,955 +1.7%$1,094,900 0%
    2000$22,578 $1,095,000
    Find assessor info on the county website

    Neighborhood: 34688

    Nearby schools

    GreatSchools rating
    Schools provided by the listing agent
    • Elementary: Brooker Creek Elementary-PN
    • Middle: Tarpon Springs Middle-PN
    • High: East Lake High-PN

    Source: The MLS. This data may not be complete. We recommend contacting the local school district to confirm school assignments for this home.

    Get a cash offer in 3 minutes
    Find out how much your home could sell for in as little as 3 minutes with a no-obligation cash offer.
    Estimated market value
    $3,081,600
    Get a cash offer in 3 minutes
    Find out how much your home could sell for in as little as 3 minutes with a no-obligation cash offer.
    Estimated market value
    $3,081,600