Skip main navigation
Closed
  • $221,900

    559 Autumn Dr, Riverdale, GA 30274

    4beds
    2,749sqft
    Single Family Residence, Residential
    Built in 1977
    10,802 Square Feet Lot
    $220,100 Zestimate®
    $81/sqft
    $2,190 Estimated rent

    Home value

    $220,100

    $180,000 - $266,000

    $2,190/mo

    Zestimate® history
    Loading
    Loading...

    Owner options

    List your home for rent

    $2,190/mo

    Rent Zestimate®

    Find your next renter with Zillow Rental Manager. Plus, with online applications, you can quickly screen prospective tenants – for free.

    Learn more

    $2,190/mo

    Rent Zestimate®

    Refinance and save

    $1,463/mo

    Est. payment

    Refinancing to a lower rate could help reduce your monthly payments and save thousands over the life of the loan.

    See today's rates

    $1,463/mo

    Est. payment

    Explore your selling options

    Work with a Zillow partner agent

    Leverage their expertise and Zillow's premium Showcase listings to get your home seen by more buyers.

    Get started

    List with your own agent

    Get your home in front of millions of buyers by listing it on Zillow.

    Learn how to do it

    Sell it yourself

    Take full control of how buyers see your home on Zillow by listing For Sale by Owner (FSBO).

    List your home

    What's special

    Office spaceWelcoming covered front porchLevel quarter-acre lotConverted finished garageUpdated bathroomsThree bathroomsThree bedrooms
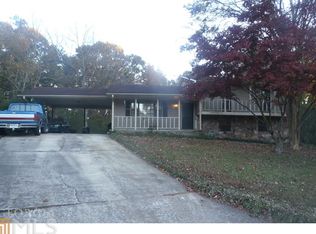
    Located in the quiet Autumn Hills community, 559 Autumn Drive is a move-in-ready home offering exceptional floor plan flexibility. This residence features three bedrooms and three bathrooms, complemented by a living room, an office space, and a den featuring a stunning, girthy fireplace. The interior has been freshly painted, with updated bathrooms, and a kitchen equipped with white cabinetry and granite countertops. Additional highlights include a converted finished garage, a welcoming covered front porch, a deck off the dining room and a screened-in porch off the den, all overlooking a level, quarter-acre lot. The Autumn Hills community offers a strategic location that balances suburban comfort with exceptional accessibility. Situated just minutes from I-75 and I-285, the property provides a direct route to Downtown Atlanta and is a short 15-minute drive to Hartsfield-Jackson Atlanta International Airport. Residents benefit from immediate access to public transportation, with MARTA bus stops within walking distance on Tara Blvd and Battle Creek Rd. The surrounding area is rich with amenities, including the Riverdale Heritage Park Trail, Riverdale Town Center, and extensive shopping at Riverdale Crossing. This residence provides a functional and connected lifestyle, placing essential services and the vibrant culture of Clayton County within easy reach for those seeking a versatile, move-in-ready home. The floor plan has been modified to include multiple additional bonus rooms.

    Zillow last checked:

    Listing updated:

    Listed by:

    Kathleen Levy,

    Keller Williams Realty Metro Atlanta 404-564-5560

    Bought with:

    Jenny Mendoza, 397569

    Virtual Properties Realty.com

    Source: FMLS GA,MLS#: 7749298MLS Logo

    Facts & features

    Interior

    Bedrooms & bathrooms
    • Bedrooms: 4
    • Bathrooms: 3
    • Full bathrooms: 3
    Rooms
    • Room types: Bonus Room
    Den
    • Level: Lower
    Living room
    • Level: Main
    Office
    • Level: Main
    Heating
    • Central, Electric, Forced Air
    Cooling
    • Central Air, Electric
    Appliances
    • Included: Dishwasher, Dryer, Electric Range, Electric Water Heater, Electric Oven, Refrigerator, Range Hood, Self Cleaning Oven, Washer
    • Laundry: In Basement, Lower Level, Other
    Features
    • Entrance Foyer, Wet Bar
    • Flooring: Carpet, Concrete, Laminate, Tile
    • Windows: Double Pane Windows, Insulated Windows
    • Basement: None
    • Number of fireplaces: 1
    • Fireplace features: Family Room, Masonry, Stone
    • Common walls with other units/homes: No Common Walls
    Interior area
    • Total structure area: 2,749
    • Total interior livable area: 2,749 sqft
    • Finished area above ground: 2,749
    • Finished area below ground: 0

    Property

    Parking
    • Total spaces: 3
    • Parking features: Driveway, Kitchen Level
    • Has uncovered spaces: Yes
    Accessibility
    • Accessibility features: None
    Features
    • Levels: Multi/Split
    • Patio & porch: Covered, Deck, Enclosed, Front Porch, Screened
    • Exterior features: Garden, Lighting, Rear Stairs, Rain Gutters
    • Pool features: None
    • Spa features: None
    • Fencing: Back Yard,Chain Link
    • Has view: Yes
    • View description: Neighborhood, Trees/Woods
    • Waterfront features: None
    • Body of water: None
    Lot
    • Size: 10,802 Square Feet
    • Dimensions: 78x95x57x63x150
    • Features: Back Yard, Front Yard, Rectangular Lot, Private, Level
    Details
    • Additional structures: None
    • Parcel number: 13179B D010
    • Other equipment: None
    • Horse amenities: None

    Construction

    Type & style
    • Home type: SingleFamily
    • Architectural style: Traditional
    • Property subtype: Single Family Residence, Residential
    Materials
    • Frame, Stone, Wood Siding
    • Foundation: Slab
    • Roof: Composition,Shingle
    Condition
    • Resale
    • New construction: No
    • Year built: 1977

    Utilities & green energy

    • Electric: 110 Volts, 220 Volts in Laundry, 220 Volts
    • Sewer: Public Sewer
    • Water: Public
    • Utilities for property: Cable Available, Electricity Available, Phone Available, Sewer Available, Water Available
    Green energy
    • Energy efficient items: None
    • Energy generation: None

    Community & HOA

    Community
    • Features: Near Schools, Near Shopping, Near Public Transport, Near Trails/Greenway, Curbs, Park, Fitness Center, Restaurant, Playground, Public Transportation
    • Security: Closed Circuit Camera(s), Security Lights, Smoke Detector(s)
    • Subdivision: Autumn Hills
    HOA
    • Has HOA: No
    Location
    • Region: Riverdale

    Financial & listing details

    • Price per square foot: $81/sqft
    • Tax assessed value: $383,300
    • Annual tax amount: $5,872
    • Date on market: 4/8/2026
    • Cumulative days on market: 17 days
    • Listing terms: Cash,Conventional,FHA,VA Loan
    • Electric utility on property: Yes
    • Road surface type: Asphalt, Paved

    Price history

    DateEventPrice
    5/15/2026Sold$221,900+0.9%$81/sqft
    Source: FMLS GA #7749298 Report a problem
    5/2/2026Pending sale$219,900$80/sqft
    Source: FMLS GA #7749298 Report a problem
    4/8/2026Listed for sale$219,900-31.3%$80/sqft
    Source: GAMLS #10727801 Report a problem
    11/28/2023Sold$320,000+92.2%$116/sqft
    Source: Public Record Report a problem
    3/8/2021Sold$166,500+0.9%$61/sqft
    Source: GAMLS #8914867 Report a problem
    1/31/2021Pending sale$164,999$60/sqft
    Source: GAMLS #8914867 Report a problem
    1/30/2021Listed for sale$164,999$60/sqft
    Source: Local MLS #8914867 Report a problem
    1/29/2021Pending sale$164,999$60/sqft
    Source: Local MLS #8914867 Report a problem
    1/29/2021Listed for sale$164,999$60/sqft
    Source: GAMLS #8914867 Report a problem
    1/22/2021Pending sale$164,999$60/sqft
    Source: GAMLS #8914867 Report a problem
    1/19/2021Listed for sale$164,999+469%$60/sqft
    Source: GAMLS #8914867 Report a problem
    5/13/2011Sold$29,000+16.5%$11/sqft
    Source: Public Record Report a problem
    2/26/2011Listed for sale$24,900-70.7%$9/sqft
    Source: Advantage Property Partners d/b/a REMAX Advantage #03021074 Report a problem
    1/6/1998Sold$85,000$31/sqft
    Source: Public Record Report a problem

    Public tax history

    YearProperty taxesTax assessment
    2025$5,872 +17.6%$153,320 +19.8%
    2024$4,994 +102.2%$128,000 +87.1%
    2023$2,470 -1.1%$68,400 +7.5%
    2022$2,498 +25.6%$63,640 +26.4%
    2021$1,989 +22.1%$50,360 +23.6%
    2020$1,629 +13.7%$40,734 -53.8%
    2019$1,433 -0.4%$88,258 +149%
    2018$1,439 +16%$35,440 +16.3%
    2017$1,240 -1.1%$30,470 -1.1%
    2016$1,254 $30,811
    2015$1,254 +0.6%--
    2014$1,246 +2.2%$30,774
    2013$1,219 +166%--
    2012$458 -75.5%--
    2011$1,874 +0.9%--
    2010$1,857 -3.2%--
    2009$1,919 +6.9%--
    2008$1,796 +1.3%--
    2007$1,772 -1.2%--
    2006$1,794 +2.7%--
    2005$1,746 +34.1%--
    2003$1,302 +13.4%--
    2002$1,149 +13.3%--
    2001$1,014 +16.8%--
    2000$868 --
    Find assessor info on the county website

    Neighborhood: 30274

    Nearby schools

    GreatSchools rating
    Schools provided by the listing agent
    • Elementary: Kilpatrick
    • Middle: Sequoyah - Clayton
    • High: Charles R. Drew

    Source: FMLS GA. This data may not be complete. We recommend contacting the local school district to confirm school assignments for this home.

    Get a cash offer in 3 minutes
    Find out how much your home could sell for in as little as 3 minutes with a no-obligation cash offer.
    Estimated market value
    $220,100
    Get a cash offer in 3 minutes
    Find out how much your home could sell for in as little as 3 minutes with a no-obligation cash offer.
    Estimated market value
    $220,100