Skip main navigation
Closed
  • Tax assessed value
    $284,109

    559 Beckwourth Dr, Reno, NV 89506

    3beds
    2,114sqft
    Single Family Residence
    Built in 2015
    0.26 Acres Lot
    $-- Zestimate®
    $134/sqft
    $-- Estimated rent

    Home value

    Not available

    Estimated sales range

    Not available

    Not available

    Zestimate® history
    Loading
    Loading...

    Owner options

    List your home for rent

    Find your next renter with Zillow Rental Manager. Plus, with online applications, you can quickly screen prospective tenants – for free.

    Learn more
    Refinance and save

    $1,370/mo

    Est. payment

    Refinancing to a lower rate could help reduce your monthly payments and save thousands over the life of the loan.

    See today's rates

    $1,370/mo

    Est. payment

    Explore your selling options

    Work with a Zillow partner agent

    Leverage their expertise and Zillow's premium Showcase listings to get your home seen by more buyers.

    Get started

    List with your own agent

    Get your home in front of millions of buyers by listing it on Zillow.

    Learn how to do it

    Sell it yourself

    Take full control of how buyers see your home on Zillow by listing For Sale by Owner (FSBO).

    List your home

    What's special

    Closed in front porchMaster bathMountain viewsFront yardNew laminate flooringNew storm doorMaster suite

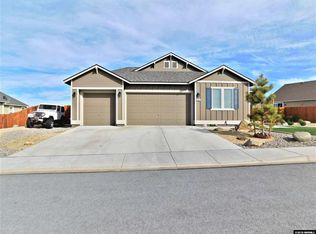
    MOUNTAIN VIEWS front the back and the front of this amazing home with open space behind the property and in front! This impeccably maintained home features 3 bedrooms and 2.5 bathrooms and over 2100 SF of living space with a Bright and Open floor plan! The beautifully appointed kitchen features granite countertops, a solar light tube, stainless steel appliances,a pantry and a breakfast bar. The master suite features a large walk-in closet,double sinks, a garden tub and a shower stall in the master bath., The homeowner has added several upgardes since purchasing in 2015, including a closed in front porch, Astroturf in the front yard, a new storm door, windows and insulation in the garage, plantation shutters throughout the home, irrigation and drip lines, paver steps in the back to the top of the yard, added interior can lights in the Kitchen, new laminate flooring in the kitchen, great room/dining room and hallway, back splash in the kitchen, pull out drawers, a gas connection for the BBQ, upgraded exterior lighting and more.

    This property is not currently displayed as for sale or rent on Zillow. This may be different from what's on other websites or public sources.

    Zillow last checked:

    Listing updated:

    Listed by:

    Laura Ann Grunenwald S.168740 775-224-4000,

    Chase International-Damonte

    Bought with:

    Magda Martinez, S.44936

    HomeGate Realty of Reno

    Source: NNRMLS,MLS#: 230005634MLS Logo

    Facts & features

    Interior

    Bedrooms & bathrooms
    • Bedrooms: 3
    • Bathrooms: 3
    • Full bathrooms: 2
    • 1/2 bathrooms: 1
    Heating
    • Forced Air, Natural Gas
    Cooling
    • Central Air, Refrigerated
    Appliances
    • Included: Dishwasher, Disposal, Gas Range, Microwave
    • Laundry: Cabinets, Laundry Area, Laundry Room
    Features
    • Breakfast Bar, High Ceilings, Master Downstairs, Walk-In Closet(s)
    • Flooring: Carpet, Ceramic Tile, Laminate
    • Windows: Blinds, Double Pane Windows, Low Emissivity Windows, Vinyl Frames
    • Has fireplace: No
    Interior area
    • Total structure area: 2,114
    • Total interior livable area: 2,114 sqft

    Property

    Parking
    • Total spaces: 3
    • Parking features: Attached, Garage Door Opener
    • Attached garage spaces: 3
    Features
    • Stories: 1
    • Exterior features: Barbecue Stubbed In
    • Fencing: Back Yard
    • Has view: Yes
    • View description: Desert, Mountain(s), Valley
    Lot
    • Size: 0.26 Acres
    • Features: Landscaped, Sloped Up
    Details
    • Parcel number: 50276203
    • Zoning: SF3

    Construction

    Type & style
    • Home type: SingleFamily
    • Property subtype: Single Family Residence
    Materials
    • Stucco
    • Foundation: Crawl Space
    • Roof: Composition,Pitched,Shingle
    Condition
    • Year built: 2015

    Utilities & green energy

    • Sewer: Public Sewer
    • Water: Public
    • Utilities for property: Cable Available, Electricity Available, Internet Available, Natural Gas Available, Phone Available, Sewer Available, Water Available, Cellular Coverage, Water Meter Installed

    Community & HOA

    Community
    • Security: Smoke Detector(s)
    • Subdivision: Golden Highlands Phase 7
    HOA
    • Has HOA: Yes
    • Amenities included: Maintenance Grounds
    • HOA fee: $65 quarterly
    Location
    • Region: Reno

    Financial & listing details

    • Price per square foot: $134/sqft
    • Tax assessed value: $284,109
    • Annual tax amount: $3,925
    • Date on market: 6/2/2023
    • Cumulative days on market: 39 days
    • Listing terms: Cash,Conventional,VA Loan

    Price history

    DateEventPrice
    7/10/2023Sold$630,000-2.3%$298/sqft
    Source: NNRMLS #230005634 Report a problem
    6/10/2023Pending sale$645,000$305/sqft
    Source: NNRMLS #230005634 Report a problem
    6/1/2023Listed for sale$645,000+95.8%$305/sqft
    Source: NNRMLS #230005634 Report a problem
    7/10/2015Sold$329,500$156/sqft
    Source: Agent Provided Report a problem

    Public tax history

    YearProperty taxesTax assessment
    2016$3,297 $99,438 +10.4%
    2015$3,297 +2.9%$90,096 +1346.2%
    2014$3,204 +1890.1%$6,230 +45.9%
    2013$161 $4,270
    2012-- $4,270 -5.8%
    2011-- $4,532 -39.9%
    2010-- $7,542 -23.4%
    2009-- $9,847 -15%
    2008-- $11,585 -63.9%
    2007-- $32,095
    Find assessor info on the county website

    Neighborhood: Panther Valley

    Nearby schools

    GreatSchools rating
    Schools provided by the listing agent
    • Elementary: Smith, Alice
    • Middle: OBrien
    • High: North Valleys

    Source: NNRMLS. This data may not be complete. We recommend contacting the local school district to confirm school assignments for this home.

    Get pre-qualified for a loan
    At Zillow Home Loans, we can pre-qualify you in as little as 5 minutes with no impact to your credit score.

    An equal housing lender. NMLS #10287.