Welcome to 559 Bell~ a beautifully maintained gem nestled in the heart of Allen! This charming home offers a bright, open~concept layout with a seamless flow between the kitchen and living spaces~perfect for everyday living and entertaining alike. The kitchen features sleek granite countertops, stainless steel appliances, and white cabinetry. Modern LVP flooring runs throughout the main living area and into the spacious primary suite, complete with a walk-in closet, updated ensuite bath, and eye catching accent wall with wainscoting. A flexible fourth bedroom can easily serve as a guest room, office, playroom, or creative space to suit your needs. Step outside to a private backyard retreat featuring a recently updated 8~foot horizontal fence, mature shade trees, and a generous patio ideal for outdoor gatherings. With easy access to Highways 75 and 121, plus close proximity to dining, shopping, and entertainment, this home delivers both comfort and convenience~all within the award~winning Allen ISD. Don't miss your chance to call this beautiful home yours~schedule a tour today!
Sold
Price Unknown
559 Bell Dr, Allen, TX 75002
4beds
1,543sqft
Single Family Residence
Built in 1977
6,969 Square Feet Lot
$332,500 Zestimate®
$--/sqft
$2,247 Estimated rent
Home value
$332,500
$313,000 - $356,000
$2,247/mo
Zestimate® history
Owner options
List your home for rent
$2,247/mo
Rent Zestimate®
Find your next renter with Zillow Rental Manager. Plus, with online applications, you can quickly screen prospective tenants – for free.
$2,247/mo
Rent Zestimate®
Refinance and save
Refinancing to a lower rate could help reduce your monthly payments and save thousands over the life of the loan.
Explore your selling options
Work with a Zillow partner agent
Leverage their expertise and Zillow's premium Showcase listings to get your home seen by more buyers.
Get startedList with your own agent
Get your home in front of millions of buyers by listing it on Zillow.
Learn how to do itSell it yourself
Take full control of how buyers see your home on Zillow by listing For Sale by Owner (FSBO).
List your homeWhat's special
Private backyard retreatStainless steel appliancesLvp flooringGenerous patioSleek granite countertopsWalk-in closetUpdated ensuite bath
Zillow last checked:
Listing updated:
Listed by:
Kristen Lassiter 0640709 855-450-0442,
Real 855-450-0442
Bought with:
Dayna Mccracken
Keller Williams Realty
Source: NTREIS,MLS#: 20958530
Facts & features
Interior
Bedrooms & bathrooms
- Bedrooms: 4
- Bathrooms: 2
- Full bathrooms: 2
Primary bedroom
- Features: Ceiling Fan(s), En Suite Bathroom, Granite Counters, Separate Shower, Walk-In Closet(s)
- Level: First
- Dimensions: 0 x 0
Bedroom
- Features: Ceiling Fan(s)
- Level: First
- Dimensions: 0 x 0
Bedroom
- Features: Ceiling Fan(s)
- Level: First
- Dimensions: 0 x 0
Bedroom
- Level: First
- Dimensions: 0 x 0
Living room
- Features: Ceiling Fan(s), Fireplace
- Level: First
- Dimensions: 0 x 0
Heating
- Central, Electric, Fireplace(s)
Cooling
- Central Air, Electric
Appliances
- Included: Dishwasher, Electric Cooktop, Electric Oven, Disposal
- Laundry: Washer Hookup, Electric Dryer Hookup, Laundry in Utility Room
Features
- Decorative/Designer Lighting Fixtures, Eat-in Kitchen, Granite Counters, High Speed Internet, Kitchen Island, Open Floorplan, Pantry, Walk-In Closet(s)
- Flooring: Carpet, Ceramic Tile, Luxury Vinyl Plank
- Has basement: No
- Number of fireplaces: 1
- Fireplace features: Living Room, Wood Burning
Interior area
- Total interior livable area: 1,543 sqft
Property
Parking
- Total spaces: 2
- Parking features: Door-Multi, Direct Access, Garage
- Attached garage spaces: 2
Features
- Levels: One
- Stories: 1
- Patio & porch: Patio
- Exterior features: Private Yard
- Pool features: None
- Fencing: Fenced,Full,Privacy,Wood
Lot
- Size: 6,969 Square Feet
- Features: Interior Lot
Details
- Parcel number: R115101301801
Construction
Type & style
- Home type: SingleFamily
- Architectural style: Detached
- Property subtype: Single Family Residence
Materials
- Brick
- Foundation: Slab
- Roof: Composition
Condition
- Year built: 1977
Utilities & green energy
- Sewer: Public Sewer
- Water: Public
- Utilities for property: Sewer Available, Water Available
Community & HOA
Community
- Security: Fire Alarm, Security Lights
- Subdivision: Windridge 2
HOA
- Has HOA: No
Location
- Region: Allen
Financial & listing details
- Tax assessed value: $328,569
- Annual tax amount: $5,305
- Date on market: 6/6/2025
- Cumulative days on market: 14 days
- Listing terms: Cash,Conventional,FHA,VA Loan
- Exclusions: none
Price history
| Date | Event | Price |
|---|---|---|
| 7/22/2025 | Sold | -- |
Source: NTREIS #20958530 Report a problem | ||
| 7/10/2025 | Pending sale | $347,000$225/sqft |
Source: NTREIS #20958530 Report a problem | ||
| 6/20/2025 | Contingent | $347,000$225/sqft |
Source: NTREIS #20958530 Report a problem | ||
| 6/6/2025 | Listed for sale | $347,000+83.6%$225/sqft |
Source: NTREIS #20958530 Report a problem | ||
| 5/20/2016 | Sold | -- |
Source: Agent Provided Report a problem | ||
| 5/3/2016 | Pending sale | $189,000$122/sqft |
Source: Skyline Realty #13340291 Report a problem | ||
| 5/1/2016 | Listed for sale | $189,000$122/sqft |
Source: Skyline Realty #13340291 Report a problem | ||
| 4/25/2016 | Pending sale | $189,000$122/sqft |
Source: Skyline Realty #13340291 Report a problem | ||
| 4/23/2016 | Listed for sale | $189,000$122/sqft |
Source: Skyline Realty #13340291 Report a problem | ||
Public tax history
| Year | Property taxes | Tax assessment |
|---|---|---|
| 2025 | $3,943 -2.1% | $328,569 +9.9% |
| 2024 | $4,029 +12.7% | $299,079 +10% |
| 2023 | $3,575 -17.8% | $271,890 +10% |
| 2022 | $4,349 -1.2% | $247,173 +10% |
| 2021 | $4,403 +8.6% | $224,703 +10% |
| 2020 | $4,056 +1.4% | $204,275 +2.7% |
| 2019 | $4,000 -0.4% | $199,000 +3.8% |
| 2018 | $4,018 +175% | $191,646 +10% |
| 2017 | $1,461 | $174,224 +32.3% |
| 2016 | $1,461 -4.2% | $131,735 +16.3% |
| 2015 | $1,525 | $113,241 +12.3% |
| 2014 | $1,525 | $100,820 +12.8% |
| 2013 | -- | $89,383 -0.4% |
| 2012 | -- | $89,716 -5.2% |
| 2011 | -- | $94,660 -4.6% |
| 2010 | -- | $99,213 -2.6% |
| 2009 | -- | $101,824 -0.7% |
| 2008 | -- | $102,572 +0.3% |
| 2007 | -- | $102,289 +4.5% |
| 2006 | -- | $97,887 +2.2% |
| 2005 | -- | $95,743 -3.6% |
| 2004 | -- | $99,291 +1.2% |
| 2003 | -- | $98,158 +9.8% |
| 2002 | -- | $89,366 +10% |
| 2001 | -- | $81,242 +10% |
| 2000 | -- | $73,856 |
Find assessor info on the county website
Neighborhood: Windridge Estates
Nearby homes
- $285,900-- bd2 ba1.6k sqft557 Bell Dr, Allen, TX 75002Off Market
- $295,2003 bd2 ba1.2k sqft561 Bell Dr, Allen, TX 75002Off Market

- $303,6003 bd2 ba1.3k sqft558 Harrison Dr, Allen, TX 75002Off Market

- $304,0003 bd2 ba1.2k sqft556 Harrison Dr, Allen, TX 75002For Sale
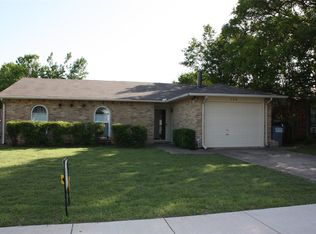
- $287,0003 bd2 ba1.3k sqft555 Bell Dr, Allen, TX 75002Off Market
- $277,1003 bd2 ba1.3k sqft563 Bell Dr, Allen, TX 75002Off Market
- $252,4003 bd2 ba1.2k sqft560 Harrison Dr, Allen, TX 75002Off Market
- $280,500-- bd2 ba1.3k sqft554 Harrison Dr, Allen, TX 75002Off Market
Nearby schools
GreatSchools rating
- 5/10Alton Boyd Elementary SchoolGrades: K-6Distance: 0.4 mi
- 10/10Ereckson Middle SchoolGrades: 7-8Distance: 2.5 mi
- 8/10Allen High SchoolGrades: 9-12Distance: 2.2 mi
Schools provided by the listing agent
- Elementary: Boyd
- Middle: Ereckson
- High: Allen
- District: Allen ISD
Source: NTREIS. This data may not be complete. We recommend contacting the local school district to confirm school assignments for this home.
Get a cash offer in 3 minutes
Find out how much your home could sell for in as little as 3 minutes with a no-obligation cash offer.
Estimated market value
$332,500
Get a cash offer in 3 minutes
Find out how much your home could sell for in as little as 3 minutes with a no-obligation cash offer.
Estimated market value
$332,500
