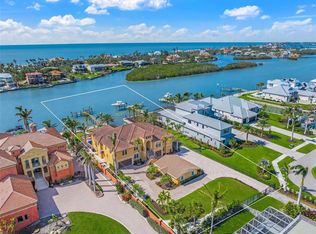
Set along the coveted waterfront of Blackburn Bay, this rare Nokomis estate embodies the very best of refined coastal living with multi-residence flexibility. The .68-acre property spans 100 waterfront feet and offers a stunning main residence and a fully appointed guest house with unique and flexible garage space. Crafted for effortless entertaining, year-round comfort, and Gulf Coast adventure, it encompasses 4,537 square feet of living space, four bedrooms, four-and-a-half baths, an attached garage, and dedicated boat, RV or hobby storage, ideally pairing casual luxury with a practical lifestyle. A welcoming approach leads to Trex steps, and a front porch framed by glass-pane French doors, opening to expansive living spaces. The great room’s illuminated tray ceiling, large windows, and engineered hardwood floors set the tone for airy sophistication. The dining area, open to the kitchen and living area, features sliders to the deck, designer lighting and a decorative high ceiling. The chef’s kitchen offers an oversized central island with seating, quartz countertops, a premier stainless-steel appliance package with a cabinet-faced Sub-Zero refrigerator, stone backsplash, and ceiling-height cabinetry with decorative glass accents. A custom bar and lounge, with prep sink, wine cooler, dual Sub-Zero beverage refrigerators, glass-faced cabinetry and a hidden door to the primary suite, adds a touch of intrigue. The primary bedroom includes a sitting area, dual walk-in closets, and plantation-shuttered windows, while its spa-inspired bath features a soaking tub, glass-block walk-in shower, dual vanities, water closet, chandelier-lit tray ceiling and transom windows. Two guest bedrooms share a full bath, and a half bath completes the main floor. The ground level, finished with wood-look tile, offers water views and flexible spaces that open to the outdoor amenities, abundant storage and a two-stop elevator. Outdoor living is elevated with a spacious terrace featuring retractable awning and hurricane screens, a shaded lower patio with freshly sealed stone columns and mature landscaping. The dock includes two lifts, plus water, electric and lighting for seamless boating with quick access to the Gulf. The guest house is equally well-appointed, with a travertine-floored great room, kitchenette with stainless steel Frigidaire appliances, upstairs family room and bedroom, two full baths, Bosch laundry, and a garage designed for boat, RV or hobby storage. Multiple French doors and sliders connect the space to an amazing paver pool area strategically between the two homes. With its blend of refined interiors, generous indoor-outdoor spaces and direct waterfront access, 559 Bob Hope Drive is more than a home, it’s a statement of coastal living.
Sold for $3,885,000
$3,885,000
559 BOB HOPE DRIVE, NOKOMIS, FL 34275
4beds
4,537sqft
Single Family Residence
Built in 1995
0.68 Acres Lot
$3,884,200 Zestimate®
$856/sqft
$6,647 Estimated rent
Home value
$3,884,200
$3.57M - $4.23M
$6,647/mo
Zestimate® history
Owner options
List your home for rent
$6,647/mo
Rent Zestimate®
Find your next renter with Zillow Rental Manager. Plus, with online applications, you can quickly screen prospective tenants – for free.
$6,647/mo
Rent Zestimate®
Refinance and save
$25,358/mo
Est. payment
Refinancing to a lower rate could help reduce your monthly payments and save thousands over the life of the loan.
$25,358/mo
Est. payment
Explore your selling options
Work with a Zillow partner agent
Leverage their expertise and Zillow's premium Showcase listings to get your home seen by more buyers.
Get startedList with your own agent
Get your home in front of millions of buyers by listing it on Zillow.
Learn how to do itSell it yourself
Take full control of how buyers see your home on Zillow by listing For Sale by Owner (FSBO).
List your homeWhat's special
Waterfront of blackburn bayQuartz countertopsDirect waterfront accessStunning main residenceGreat roomAmazing paver pool areaShaded lower patio
Zillow last checked:
Listing updated:
Listed by:
Joel Schemmel 941-587-4894,
DOUGLAS ELLIMAN 941-867-6199
Bought with:
Bev Murray, 0682510
BERKSHIRE HATHAWAY HOMESERVICE
Source: Stellar MLS,MLS#: A4660958 Originating MLS: Sarasota - Manatee
Originating MLS: Sarasota - Manatee
Facts & features
Interior
Bedrooms & bathrooms
- Bedrooms: 4
- Bathrooms: 5
- Full bathrooms: 4
- 1/2 bathrooms: 1
Rooms
- Room types: Bonus Room, Den/Library/Office, Family Room, Garage Apartment, Great Room, Utility Room, Storage Rooms
Primary bedroom
- Features: En Suite Bathroom, Walk-In Closet(s)
- Level: Second
- Area: 404.36 Square Feet
- Dimensions: 16.11x25.1
Bedroom 2
- Features: Built-in Closet
- Level: Second
- Area: 172.55 Square Feet
- Dimensions: 11.9x14.5
Bedroom 3
- Features: Built-in Closet
- Level: Second
- Area: 171.1 Square Feet
- Dimensions: 11.8x14.5
Primary bathroom
- Features: Dual Sinks, En Suite Bathroom, Exhaust Fan, Garden Bath, Split Vanities, Stone Counters, Tub with Separate Shower Stall, Water Closet/Priv Toilet
- Level: Second
Bonus room
- Features: No Closet
- Level: First
- Area: 539.4 Square Feet
- Dimensions: 29x18.6
Dining room
- Level: Second
- Area: 531 Square Feet
- Dimensions: 17.7x30
Family room
- Features: Built-In Shelving, Wet Bar
- Level: Second
- Area: 336 Square Feet
- Dimensions: 21x16
Great room
- Level: Second
- Area: 501.51 Square Feet
- Dimensions: 22.9x21.9
Kitchen
- Features: Breakfast Bar, Exhaust Fan, Kitchen Island, Stone Counters, Tall Countertops, Pantry, Wet Bar
- Level: Second
- Area: 134.3 Square Feet
- Dimensions: 8.5x15.8
Heating
- Central, Electric, Zoned
Cooling
- Central Air, Zoned
Appliances
- Included: Bar Fridge, Oven, Dishwasher, Disposal, Dryer, Electric Water Heater, Microwave, Range, Range Hood, Refrigerator, Washer, Wine Refrigerator
- Laundry: Inside, Laundry Room
Features
- Built-in Features, Ceiling Fan(s), Eating Space In Kitchen, Elevator, High Ceilings, Kitchen/Family Room Combo, Living Room/Dining Room Combo, Open Floorplan, Primary Bedroom Main Floor, Stone Counters, Thermostat, Walk-In Closet(s), Wet Bar, In-Law Floorplan
- Flooring: Carpet, Engineered Hardwood, Tile, Travertine
- Doors: Outdoor Grill, Outdoor Shower, Sliding Doors
- Windows: Blinds, Window Treatments, Hurricane Shutters/Windows
- Has fireplace: No
Interior area
- Total structure area: 10,018
- Total interior livable area: 4,537 sqft
Property
Parking
- Total spaces: 4
- Parking features: Boat, Covered, Driveway, Garage Door Opener, Golf Cart Garage, Ground Level, Guest, Off Street, Oversized, RV Garage, RV Access/Parking, Tandem
- Attached garage spaces: 4
- Has uncovered spaces: Yes
Features
- Levels: Two
- Stories: 2
- Patio & porch: Covered, Deck, Front Porch, Porch, Rear Porch
- Exterior features: Awning(s), Balcony, Irrigation System, Lighting, Outdoor Grill, Outdoor Shower, Private Mailbox, Storage
- Has private pool: Yes
- Pool features: Gunite, Heated, In Ground, Salt Water, Solar Heat
- Has view: Yes
- View description: Water, Bay/Harbor - Full, Gulf/Ocean - Full
- Has water view: Yes
- Water view: Water,Bay/Harbor - Full,Gulf/Ocean - Full
- Waterfront features: Bay/Harbor, Bay/Harbor Access, Beach Access, Gulf/Ocean Access, Intracoastal Waterway Access, Lift, Seawall
- Body of water: BLACKBURN POINT BAY
Lot
- Size: 0.68 Acres
- Features: Cul-De-Sac, Flood Insurance Required, FloodZone, In County, Landscaped, Street Dead-End
- Residential vegetation: Mature Landscaping, Trees/Landscaped
Details
- Additional structures: Guest House
- Parcel number: 0169010022
- Zoning: RSF2
- Special conditions: None
Construction
Type & style
- Home type: SingleFamily
- Architectural style: Coastal,Florida,Key West
- Property subtype: Single Family Residence
Materials
- Block, Stucco
- Foundation: Block, Slab
- Roof: Metal
Condition
- New construction: No
- Year built: 1995
Utilities & green energy
- Sewer: Septic Tank
- Water: Public, Well
- Utilities for property: Cable Available, Electricity Connected, Propane, Water Connected
Community & HOA
Community
- Security: Smoke Detector(s)
- Pet fee: $0 monthly
- Subdivision: KILTON ESTATES
HOA
- Has HOA: No
Location
- Region: Nokomis
Financial & listing details
- Price per square foot: $856/sqft
- Tax assessed value: $2,434,800
- Annual tax amount: $15,952
- Date on market: 8/15/2025
- Cumulative days on market: 260 days
- Listing terms: Cash,Conventional
- Ownership: Fee Simple
- Total actual rent: 0
- Electric utility on property: Yes
- Road surface type: Paved, Asphalt
Price history
| Date | Event | Price |
|---|---|---|
| 6/26/2026 | Sold | $3,885,000-7.2%$856/sqft |
Source:  Stellar MLS #A4660958 Report a problem Stellar MLS #A4660958 Report a problem | ||
| 6/3/2026 | Pending sale | $4,185,000$922/sqft |
Source: Stellar MLS #A4660958 Report a problem | ||
| 5/8/2026 | Listed for sale | $4,185,000$922/sqft |
Source: Stellar MLS #A4660958 Report a problem | ||
| 4/8/2026 | Pending sale | $4,185,000$922/sqft |
Source: Stellar MLS #A4660958 Report a problem | ||
| 8/15/2025 | Listed for sale | $4,185,000+52.2%$922/sqft |
Source: Stellar MLS #A4660958 Report a problem | ||
| 5/17/2017 | Listing removed | $2,750,000$606/sqft |
Source: Englewood #N5908788 Report a problem | ||
| 2/8/2017 | Price change | $2,750,000-6.8%$606/sqft |
Source: Keller Williams - Venice #N5908788 Report a problem | ||
| 6/15/2016 | Listed for sale | $2,950,000+195%$650/sqft |
Source: Keller Williams - Venice #N5908788 Report a problem | ||
| 11/1/2010 | Sold | $1,000,000-32.9%$220/sqft |
Source: Public Record Report a problem | ||
| 3/21/2010 | Listed for sale | $1,490,000-40%$328/sqft |
Source: Signature Sotheby's International Realty #N5768638 Report a problem | ||
| 6/21/2009 | Listing removed | $2,485,000$548/sqft |
Source: Michael Saunders & Company #3899987 Report a problem | ||
| 12/25/2008 | Listed for sale | $2,485,000+756.9%$548/sqft |
Source: Michael Saunders & Company #3899987 Report a problem | ||
| 8/12/1994 | Sold | $290,000$64/sqft |
Source: Public Record Report a problem | ||
Public tax history
| Year | Property taxes | Tax assessment |
|---|---|---|
| 2025 | $16,293 +2.1% | $1,380,305 +2.9% |
| 2024 | $15,953 +2.8% | $1,341,404 +3% |
| 2023 | $15,521 +2% | $1,302,334 +3% |
| 2022 | $15,215 +7.1% | $1,264,402 +9.9% |
| 2021 | $14,203 -0.6% | $1,150,584 +1.4% |
| 2020 | $14,293 +3.1% | $1,134,698 +2.3% |
| 2019 | $13,862 | $1,109,187 +1.9% |
| 2018 | $13,862 +2% | $1,088,505 +2.1% |
| 2017 | $13,587 -0.2% | $1,066,117 -6.4% |
| 2016 | $13,617 | $1,138,600 +3.2% |
| 2015 | $13,617 +0.3% | $1,103,600 +32.4% |
| 2014 | $13,571 +16.9% | $833,600 |
| 2013 | $11,614 +5.3% | $833,600 +4.3% |
| 2012 | $11,029 +5.1% | $798,900 +3.5% |
| 2011 | $10,489 +22.3% | $772,100 +11.5% |
| 2009 | $8,578 | $692,455 +0.1% |
| 2008 | $8,578 +27.9% | $691,763 +30.7% |
| 2007 | $6,708 | $529,284 +2.5% |
| 2006 | -- | $516,375 +3.3% |
| 2005 | -- | $499,935 +3% |
| 2004 | $7,056 -1.2% | $485,374 +1.9% |
| 2003 | $7,142 +4.2% | $476,324 +3.2% |
| 2002 | $6,857 +7.4% | $461,547 +1.6% |
| 2001 | $6,384 +2.3% | $454,279 +3% |
| 2000 | $6,239 | $441,048 |
Find assessor info on the county website
Neighborhood: 34275
Nearby homes
- $4,614,1004 bd4 ba5.5k sqft449 Bob Hope Dr, Nokomis, FL 34275Off Market
- $769,1003 bd3 ba2.5k sqft447 Bob Hope Dr, Nokomis, FL 34275Off Market
- $4,936,3005 bd4 ba5.3k sqft461 Bayshore Rd, Nokomis, FL 34275Off Market
- $3,750,0005 bd4 ba4.2k sqft471 Bayshore Rd, Nokomis, FL 34275For Sale
- $599,2002 bd2 ba1.3k sqft555 Bob Hope Dr, Nokomis, FL 34275Off Market
- $2,427,1003 bd3 ba3.6k sqft431 Bayshore Rd, Nokomis, FL 34275Off Market
- $524,3002 bd2 ba1.4k sqft445 Bob Hope Dr, Nokomis, FL 34275Off Market
- $160,000-- bd-- ba-- sqft419 Bayshore Rd, Nokomis, FL 34275Off Market
Nearby schools
GreatSchools rating
- 8/10Laurel Nokomis SchoolGrades: PK-8Distance: 2.6 mi
- 7/10Venice Senior High SchoolGrades: 9-12Distance: 3 mi
Schools provided by the listing agent
- Elementary: Laurel Nokomis Elementary
- Middle: Venice Area Middle
- High: Venice Senior High
Source: Stellar MLS. This data may not be complete. We recommend contacting the local school district to confirm school assignments for this home.
Get a cash offer in 3 minutes
Find out how much your home could sell for in as little as 3 minutes with a no-obligation cash offer.
Estimated market value
$3,884,200
Get a cash offer in 3 minutes
Find out how much your home could sell for in as little as 3 minutes with a no-obligation cash offer.
Estimated market value
$3,884,200
- Florida
- Sarasota County
- Nokomis
- 34275
- 559 BOB HOPE DRIVE
Nearby cities
Nearby zip codes
Other Nokomis Topics
