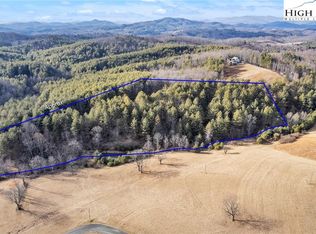
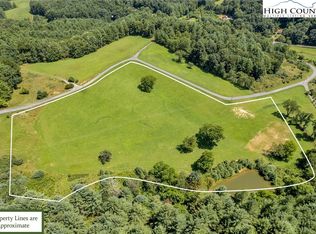
Live perched at the top of approximately 21.7 acres, with access to the historic New River within two minutes and the charming town of West Jefferson only a short 20-minute drive. This mountain retreat offers sweeping long-range panoramic views, pasture, and wooded acreage to explore. Privately positioned on a knoll, the home blends quality craftsmanship, serenity, and practical living in a setting defined by natural beauty. Expansive windows frame the surrounding mountain landscape while drawing in abundant natural light. Nine-foot ceilings on both levels, crown molding, and rich wood flooring create a timeless and inviting interior. The thoughtfully designed floor plan features 4 bedrooms and 4.5 baths, with main-level living that includes the primary suite, laundry, and the guest half bath. The foyer leads to the heart of the home, where the kitchen anchors the living spaces with seamless flow. Newly installed granite countertops and a new dishwasher complement the existing stainless steel appliances, including a gas cooktop, wall oven, built-in microwave, and wine cooler. With abundant cabinetry and generous workspace, this modern kitchen is ideal for both daily living and entertaining. The sunken living room is rich in rustic charm, featuring wood accents, a wood-burning fireplace, and large windows showcasing expansive views. French doors lead to an expansive patio with a covered porch and open decks, seamlessly blending indoor and outdoor living with mountain tops as the focal point. The primary suite provides a private retreat with an ensuite bath offering double vanities, a walk-in closet, soaking tub, tiled shower, and a private water closet. An informal dining area offers additional counter space and storage, well-suited for serving and entertaining, while a formal dining room provides an elegant setting for special gatherings. A sitting room completes the main level.The upper level includes a spacious loft bedroom, two full baths, a walk-in storage closet, and two additional guest bedrooms, all accented by antique solid wood doors that add distinctive character. The finished lower level adds flexibility with additional living space, including a kitchenette, full bath, and bonus room—ideal for guests, recreation, or extended living. A two-car garage with an adjacent workshop connects to an additional garage suitable for multiple UTVs, along with a large hobby room. Outdoor living spaces include a covered porch and deck designed to take full advantage of the sweeping mountain views. Additional features include ample parking, a four-bay outbuilding, and extensive recreational space. The home is staged; personal property conveys only as outlined in the listing documents. Staged furnishings may be purchased separately through the staging company. Due to a change in personal circumstances, the sellers have chosen not to relocate. Update list attached-since purchasing, the sellers added granite countertops in the kitchen and breakfast nook, painted the interior, replaced carpet on the steps and 2 upper bedrooms, updated wall sconces, and replaced the disposal. They replaced the wall oven with a newer wall oven.
Sold for $1,020,000
Zillow last checked:
Listing updated:
Bought with:
April Weaver-Taracido, 316207
Howard Hanna Allen Tate Ashe High Country Realty
Source: High Country AOR,MLS#: 259436 Originating MLS: High Country Association of Realtors Inc.
Originating MLS: High Country Association of Realtors Inc.Price history
| Date | Event | Price |
|---|---|---|
| 3/12/2026 | Sold | $1,020,000-6.9%$263/sqft |
Source:  High Country AOR #259436 Report a problem High Country AOR #259436 Report a problem | ||
| 2/10/2026 | Contingent | $1,096,000$283/sqft |
Source: High Country AOR #259436 Report a problem | ||
| 12/24/2025 | Listed for sale | $1,096,000+12.7%$283/sqft |
Source: High Country AOR #259436 Report a problem | ||
| 9/23/2025 | Sold | $972,500-2.5%$251/sqft |
Source: High Country AOR #254906 Report a problem | ||
| 8/4/2025 | Contingent | $997,500$257/sqft |
Source: High Country AOR #254906 Report a problem | ||
| 7/21/2025 | Listed for sale | $997,500$257/sqft |
Source: High Country AOR #254906 Report a problem | ||
| 7/15/2025 | Contingent | $997,500$257/sqft |
Source: High Country AOR #254906 Report a problem | ||
| 5/9/2025 | Price change | $997,500-7.2%$257/sqft |
Source: High Country AOR #254906 Report a problem | ||
| 4/17/2025 | Price change | $1,075,000-9.3%$277/sqft |
Source: High Country AOR #254906 Report a problem | ||
| 2/11/2025 | Listed for sale | $1,185,000-5.6%$306/sqft |
Source: High Country AOR #253696 Report a problem | ||
| 1/1/2025 | Listing removed | $1,255,000 |
Source:  Triad MLS #1144996 Report a problem Triad MLS #1144996 Report a problem | ||
| 12/13/2024 | Price change | $1,255,000-0.4% |
Source: Triad MLS #1144996 Report a problem | ||
| 8/22/2024 | Price change | $1,260,000-3.1%$325/sqft |
Source: High Country AOR #248871 Report a problem | ||
| 6/6/2024 | Listed for sale | $1,300,000-2.3%$335/sqft |
Source: High Country AOR #248871 Report a problem | ||
| 12/5/2023 | Listing removed | -- |
Source: High Country AOR #245631 Report a problem | ||
| 11/4/2023 | Price change | $1,330,000-2.2%$343/sqft |
Source: High Country AOR #245631 Report a problem | ||
| 9/3/2023 | Listed for sale | $1,360,000+38.5%$351/sqft |
Source: High Country AOR #245631 Report a problem | ||
| 3/31/2022 | Sold | $982,000-1.3%$253/sqft |
Source: Public Record Report a problem | ||
| 3/1/2022 | Contingent | $995,000$257/sqft |
Source: High Country AOR #235448 Report a problem | ||
| 1/31/2022 | Listed for sale | $995,000+9.3%$257/sqft |
Source: High Country AOR #235448 Report a problem | ||
| 3/17/2021 | Sold | $910,000-3.2%$235/sqft |
Source: Public Record Report a problem | ||
| 2/2/2021 | Contingent | $940,000$243/sqft |
Source: High Country AOR #225049 Report a problem | ||
| 10/1/2020 | Listed for sale | $940,000$243/sqft |
Source: Realty One Group Results #225049 Report a problem | ||


Get pre-qualified for a loan
At Zillow Home Loans, we can pre-qualify you in as little as 5 minutes with no impact to your credit score.An equal housing lender. NMLS #10287.
