Skip main navigation
Closed
  • $550,000

    559 Cedar Ct, Lawrenceburg, TN 38464

    4beds
    2,923sqft
    Single Family Residence, Residential
    Built in 2000
    0.46 Acres Lot
    $591,200 Zestimate®
    $188/sqft
    $3,341 Estimated rent

    Home value

    $591,200

    $408,000 - $863,000

    $3,341/mo

    Zestimate® history
    Loading
    Loading...

    Owner options

    List your home for rent

    $3,341/mo

    Rent Zestimate®

    Find your next renter with Zillow Rental Manager. Plus, with online applications, you can quickly screen prospective tenants – for free.

    Learn more

    $3,341/mo

    Rent Zestimate®

    Refinance and save

    $3,166/mo

    Est. payment

    Refinancing to a lower rate could help reduce your monthly payments and save thousands over the life of the loan.

    See today's rates

    $3,166/mo

    Est. payment

    Explore your selling options

    Work with a Zillow partner agent

    Leverage their expertise and Zillow's premium Showcase listings to get your home seen by more buyers.

    Get started

    List with your own agent

    Get your home in front of millions of buyers by listing it on Zillow.

    Learn how to do it

    Sell it yourself

    Take full control of how buyers see your home on Zillow by listing For Sale by Owner (FSBO).

    List your home

    What's special

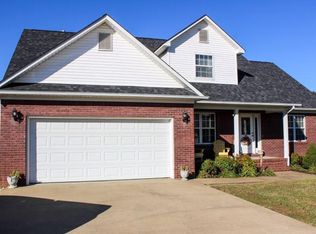
    PRICE DROP! This two-story home blends cozy charm with thoughtful updates, making it the perfect home for everyday living and entertaining. With 4 bedrooms, 3 full bathrooms, and one half bath, the layout is designed with comfort in mind. The main-level master suite is a true retreat, featuring a stunning fully renovated bathroom with a walk-in tiled shower, a standalone tub, and double vanities with sleek marble countertops, not to mention a huge master closet! The additional bedrooms upstairs are oversized with their own large walk-in closets. The main level flows easily into outdoor living spaces, where a large covered porch overlooks the in-ground pool and pool house. The pool house offers a studio setup with a full bathroom and a loft, perfect for a home office, creative space, or guest retreat. The fully fenced backyard also features a half basketball court, adding even more options for fun and relaxation. Inside, updates include fresh paint throughout, modern light fixtures, ceiling fans, and updated tile and hardwood floors throughout. The kitchen looks brand new with modern appliances and quartz countertops. The large kitchen offers plenty of dining space, but it flows into the formal dining room for large gatherings. The attached two-car garage and extended utility room add convenience, while the .46-acre lot at the end of a quiet cul-de-sac provides privacy without sacrificing proximity to town. Just minutes from grocery stores, restaurants, and everyday essentials in Lawrenceburg, TN, this home offers the perfect blend of space, style, and location. Whether you’re hosting poolside gatherings or enjoying quiet evenings at home, this property is what you've been looking for!

    Zillow last checked:

    Listing updated:

    Listed by:

    Tyler Henson | Henson Team 931-231-5994,

    Keller Williams - Hood Company

    Bought with:

    Jackie Henson, 363823

    Keller Williams - Hood Company

    Source: RealTracs MLS as distributed by MLS GRID,MLS#: 2806909MLS Logo

    Facts & features

    Interior

    Bedrooms & bathrooms
    • Bedrooms: 4
    • Bathrooms: 4
    • Full bathrooms: 3
    • 1/2 bathrooms: 1
    • Main level bedrooms: 1
    Bedroom 1
    • Features: Extra Large Closet
    • Level: Extra Large Closet
    • Area: 195 Square Feet
    • Dimensions: 13x15
    Bedroom 2
    • Features: Walk-In Closet(s)
    • Level: Walk-In Closet(s)
    • Area: 168 Square Feet
    • Dimensions: 14x12
    Bedroom 3
    • Features: Walk-In Closet(s)
    • Level: Walk-In Closet(s)
    • Area: 273 Square Feet
    • Dimensions: 13x21
    Bedroom 4
    • Features: Walk-In Closet(s)
    • Level: Walk-In Closet(s)
    • Area: 168 Square Feet
    • Dimensions: 12x14
    Dining room
    • Features: Formal
    • Level: Formal
    • Area: 156 Square Feet
    • Dimensions: 13x12
    Kitchen
    • Features: Eat-in Kitchen
    • Level: Eat-in Kitchen
    • Area: 324 Square Feet
    • Dimensions: 12x27
    Living room
    • Area: 286 Square Feet
    • Dimensions: 13x22
    Heating
    • Central
    Cooling
    • Central Air
    Appliances
    • Included: Dishwasher, Dryer, Freezer, Microwave, Refrigerator, Washer, Electric Oven, Electric Range
    • Laundry: Electric Dryer Hookup, Washer Hookup
    Features
    • Ceiling Fan(s), Central Vacuum, Entrance Foyer, Extra Closets, Pantry, Smart Thermostat, Walk-In Closet(s), High Speed Internet
    • Flooring: Wood, Tile
    • Basement: Crawl Space
    • Number of fireplaces: 1
    • Fireplace features: Gas, Living Room
    Interior area
    • Total structure area: 2,923
    • Total interior livable area: 2,923 sqft
    • Finished area above ground: 2,923

    Property

    Parking
    • Total spaces: 4
    • Parking features: Garage Faces Side, Driveway
    • Garage spaces: 2
    • Uncovered spaces: 2
    Features
    • Levels: Two
    • Stories: 2
    • Patio & porch: Patio, Covered, Porch
    • Has private pool: Yes
    • Pool features: In Ground
    • Fencing: Back Yard
    Lot
    • Size: 0.46 Acres
    • Dimensions: 178.3 x 152.8 IRR
    • Features: Cul-De-Sac, Level
    Details
    • Parcel number: 077P B 02900 000
    • Special conditions: Standard

    Construction

    Type & style
    • Home type: SingleFamily
    • Architectural style: Traditional
    • Property subtype: Single Family Residence, Residential
    Materials
    • Brick
    • Roof: Asphalt
    Condition
    • New construction: No
    • Year built: 2000

    Utilities & green energy

    • Sewer: Public Sewer
    • Water: Public
    • Utilities for property: Water Available, Cable Connected, Underground Utilities

    Community & HOA

    Community
    • Security: Smoke Detector(s)
    • Subdivision: Cedar Hill Estates
    HOA
    • Has HOA: No
    • Amenities included: Sidewalks, Underground Utilities
    Location
    • Region: Lawrenceburg

    Financial & listing details

    • Price per square foot: $188/sqft
    • Tax assessed value: $460,100
    • Annual tax amount: $3,575
    • Date on market: 3/22/2025

    Price history

    DateEventPrice
    6/4/2025Sold$550,000-3.5%$188/sqft
    Source: RealTracs MLS as distributed by MLS GRID #2806909 Report a problem
    4/28/2025Contingent$569,999$195/sqft
    Source: RealTracs MLS as distributed by MLS GRID #2806909 Report a problem
    3/31/2025Price change$569,999-1.7%$195/sqft
    Source: RealTracs MLS as distributed by MLS GRID #2806909 Report a problem
    3/22/2025Listed for sale$579,999$198/sqft
    Source: RealTracs MLS as distributed by MLS GRID #2806909 Report a problem
    3/20/2025Listing removed$579,999$198/sqft
    Source: RealTracs MLS as distributed by MLS GRID #2767706 Report a problem
    3/3/2025Contingent$579,999$198/sqft
    Source: RealTracs MLS as distributed by MLS GRID #2767706 Report a problem
    12/14/2024Listed for sale$579,999+0.7%$198/sqft
    Source: RealTracs MLS as distributed by MLS GRID #2767706 Report a problem
    12/6/2024Listing removed--
    Source: Owner Report a problem
    10/14/2024Price change$576,000-3.8%$197/sqft
    Source: Owner Report a problem
    9/15/2024Listed for sale$599,000-3.2%$205/sqft
    Source: Owner Report a problem
    8/22/2024Listing removed--
    Source: RealTracs MLS as distributed by MLS GRID #2647641 Report a problem
    6/24/2024Price change$619,000-3.9%$212/sqft
    Source: RealTracs MLS as distributed by MLS GRID #2647641 Report a problem
    5/28/2024Price change$644,000-0.9%$220/sqft
    Source: RealTracs MLS as distributed by MLS GRID #2647641 Report a problem
    4/26/2024Listed for sale$650,000+18.4%$222/sqft
    Source: RealTracs MLS as distributed by MLS GRID #2647641 Report a problem
    7/1/2022Sold$549,000+3.8%$188/sqft
    Source: RealTracs MLS as distributed by MLS GRID #2385416 Report a problem
    5/14/2022Contingent$529,000$181/sqft
    Source: RealTracs MLS as distributed by MLS GRID #2385416 Report a problem
    5/13/2022Listed for sale$529,000+53.3%$181/sqft
    Source: RealTracs MLS as distributed by MLS GRID #2385416 Report a problem
    2/12/2019Sold$345,000-3.9%$118/sqft
    Source: Public Record Report a problem
    11/19/2018Listed for sale$359,000+88.7%$123/sqft
    Source: RE/MAX PROS #1989981 Report a problem
    6/16/2003Sold$190,200$65/sqft
    Source: Public Record Report a problem

    Public tax history

    YearProperty taxesTax assessment
    2025$3,575 $115,025
    2024$3,575 $115,025
    2023$3,575 $115,025
    2022$3,575 +10.2%$115,025 +55.9%
    2021$3,244 $73,800
    2020$3,244 $73,800
    2019$3,244 +6.6%$73,800 +6.6%
    2018$3,044 +0%$69,250
    2017$3,044 $69,250
    2016$3,044 +5.6%$69,250
    2015$2,882 +10.6%$69,250 +10.6%
    2014$2,605 $62,600
    2013$2,605 $62,600
    2011$2,605 $62,600
    2010$2,605 $62,600
    2009-- $62,600 +15.3%
    2008$2,449 -1.1%$54,300
    2007$2,476 +7%$54,300 +7%
    2006$2,313 +6.3%$50,725
    2005$2,176 $50,725
    2004$2,176 +26.4%$50,725 +9.1%
    2003$1,722 $46,475 +0%
    2001-- $46,472 -75%
    2000-- $185,886
    Find assessor info on the county website

    Neighborhood: 38464

    Nearby schools

    GreatSchools rating
    Schools provided by the listing agent
    • Elementary: Ingram Sowell Elementary
    • Middle: E O Coffman Middle School
    • High: Lawrence Co High School

    Source: RealTracs MLS as distributed by MLS GRID. This data may not be complete. We recommend contacting the local school district to confirm school assignments for this home.

    Get pre-qualified for a loan
    At Zillow Home Loans, we can pre-qualify you in as little as 5 minutes with no impact to your credit score.

    An equal housing lender. NMLS #10287.