Welcome to Boulder Pass at The Canyons! This beautiful home offers an open-concept floor plan designed for comfortable living and entertaining. The main level features three spacious bedrooms, while the upstairs bonus room and half bath provide the perfect space for a media room, home office, guest retreat, or playroom.
The heart of the home showcases granite countertops, hardwood flooring, two pantries, and abundant storage throughout. Enjoy year-round relaxation in the impressive 16' x 12' sunroom featuring two sets of sliding doors that open to a 10' x 15' covered patio and a fully fenced backyard--ideal for outdoor gatherings, pets, and play.
Additional highlights include an oversized garage and extensive walk-out attic storage, providing plenty of room for seasonal items, hobbies, and more. Home also has a Leaf Filter gutter system with transferable warranty. Located in the highly desirable Boulder Pass at The Canyons community, this home combines thoughtful design, exceptional storage, and inviting indoor-outdoor living.
Some photos have been digitally edited
Sold for $400,000
$400,000
559 Deer Valley Dr, Hixson, TN 37343
3beds
2,534sqft
Single Family Residence
Built in 2019
8,276 Square Feet Lot
$542,600 Zestimate®
$158/sqft
$2,733 Estimated rent
Home value
$542,600
$515,000 - $570,000
$2,733/mo
Zestimate® history
Owner options
List your home for rent
$2,733/mo
Rent Zestimate®
Find your next renter with Zillow Rental Manager. Plus, with online applications, you can quickly screen prospective tenants – for free.
$2,733/mo
Rent Zestimate®
Refinance and save
$2,995/mo
Est. payment
Refinancing to a lower rate could help reduce your monthly payments and save thousands over the life of the loan.
$2,995/mo
Est. payment
Explore your selling options
Work with a Zillow partner agent
Leverage their expertise and Zillow's premium Showcase listings to get your home seen by more buyers.
Get startedList with your own agent
Get your home in front of millions of buyers by listing it on Zillow.
Learn how to do itSell it yourself
Take full control of how buyers see your home on Zillow by listing For Sale by Owner (FSBO).
List your homeWhat's special
Oversized garageAbundant storage throughoutExceptional storageTwo pantriesThree spacious bedroomsExtensive walk-out attic storageHardwood flooring
Zillow last checked:
Listing updated:
Listed by:
Karen M Rhodes 423-704-2337,
United Real Estate Experts
Bought with:
Karen M Rhodes, 273392
United Real Estate Experts
Source: Greater Chattanooga Realtors,MLS#: 1536441
Facts & features
Interior
Bedrooms & bathrooms
- Bedrooms: 3
- Bathrooms: 3
- Full bathrooms: 2
- 1/2 bathrooms: 1
Primary bedroom
- Level: First
Bedroom
- Level: First
Bedroom
- Level: First
Bathroom
- Level: First
Bonus room
- Level: Second
Dining room
- Level: First
Great room
- Level: First
Kitchen
- Level: First
Laundry
- Level: First
Heating
- Natural Gas
Cooling
- Central Air, Electric
Appliances
- Included: Dryer, Dishwasher, Gas Range, Microwave, Refrigerator, Washer
- Laundry: Electric Dryer Hookup, Laundry Room, Main Level, Washer Hookup
Features
- Ceiling Fan(s), Chandelier, Crown Molding, Double Vanity, Entrance Foyer, High Ceilings, Kitchen Island, Open Floorplan, Pantry, Primary Downstairs, Storage, Tray Ceiling(s), Walk-In Closet(s), Separate Shower, Tub/shower Combo, En Suite
- Flooring: Carpet, Ceramic Tile, Hardwood
- Windows: Blinds, Insulated Windows, Vinyl Frames
- Basement: None
- Has fireplace: Yes
- Fireplace features: Gas Log, Great Room
Interior area
- Total structure area: 2,534
- Total interior livable area: 2,534 sqft
- Finished area above ground: 2,534
Property
Parking
- Total spaces: 2
- Parking features: Concrete, Driveway, Garage, Garage Door Opener, Garage Faces Front
- Attached garage spaces: 2
Features
- Levels: One and One Half
- Patio & porch: Covered, Front Porch, Glass Enclosed, Patio, Porch - Covered
- Exterior features: Rain Gutters
- Fencing: Back Yard
- Has view: Yes
- View description: Mountain(s)
Lot
- Size: 8,276 Square Feet
- Dimensions: 60 x 138
- Features: Back Yard, Cleared, Front Yard, Level
Details
- Parcel number: 081n D 048
Construction
Type & style
- Home type: SingleFamily
- Property subtype: Single Family Residence
Materials
- HardiPlank Type
- Foundation: Slab
- Roof: Shingle
Condition
- New construction: No
- Year built: 2019
Utilities & green energy
- Sewer: Public Sewer
- Water: Public
- Utilities for property: Cable Available, Electricity Connected, Natural Gas Connected, Phone Available, Sewer Connected, Underground Utilities, Water Connected
Community & HOA
Community
- Features: Park, Playground, Pool, Street Lights, Sidewalks
- Subdivision: The Canyons
HOA
- Has HOA: Yes
- Amenities included: Dog Park, Park, Playground, Pool
- Services included: Trash
- HOA fee: $624 annually
Location
- Region: Hixson
Financial & listing details
- Price per square foot: $158/sqft
- Tax assessed value: $549,400
- Annual tax amount: $2,090
- Date on market: 6/10/2026
- Listing terms: Cash,Conventional,FHA,VA Loan
Price history
| Date | Event | Price |
|---|---|---|
| 7/21/2026 | Sold | $400,000-27.3%$158/sqft |
Source: Greater Chattanooga Realtors #1536441 Report a problem | ||
| 7/9/2026 | Pending sale | $550,000$217/sqft |
Source: Greater Chattanooga Realtors #1536441 Report a problem | ||
| 7/6/2026 | Price change | $550,000-4.3%$217/sqft |
Source: Greater Chattanooga Realtors #1536441 Report a problem | ||
| 6/15/2026 | Price change | $575,000-4.2%$227/sqft |
Source: Greater Chattanooga Realtors #1536441 Report a problem | ||
| 6/10/2026 | Listed for sale | $599,900+70.6%$237/sqft |
Source: Greater Chattanooga Realtors #1536441 Report a problem | ||
| 8/19/2019 | Sold | $351,610$139/sqft |
Source: Public Record Report a problem | ||
Public tax history
| Year | Property taxes | Tax assessment |
|---|---|---|
| 2025 | $2,091 -3.1% | $137,350 +43% |
| 2024 | $2,157 | $96,025 |
| 2023 | $2,157 | $96,025 |
| 2022 | $2,157 +0.4% | $96,025 |
| 2021 | $2,148 -9.3% | $96,025 +598.4% |
| 2020 | $2,368 +522.9% | $13,750 |
| 2019 | $380 | -- |
Find assessor info on the county website
Neighborhood: Falling Water
Nearby homes
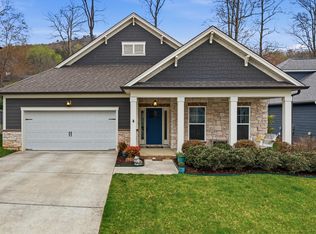
- $627,8004 bd3 ba2.8k sqft563 Deer Valley Dr, Hixson, TN 37343Off Market
- $510,0003 bd2 ba2.2k sqft555 Deer Valley Dr, Hixson, TN 37343Sold
- $583,8003 bd3 ba2.6k sqft563 Deer Valley Dr UNIT 9, Hixson, TN 37343Off Market
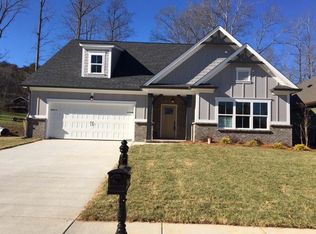
- $616,1003 bd3 ba2.7k sqft551 Deer Valley Dr, Hixson, TN 37343Off Market
- $542,6003 bd2 ba2.3k sqft567 Deer Valley Dr UNIT 8, Hixson, TN 37343Off Market
- $589,7003 bd2 ba2.3k sqft567 Deer Valley Dr, Hixson, TN 37343Off Market
- $436,2003 bd3 ba2.1k sqft6422 Levi Rd, Hixson, TN 37343Off Market
- $329,700-- bd2 ba1.3k sqft6418 Levi Rd, Hixson, TN 37343Off Market
Nearby schools
GreatSchools rating
- 6/10Ganns Middle Valley Elementary SchoolGrades: PK-5Distance: 4.5 mi
- 5/10Red Bank Middle SchoolGrades: 6-8Distance: 4.9 mi
- 5/10Red Bank High SchoolGrades: 9-12Distance: 4.8 mi
Schools provided by the listing agent
- Elementary: Middle Valley Elementary
- Middle: Red Bank Middle
- High: Red Bank High School
Source: Greater Chattanooga Realtors. This data may not be complete. We recommend contacting the local school district to confirm school assignments for this home.
Get a cash offer in 3 minutes
Find out how much your home could sell for in as little as 3 minutes with a no-obligation cash offer.
Estimated market value
$542,600
Get a cash offer in 3 minutes
Find out how much your home could sell for in as little as 3 minutes with a no-obligation cash offer.
Estimated market value
$542,600
- Tennessee
- Hamilton County
- Hixson
- 37343
- Falling Water
- 559 Deer Valley Dr
Nearby cities
Nearby neighborhoods
Nearby zip codes
Other Hixson Topics
