New construction by local builder RJ Reynolds Construction on 1.47 acres with no HOA, covenants, or flood insurance required. Enjoy true freedom—grow a garden, raise chickens, or park your boat, RV, or work truck on-site. Relax by the wood-burning fireplace on your covered back porch while taking in views of the natural tree canopy. The kitchen showcases a flat-bar painted island, white shaker door cabinetry, and stainless steel appliances. The formal dining room is large enough to host a large gathering, and the great room features a contemporary fireplace and sliders to the back porch. This smart floor plan offers a main-level primary suite on one wing and an office or second bedroom on the other. The primary bath includes a freestanding tub, separate frameless shower, double vanity, and large walk-in closet with built-ins. Upstairs, find three additional bedrooms plus a flex bonus room ideal as a rec room, family room, or extra sixth bedroom. Energy-efficient features include long-life architectural shingles, Low-E double-pane windows, spray-foam-insulated rafters, new HVACs, and new appliances. Built on a raised-slab foundation with a side-entry garage, plus private well and septic—no water bill. Exterior features low-maintenance Hardie board concrete siding.
Sold for $755,000
$755,000
559 Dunham Marsh Trl, Richmond Hill, GA 31324
5beds
3,215sqft
Single Family Residence
Built in 2026
1.47 Acres Lot
$754,800 Zestimate®
$235/sqft
$3,722 Estimated rent
Home value
$754,800
$717,000 - $793,000
$3,722/mo
Zestimate® history
Owner options
List your home for rent
$3,722/mo
Rent Zestimate®
Find your next renter with Zillow Rental Manager. Plus, with online applications, you can quickly screen prospective tenants – for free.
$3,722/mo
Rent Zestimate®
Refinance and save
$4,569/mo
Est. payment
Refinancing to a lower rate could help reduce your monthly payments and save thousands over the life of the loan.
$4,569/mo
Est. payment
Explore your selling options
Work with a Zillow partner agent
Leverage their expertise and Zillow's premium Showcase listings to get your home seen by more buyers.
Get startedList with your own agent
Get your home in front of millions of buyers by listing it on Zillow.
Learn how to do itSell it yourself
Take full control of how buyers see your home on Zillow by listing For Sale by Owner (FSBO).
List your homeWhat's special
Side-entry garageFlat-bar painted islandStainless steel appliancesNew hvacsNew appliancesSeparate frameless showerWhite shaker door cabinetry
Zillow last checked:
Listing updated:
Listed by:
MELANIE KRAMER 912-658-1390,
KELLER WILLIAMS REALTY COASTAL AREA PARTNERS
Bought with:
OTHER AGENT
NON-HAMLC
Source: HABR,MLS#: 169136
Facts & features
Interior
Bedrooms & bathrooms
- Bedrooms: 5
- Bathrooms: 4
- Full bathrooms: 4
Appliances
- Included: Cooktop, Dishwasher, Electric Oven, Microwave, Range Hood, Self Cleaning Oven, Water Heater: 2 or More, Electric Water Heater
- Laundry: Wash/Dry Hook-up
Features
- Add'l Bedroom Suite, Bonus Room, Breakfast Bar, Built-in Features, Ceiling Fan(s), Crown Molding, Entrance Foyer, Great Room, Kitchen Island, Newly Painted, Pantry, Recessed Lighting, Study, X10 Lighting, See Remarks, Other, Eat-in Kitchen, Formal Dining Room
- Has fireplace: Yes
- Fireplace features: Great Room
Interior area
- Total structure area: 3,215
- Total interior livable area: 3,215 sqft
Property
Parking
- Total spaces: 2
- Parking features: Two Car, Garage, RV Access/Parking
- Garage spaces: 2
Features
- Exterior features: See Remarks, Other
- Fencing: None
Lot
- Size: 1.47 Acres
- Features: Acreage 1-5, Irrigation System, Wooded
Details
- Parcel number: 056 014 02
Construction
Type & style
- Home type: SingleFamily
- Architectural style: Traditional
- Property subtype: Single Family Residence
Materials
- Other, Insulation
- Roof: Other
Condition
- Year built: 2026
Utilities & green energy
- Sewer: Septic Tank
- Water: Well
- Utilities for property: Cable Available, Phone Available, Underground Utilities
Community & HOA
Community
- Security: Smoke Detector(s)
- Subdivision: No Subdivision
HOA
- Has HOA: No
Location
- Region: Richmond Hill
Financial & listing details
- Price per square foot: $235/sqft
- Date on market: 3/17/2026
Price history
| Date | Event | Price |
|---|---|---|
| 5/10/2026 | Pending sale | $775,000+2.6%$241/sqft |
Source: HABR #169136 Report a problem | ||
| 5/8/2026 | Sold | $755,000-2.6%$235/sqft |
Source: HABR #169136 Report a problem | ||
| 4/3/2026 | Contingent | $775,000$241/sqft |
Source: HABR #169136 Report a problem | ||
| 11/20/2025 | Listed for sale | $775,000$241/sqft |
Source:  Hive MLS #SA343994 Report a problem Hive MLS #SA343994 Report a problem | ||
Public tax history
Tax history is unavailable.
Neighborhood: 31324
Nearby homes
- $1-- bd-- ba-- sqftDunham Marsh Trl, Richmond Hill, GA 31324Off Market
- $1-- bd-- ba-- sqftDunham Marsh Trl, Richmond Hill, GA 31324Off Market
- $1-- bd-- ba-- sqftDunham Marsh Trl, Richmond Hill, GA 31324Off Market
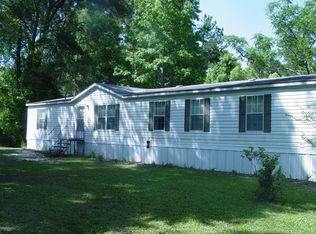
- $262,0004 bd2 ba2.1k sqft415 Dunham Marsh Trl, Richmond Hill, GA 31324Off Market
- $413,9004 bd3 ba2.3k sqft40 Sunbury Dr, Richmond Hill, GA 31324Off Market
- $470,4004 bd3 ba2.4k sqft50 Sunbury Dr, Richmond Hill, GA 31324Off Market
- $472,9005 bd3 ba2.8k sqft70 Sunbury Dr, Richmond Hill, GA 31324Off Market
- $554,000-- bd-- ba-- sqft29 Jacobs Cir, Richmond Hill, GA 31324Off Market
Nearby schools
GreatSchools rating
- 9/10Frances Meeks Elementary SchoolGrades: PK-5Distance: 1.1 mi
- 7/10Richmond Hill Middle SchoolGrades: 6-8Distance: 1.4 mi
- 8/10Richmond Hill High SchoolGrades: 9-12Distance: 1.8 mi
Schools provided by the listing agent
- Elementary: Frances Meek Elementary
- Middle: Richmond Hill Middle
- High: Richmond Hill High
Source: HABR. This data may not be complete. We recommend contacting the local school district to confirm school assignments for this home.


Get pre-qualified for a loan
At Zillow Home Loans, we can pre-qualify you in as little as 5 minutes with no impact to your credit score.An equal housing lender. NMLS #10287.
Sell for more on Zillow
Get a Zillow Showcase℠ listing at no additional cost and you could sell for .
$754,800
2% more
+$15,096
With Zillow Showcase(estimated)
$769,896
- Georgia
- Bryan County
- Richmond Hill
- 31324
- 559 Dunham Marsh Trl
Nearby cities
Nearby neighborhoods
Nearby zip codes
Other Richmond Hill Topics
