Welcome to 559 E Second Mountain Road, a breathtaking retreat-style property set on just over eleven sprawling acres in a highly sought-after mountain setting surrounded by beautiful, upscale homes. The expansive outdoor space offers incredible opportunities for entertaining and hobbies, featuring a separate outdoor tiki bar area complete with a brick oven, a substantial workshop shed, and a custom built-out bar attached to the home with convenient exterior access. Inside, this classic home showcases a traditional layout filled with character and immense potential for personalization. The main level centers around a massive living room with soaring ceilings, leading directly to a spacious primary suite complete with its own full bathroom and walk-in closet. The main floor also includes a dedicated dining area, a formal room, and an eat-in kitchen that offers great space to expand and design your ideal culinary layout. Upstairs, the second level hosts two generous bedrooms and a full bathroom that presents a blank canvas ready for your custom finishing touches, while the dynamic third level features a huge open room currently utilized as a fourth bedroom with endless possibilities for a bonus lounge, office, or play area. With incredible acreage, unique amenities, and remarkable versatility, this property provides a fantastic opportunity to customize a grand mountain retreat to your exact vision. Schedule your tour today to experience the endless potential of this spectacular estate!
For sale
$510,000
559 E Second Mountain Rd, Schuylkill Haven, PA 17972
4beds
4,969sqft
Single Family Residence
Built in 1911
11.23 Acres Lot
$518,400 Zestimate®
$103/sqft
$-- HOA
What's special
Brick ovenSubstantial workshop shedEat-in kitchenFormal roomHighly sought-after mountain settingExpansive outdoor spaceDedicated dining area
- 10 days
- 2,010
- 99
Likely to sell faster than
Zillow last checked:
Listing updated:
Listed by:
Hayden Caballero 626-506-8383,
Keller Williams Elite 7175532500
Source: Bright MLS,MLS#: PASK2029708
Facts & features
Interior
Bedrooms & bathrooms
- Bedrooms: 4
- Bathrooms: 3
- Full bathrooms: 2
- 1/2 bathrooms: 1
- Main level bathrooms: 1
- Main level bedrooms: 1
Basement
- Area: 0
Heating
- Forced Air, Heat Pump, Electric
Cooling
- Central Air, Window Unit(s), Electric
Appliances
- Included: Electric Water Heater
- Laundry: Has Laundry, Main Level
Features
- Bar, Entry Level Bedroom, Formal/Separate Dining Room, Walk-In Closet(s)
- Flooring: Hardwood, Wood
- Basement: Unfinished,Garage Access,Partial
- Number of fireplaces: 6
Interior area
- Total structure area: 4,969
- Total interior livable area: 4,969 sqft
- Finished area above ground: 4,969
- Finished area below ground: 0
Property
Parking
- Total spaces: 2
- Parking features: Storage, Basement, Garage Faces Side, Inside Entrance, Attached, Driveway
- Attached garage spaces: 2
- Has uncovered spaces: Yes
Accessibility
- Accessibility features: None
Features
- Levels: Two
- Stories: 2
- Pool features: None
- Has view: Yes
- View description: Trees/Woods
Lot
- Size: 11.23 Acres
- Features: Rear Yard, Backs to Trees, Front Yard, Private, SideYard(s)
Details
- Additional structures: Above Grade, Below Grade, Outbuilding
- Parcel number: 18030018
- Zoning: R-1
- Special conditions: Standard
Construction
Type & style
- Home type: SingleFamily
- Architectural style: Traditional
- Property subtype: Single Family Residence
Materials
- Frame, Vinyl Siding
- Foundation: Permanent, Stone
Condition
- New construction: No
- Year built: 1911
Utilities & green energy
- Sewer: Private Septic Tank, On Site Septic
- Water: Well, Private
Community & HOA
Community
- Subdivision: None Available
HOA
- Has HOA: No
Location
- Region: Schuylkill Haven
- Municipality: NORTH MANHEIM TWP
Financial & listing details
- Price per square foot: $103/sqft
- Tax assessed value: $434,400
- Annual tax amount: $5,988
- Date on market: 9/26/2026
- Listing agreement: Exclusive Right To Sell
- Listing terms: Cash,Conventional
- Exclusions: All Personal Items
- Ownership: Fee Simple
Estimated market value
$518,400
$492,000 - $544,000
$3,030/mo
Price history
| Date | Event | Price |
|---|---|---|
| 9/26/2026 | Listed for sale | $510,000+3%$103/sqft |
Source:  Bright MLS #PASK2029708 Report a problem Bright MLS #PASK2029708 Report a problem | ||
| 6/2/2012 | Listing removed | $495,000$100/sqft |
Source: Prudential Landis Homesale Services #44752 Report a problem | ||
| 3/28/2012 | Listed for sale | $495,000$100/sqft |
Source: Prudential Landis Homesale Services #44752 Report a problem | ||
| 10/26/2011 | Listing removed | $495,000$100/sqft |
Source: Prudential Landis Homesale Services #5896248 Report a problem | ||
| 6/4/2011 | Listed for sale | $495,000+23.8%$100/sqft |
Source: Prudential Landis Homesale Services #5896248 Report a problem | ||
| 11/15/2005 | Sold | $400,000$80/sqft |
Source: Public Record Report a problem | ||
Public tax history
| Year | Property taxes | Tax assessment |
|---|---|---|
| 2025 | $10,177 +11.4% | $141,245 |
| 2023 | $9,139 -0.9% | $141,245 |
| 2022 | $9,224 +3.4% | $141,245 |
| 2021 | $8,918 -0.9% | $141,245 |
| 2020 | $9,003 +183.5% | $141,245 |
| 2019 | $3,175 -62% | $141,245 |
| 2018 | $8,352 | $141,245 |
| 2017 | -- | $141,245 |
| 2015 | -- | $141,245 |
| 2011 | -- | $141,245 |
| 2010 | -- | $141,245 +34.1% |
| 2009 | -- | $105,290 |
| 2007 | -- | $105,290 |
| 2004 | -- | $105,290 |
Find assessor info on the county website
Monthly payment
Est. payment
Payment breakdown
Explore the cost of this home by adjusting the details. Changes won't be saved.Climate risks
Neighborhood: 17972
Nearby schools
Schools provided by the listing agent
- Elementary: Blue Mountain East
- Middle: Blue Mountain
- High: Blue Mountain
- District: Blue Mountain
Source: Bright MLS. This data may not be complete. We recommend contacting the local school district to confirm school assignments for this home.
- $734,0003 bd3 ba3.5k sqft19 Ranch Rd, Schuylkill Haven, PA 17972Off Market
- $442,4004 bd2 ba2.1k sqft575 E Second Mountain Rd, Schuylkill Haven, PA 17972Off Market
- $237,7002 bd1 ba1.3k sqft560 E Second Mountain Rd, Schuylkill Haven, PA 17972Off Market
- $361,4003 bd2 ba1.5k sqft33 Ranch Rd, Schuylkill Haven, PA 17972Off Market
Similar homes
- $459,9004 bd3 ba2.7k sqft208 Jefferson St, Schuylkill Haven, PA 17972For Sale
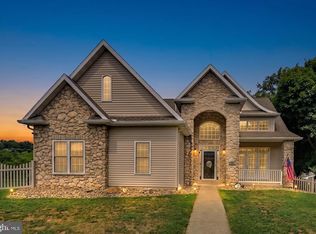
 MLS ID #PASK2029728, Tiffany Youst, Mullen Realty Associates. Bright MLS
 - $514,9004 bd3 ba2.6k sqft1319 Shady Ln, Tamaqua, PA 18252For Sale
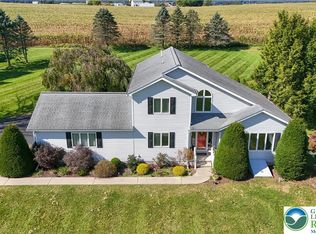 MLS ID #785282, Nidhi Sharma, Weichert Realtors - Allentown. GLVR
 - $485,0004 bd3 ba2.9k sqft11 Locust Ln, Orwigsburg, PA 17961For Sale
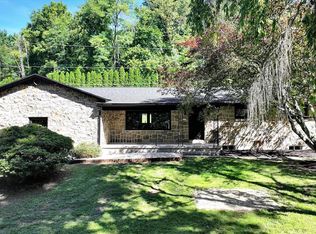 MLS ID #PASK2029756, Jacob Throne, Hampshire Development Company. Bright MLS
 - $395,9004 bd3 ba2.8k sqft87 Oak Ledge Ave, Schuylkill Haven, PA 17972For Sale
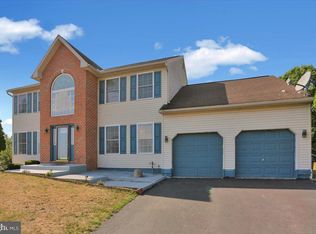 MLS ID #PASK2025842, Jen Blankenbiller, BHHS Homesale Realty- Reading Berks. Bright MLS
 - $269,9004 bd2 ba2.5k sqft217 E Liberty St, Schuylkill Haven, PA 17972For SaleMLS ID #PASK2029544, Bobbie Jo Knight, Iron Valley Real Estate Keystone. Bright MLS
- $299,9006 bd3 ba2.7k sqft311 E Main St, Schuylkill Haven, PA 17972For SaleMLS ID #PASK2029836, Sara Kochel, Realty ONE Group Unlimited. Bright MLS
- $459,9004 bd3 ba4.3k sqft1812 Mahantongo St, Pottsville, PA 17901For SaleMLS ID #PASK2029566, Ken Hoffmaster, Iron Valley Real Estate Keystone. Bright MLS
- $495,0005 bd3 ba2.5k sqft243 Cornerstone Dr, Mohrsville, PA 19541For SaleMLS ID #PABK2077000, Debra Hassler, Keller Williams Platinum Realty - Wyomissing. Bright MLS
- $450,0004 bd3 ba2.8k sqft104 Bernhard Rd, Barnesville, PA 18214For Sale
 MLS ID #SC264825, Amanda Frey, C21 Jack Ruddy Real Estate. GSBR as distributed by MLS GRID
 - $489,0006 bd5 ba2.5k sqft1805 Mahantongo St, Pottsville, PA 17901For SaleMLS ID #PASK2028930, Don Schwartz, EXP Realty, LLC. Bright MLS
- $574,9004 bd3 ba3k sqft115 Holly Rd, Orwigsburg, PA 17961For SaleMLS ID #PASK2028570, Eric Rothenberger, Better Homes and Gardens Real Estate Valley Partners. Bright MLS
- $525,0003 bd3 ba2.8k sqft30 Paddock Dr, Bernville, PA 19506For SaleMLS ID #PABK2078330, Kevin Snyder, RE/MAX Of Reading. Bright MLS
- $495,0004 bd2 ba2.5k sqft1046 Cross Keys Rd, Leesport, PA 19533For SaleMLS ID #PABK2077922, Jen Blankenbiller, BHHS Homesale Realty- Reading Berks. Bright MLS
- $415,0004 bd4 ba3.2k sqft202 Norwegian Woods Dr, Pottsville, PA 17901For SaleMLS ID #PASK2018850, Debbie Jones, Realty One Group Exclusive. Bright MLS
- $459,9904 bd3 ba2.7k sqft57 Sajer Rd Lot 63, Pottsville, PA 17901New ConstructionMLS ID #PASK2026146, Gabriella Calloway, Berks Homes Realty, LLC. Bright MLS
- $471,9004 bd3 ba2.5k sqft0 Cisella Dr, Pottsville, PA 17901New ConstructionMLS ID #PASK2026954, Laura Grande, Keller Williams Platinum Realty - Wyomissing. Bright MLS
