Charming 3 Bedroom, 2 Bath and Office. 2 story Excelsior home with peaked roof, shingles and siding. Freshly painted interior with hardwood floors. Formal Living Room, has bay window, coved ceiling and decorative trim. Formal Dining room has coved ceiling, decorative molding with a french door opening onto a large deck. Spacious eat-in kitchen with convenient laundry area and full bath. Front bedroom, shown as an office, completes the main floor. The beauty of the floor plan is that it allows the flexibility of 2 bedrooms, plus an office, a full bath, all located on the second floor. Exterior freshly painted,large garage with lots of storage, Street is quiet with a view of the Excelsior Park play ground from the Living Room window. Easy access to freeway and Bart
For sale
$955,000
559 Edinburgh St, San Francisco, CA 94112
3beds
1,475sqft
Single Family Residence
Built in 1907
2,500 Square Feet Lot
$-- Zestimate®
$647/sqft
$-- HOA
What's special
Decorative trimShingles and sidingFreshly painted interiorExterior freshly paintedPeaked roofSpacious eat-in kitchenDecorative molding
- 12 days
- 3,120
- 375
Likely to sell faster than
Zillow last checked:
Listing updated:
Listed by:
Jane Venturi DRE #01410706 650-619-6569,
Venturi & Paolini Real Estate 650-619-6569,
Mary Paolini DRE #01319203 650-996-3606,
Venturi & Paolini Real Estate
Source: SFAR,MLS#: 426163464 Originating MLS: San Francisco Association of REALTORS
Originating MLS: San Francisco Association of REALTORSFacts & features
Interior
Bedrooms & bathrooms
- Bedrooms: 3
- Bathrooms: 2
- Full bathrooms: 2
Rooms
- Room types: Dining Room, Kitchen, Living Room, Office
Primary bedroom
- Area: 0
- Dimensions: 0 x 0
Bedroom 1
- Area: 0
- Dimensions: 0 x 0
Bedroom 2
- Area: 0
- Dimensions: 0 x 0
Bedroom 3
- Area: 0
- Dimensions: 0 x 0
Bedroom 4
- Area: 0
- Dimensions: 0 x 0
Bathroom
- Features: Shower Stall(s), Tile, Tub w/Shower Over
Dining room
- Features: Formal Area, Formal Room
- Level: Main
- Area: 0
- Dimensions: 0 x 0
Family room
- Area: 0
- Dimensions: 0 x 0
Kitchen
- Features: Skylight(s), Tile Counters
- Level: Main
- Area: 0
- Dimensions: 0 x 0
Living room
- Level: Main
- Area: 0
- Dimensions: 0 x 0
Heating
- Central
Appliances
- Included: Free-Standing Gas Range
- Laundry: Inside
Features
- Formal Entry
- Flooring: Linoleum, Parquet, Tile, Wood
- Has fireplace: No
Interior area
- Total structure area: 1,475
- Total interior livable area: 1,475 sqft
Property
Parking
- Total spaces: 1
- Parking features: Tandem, On Site (Single Family Only)
- Has garage: Yes
Features
- Patio & porch: Uncovered Deck
- Fencing: Back Yard,Fenced
Lot
- Size: 2,500 Square Feet
Details
- Parcel number: 6089023
- Special conditions: Offer As Is,Probate Listing
Construction
Type & style
- Home type: SingleFamily
- Property subtype: Single Family Residence
- Attached to another structure: Yes
Materials
- Shingle Siding, Wood
- Foundation: Concrete Perimeter
- Roof: Fiberglass,Shingle
Condition
- Year built: 1907
Utilities & green energy
- Water: Public
- Utilities for property: Public, Sewer Connected
Community & HOA
Community
- Security: Carbon Monoxide Detector(s), Smoke Detector(s)
HOA
- Has HOA: No
Location
- Region: San Francisco
- Elevation: 0
Financial & listing details
- Price per square foot: $647/sqft
- Tax assessed value: $49,140
- Annual tax amount: $609
- Price range: $955K - $955K
- Date on market: 9/18/2026
- Cumulative days on market: 12 days
- Total actual rent: 0
Estimated market value
Not available
Estimated sales range
Not available
Not available
Price history
| Date | Event | Price |
|---|---|---|
| 9/18/2026 | Listed for sale | $955,000$647/sqft |
Source:  SFAR #426163464 Report a problem SFAR #426163464 Report a problem | ||
Public tax history
| Year | Property taxes | Tax assessment |
|---|---|---|
| 2025 | $609 +2.7% | $49,140 +2% |
| 2024 | $593 +1.5% | $48,177 +2% |
| 2023 | $585 +1.8% | $47,233 +2% |
| 2022 | $575 +1.7% | $46,308 +2% |
| 2021 | $565 -0.1% | $45,401 +1% |
| 2020 | $566 +3.2% | $44,937 +2% |
| 2019 | $548 +3.1% | $44,057 +2% |
| 2018 | $532 +1.2% | $43,194 +2% |
| 2017 | $525 +8.1% | $42,348 +2% |
| 2016 | $486 -34.9% | $41,519 +1.5% |
| 2015 | $746 +2.7% | $40,896 +2% |
| 2014 | $727 | $40,096 +0.5% |
| 2013 | -- | $39,916 +2% |
| 2012 | -- | $39,135 +2% |
| 2011 | -- | $38,368 +0.7% |
| 2010 | -- | $38,084 -0.2% |
| 2009 | -- | $38,174 +2% |
| 2008 | -- | $37,426 +2% |
| 2007 | -- | $36,693 +2% |
| 2006 | -- | $35,974 +2% |
| 2005 | -- | $35,269 +3.9% |
| 2003 | -- | $33,946 +2% |
| 2002 | -- | $33,281 +2% |
| 2001 | -- | $32,630 +2% |
| 2000 | -- | $31,991 |
Find assessor info on the county website
Monthly payment
Est. payment
Payment breakdown
Explore the cost of this home by adjusting the details. Changes won't be saved.Climate risks
Neighborhood: Excelsior
- $1,334,8002 bd1 ba1.7k sqft563 Edinburgh St, San Francisco, CA 94112Off Market
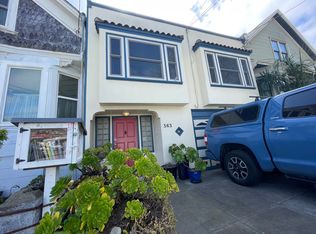
- $1,325,2004 bd3 ba1.2k sqft555 Edinburgh St, San Francisco, CA 94112Off Market
- $1,240,1003 bd1 ba1.8k sqft567 Edinburgh St, San Francisco, CA 94112Off Market
- $1,363,8004 bd2 ba1.9k sqft551 Edinburgh St, San Francisco, CA 94112Off Market
Similar homes
- $998,0004 bd2 ba1.7k sqft314 Vienna St, San Francisco, CA 94112For Sale
 MLS ID #426165152, Thelma Lynn Dagandan-Tunque DRE #01751642, Hatch Realty Group, Inc.. SFAR
 - $998,0002 bd1 ba1.1k sqft411 Vienna St, San Francisco, CA 94112For Sale
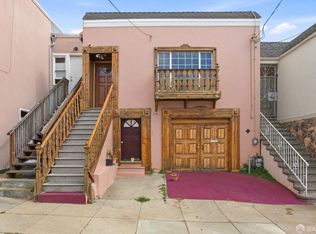 MLS ID #426161004, Jia Ling Li DRE #01967444, Century 21 Masters. SFAR
 - $999,9993 bd3 ba1.6k sqft256 Hanover St, San Francisco, CA 94112For Sale
 MLS ID #ML82062746, Ernesto Martinez. MLSListings Inc
 - $999,9804 bd2 ba1.7k sqft1055 Cayuga Ave, San Francisco, CA 94112For Sale
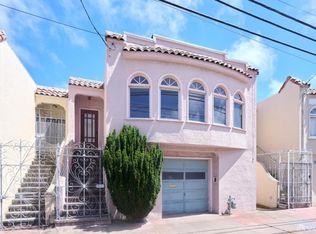 MLS ID #426159325, Yue Ming Wu DRE #02045194, Remax Prestigious Properties. SFAR
