Skip main navigation
Sold for $602,500
  • $602,500

    559 Elbert Way, Denver, CO 80221

    5beds
    2,444sqft
    Single Family Residence
    Built in 1970
    0.61 Acres Lot
    $597,700 Zestimate®
    $247/sqft
    $3,485 Estimated rent

    Home value

    $597,700

    $568,000 - $628,000

    $3,485/mo

    Zestimate® history
    Loading
    Loading...

    Owner options

    List your home for rent

    $3,485/mo

    Rent Zestimate®

    Find your next renter with Zillow Rental Manager. Plus, with online applications, you can quickly screen prospective tenants – for free.

    Learn more

    $3,485/mo

    Rent Zestimate®

    Refinance and save

    $3,778/mo

    Est. payment

    Refinancing to a lower rate could help reduce your monthly payments and save thousands over the life of the loan.

    See today's rates

    $3,778/mo

    Est. payment

    Explore your selling options

    Work with a Zillow partner agent

    Leverage their expertise and Zillow's premium Showcase listings to get your home seen by more buyers.

    Get started

    List with your own agent

    Get your home in front of millions of buyers by listing it on Zillow.

    Learn how to do it

    Sell it yourself

    Take full control of how buyers see your home on Zillow by listing For Sale by Owner (FSBO).

    List your home

    What's special

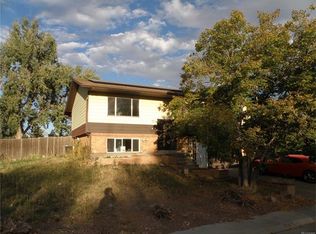
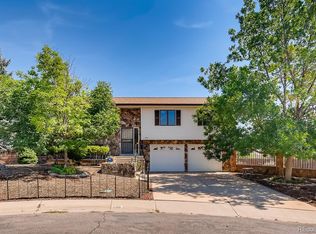
    A truly one-of-a-kind opportunity in Sherrelwood Heights, this beautifully remodeled home stands out inside and out. Tucked away on a quiet cul-de-sac, the property sits on a uniquely massive lot unlike anything else you’ll find in the neighborhood, complete with an oversized 780 SF garage, abundant off-street parking, and incredible outdoor space. Inside, more than 2,400 SF of finished living space has been thoughtfully remodeled to feel stylish, warm, and welcoming. With 5 bedrooms, 3 bathrooms, and multiple living areas, the home lives large while offering flexibility for everyday life, entertaining, working from home, or hosting guests. A basement kitchenette adds versatility, creating an ideal setup for multi-generational living, extended stays, or an additional gathering space. At the heart of the home is a stunning new kitchen featuring thin-shaker maple cabinetry, beautiful and durable quartz countertops, and chic black finishes that bring a modern edge to the warm, timeless design. The main floor also offers a desirable primary suite with a beautifully updated en-suite bath featuring dual sinks and a walk-in shower. All three bathrooms have been stylishly remodeled with thoughtful finishes and a cohesive design. The renovation extends throughout the home, with newly refinished hardwood floors, fresh paint, new lighting and plumbing fixtures, and thoughtfully selected finishes throughout. A brand-new impact-resistant shingle roof adds another significant improvement to the remodel. Outside is where this property becomes especially rare. The expansive lot offers an incredible amount of room to spread out, entertain, play, garden, or create the outdoor setup you’ve always wanted, while the oversized garage and extensive off-street parking add functionality that is equally hard to come by. Beautifully remodeled, exceptionally spacious, and situated on a lot that truly sets it apart, this is a stand-out home that will be difficult to find again.

    Zillow last checked:

    Listing updated:

    Listed by:

    Cassandra Pelley 719-688-2784 klpelley@gmail.com,

    Invalesco Real Estate

    Bought with:

    Jacob Kingston, 100094410

    Compass - Denver

    Source: REcolorado as distributed by MLS GRID,MLS#: 9096843MLS Logo

    Facts & features

    Interior

    Bedrooms & bathrooms
    • Bedrooms: 5
    • Bathrooms: 3
    • Full bathrooms: 1
    • 3/4 bathrooms: 2
    • Main level bathrooms: 2
    • Main level bedrooms: 3
    Bedroom
    • Level: Main
    Bedroom
    • Level: Main
    Bedroom
    • Features: Primary Suite
    • Level: Main
    Bedroom
    • Level: Basement
    Bedroom
    • Level: Basement
    Bathroom
    • Level: Main
    Bathroom
    • Features: En Suite Bathroom, Primary Suite
    • Level: Main
    Bathroom
    • Level: Basement
    Dining room
    • Level: Main
    Family room
    • Level: Basement
    Kitchen
    • Level: Main
    Kitchen
    • Level: Basement
    Laundry
    • Level: Main
    Living room
    • Level: Main
    Utility room
    • Level: Basement
    Heating
    • Forced Air
    Cooling
    • Central Air
    Appliances
    • Included: Dishwasher, Disposal, Microwave, Range, Refrigerator
    Features
    • Basement: Finished
    Interior area
    • Total structure area: 2,444
    • Total interior livable area: 2,444 sqft
    • Finished area above ground: 1,378
    • Finished area below ground: 1,066

    Property

    Parking
    • Total spaces: 10
    • Parking features: Oversized
    • Garage spaces: 2
    • Details: Off Street Spaces: 6, RV Spaces: 2
    Features
    • Levels: One
    • Stories: 1
    • Patio & porch: Deck, Front Porch, Patio
    • Exterior features: Private Yard
    Lot
    • Size: 0.61 Acres
    • Features: Cul-De-Sac
    Details
    • Parcel number: R0069707
    • Zoning: R-1-C
    • Special conditions: Standard

    Construction

    Type & style
    • Home type: SingleFamily
    • Property subtype: Single Family Residence
    Materials
    • Frame
    • Roof: Composition
    Condition
    • Year built: 1970

    Utilities & green energy

    • Sewer: Public Sewer

    Community & HOA

    Community
    • Subdivision: Sherrelwood Estates
    HOA
    • Has HOA: No
    Location
    • Region: Denver

    Financial & listing details

    • Price per square foot: $247/sqft
    • Tax assessed value: $434,000
    • Annual tax amount: $2,297
    • Date on market: 9/9/2026
    • Listing terms: Cash,Conventional,FHA,VA Loan
    • Exclusions: Personal Property
    • Ownership: Corporation/Trust

    Price history

    DateEventPrice
    10/13/2026Sold$602,500+0.6%$247/sqft
    Source: REcolorado as distributed by MLS GRID #9096843 Report a problem
    9/12/2026Pending sale$599,000$245/sqft
    Source: REcolorado as distributed by MLS GRID #9096843 Report a problem
    9/9/2026Listed for sale$599,000$245/sqft
    Source: REcolorado as distributed by MLS GRID #9096843 Report a problem

    Public tax history

    YearProperty taxesTax assessment
    2025$2,072 +0.6%$27,130 -12.4%
    2024$2,060 +8.5%$30,980
    2023$1,899 +6.3%$30,980 +25.5%
    2022$1,786 $24,690 -2.8%
    2021-- $25,400 +7.3%
    2020$1,640 $23,680 -0.2%
    2019$1,640 +31.8%$23,730 +25.2%
    2018$1,245 $18,960
    2017$1,245 $18,960 +14.1%
    2016-- $16,610 +92.2%
    2015$917 $8,640 +23.3%
    2014-- $7,010
    2013-- $7,010 -49.3%
    2012-- $13,840
    2011-- $13,840 -4.6%
    2010-- $14,500 +100.3%
    2009-- $7,240 -20.1%
    2008-- $9,060 -46.8%
    2007-- $17,020 +15.4%
    2006-- $14,750
    2005-- $14,750 +8.5%
    2004-- $13,600
    2003$1,111 +4.7%$13,600 +3.1%
    2002$1,062 +7.4%$13,190 +15.6%
    2001$989 $11,410
    2000-- $11,410
    Find assessor info on the county website

    Neighborhood: 80221

    Nearby schools

    GreatSchools rating
    Schools provided by the listing agent
    • Elementary: Adventure
    • Middle: Clayton K-8
    • High: Mapleton Early
    • District: Mapleton R-1

    Source: REcolorado as distributed by MLS GRID. This data may not be complete. We recommend contacting the local school district to confirm school assignments for this home.

    Get a cash offer in 3 minutes
    Find out how much your home could sell for in as little as 3 minutes with a no-obligation cash offer.
    Estimated market value
    $597,700
    Get a cash offer in 3 minutes
    Find out how much your home could sell for in as little as 3 minutes with a no-obligation cash offer.
    Estimated market value
    $597,700