Skip main navigation
Under contract
  • Price cut: $25K (7/21)
    $424,900

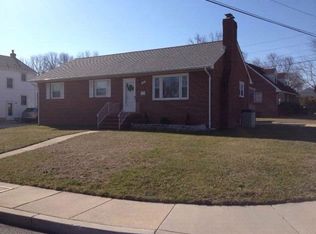
    559 Fairmount Rd, Linthicum, MD 21090

    3beds
    2,055sqft
    : 
    $2,875/mo
    Get pre-qualified
    Single Family Residence
    Built in 1959
    7,350 Square Feet Lot
    $426,700 Zestimate®
    $207/sqft
    $-- HOA

    What's special

    Welcome to the rarely available community of Shipley Annex! This well-maintained home is packed with unique features and thoughtful upgrades. The main level offers a spacious living room, a large kitchen with stainless steel appliances, a separate dining room, and a bright, light-filled sunroom with ceramic tile flooring and a natural gas fireplace—perfect for staying warm and cozy on chilly evenings. The home features three bedrooms, including two on the upper level and one on the lower level, along with three full baths and a convenient main-level half bath. The spacious primary suite includes a private en-suite bath with an oversized soaking tub, creating the perfect retreat. A second-floor laundry room adds everyday convenience. The lower level includes the third bedroom and a full bath and offers the potential for a private entrance, making it ideal for guests, extended living, or other flexible living arrangements. Buyers should verify any intended use. A standout feature is the impressive 20’ x 25’ workshop, ideal for a home-based business, woodworking, hobbies, or additional storage. A walk-in refrigerator conveys. The spacious workshop may also offer the potential for vehicle storage with the addition of a ramp. Enjoy outdoor living with a fully fenced backyard, an above-ground pool with surrounding deck, an oversized storage shed, and a custom, one-of-a-kind masonry crab steamer—perfect for entertaining. The natural gas grill conveys and is connected directly to the home’s gas line, eliminating the hassle of refilling propane tanks. Additional highlights include 200-amp electrical service and a whole-house Generac generator for added peace of mind. HVAC was replaced in 2025. Situated on a beautiful, sidewalk-lined street in a desirable neighborhood, this exceptional home offers comfort, versatility, and amenities that are hard to find. Conveniently located near I-95, I-695, I-895, and BWI Airport, it provides easy access for commuting, shopping, dining, and travel. Schedule your showing today to experience everything this unique property has to offer!
    17 days
    |
    653
    |
    32
    |

    Likely to sell faster than

    Zillow last checked:

    Listing updated:

    Listed by:

    Suzie Coronel 410-336-2569,

    Cummings & Co. Realtors 410-823-0033

    Source: Bright MLS,MLS#: MDAA2151136MLS Logo

      Facts & features

      Interior

      Bedrooms & bathrooms
      • Bedrooms: 3
      • Bathrooms: 4
      • Full bathrooms: 3
      • 1/2 bathrooms: 1
      • Main level bathrooms: 1
      Rooms
      • Room types: Living Room, Dining Room, Primary Bedroom, Bedroom 2, Bedroom 3, Kitchen, Sun/Florida Room, Laundry, Storage Room, Bathroom 2, Bathroom 3, Primary Bathroom
      Primary bedroom
      • Level: Upper
      Bedroom 2
      • Level: Upper
      Bedroom 3
      • Level: Lower
      Primary bathroom
      • Level: Upper
      Bathroom 2
      • Level: Upper
      Bathroom 3
      • Level: Lower
      Dining room
      • Features: Flooring - HardWood
      • Level: Main
      Kitchen
      • Level: Main
      Laundry
      • Level: Upper
      Living room
      • Level: Main
      Storage room
      • Level: Lower
      Other
      • Level: Main
      Heating
      • Forced Air, Natural Gas
      Cooling
      • Central Air, Ceiling Fan(s), Electric
      Appliances
      • Included: Dishwasher, Dryer, Ice Maker, Refrigerator, Washer, Microwave, Six Burner Stove, Oven/Range - Gas, Gas Water Heater
      • Laundry: Upper Level, Laundry Room
      Features
      • Ceiling Fan(s), Dining Area, Primary Bath(s), Dry Wall
      • Flooring: Carpet, Hardwood, Ceramic Tile
      • Basement: Partially Finished,Water Proofing System,Space For Rooms,Exterior Entry
      • Has fireplace: No
      Interior area
      • Total structure area: 2,196
      • Total interior livable area: 2,055 sqft
      • Finished area above ground: 1,695
      • Finished area below ground: 360

      Property

      Parking
      • Total spaces: 5
      • Parking features: Concrete, Driveway, Off Street
      • Uncovered spaces: 5
      Accessibility
      • Accessibility features: None
      Features
      • Levels: Three
      • Stories: 3
      • Patio & porch: Deck
      • Has private pool: Yes
      • Pool features: Above Ground, Fenced, Private
      Lot
      • Size: 7,350 Square Feet
      Details
      • Additional structures: Above Grade, Below Grade
      • Parcel number: 020574410639400
      • Zoning: R5
      • Special conditions: Standard

      Construction

      Type & style
      • Home type: SingleFamily
      • Architectural style: Traditional
      • Property subtype: Single Family Residence
      Materials
      • Brick, Vinyl Siding
      • Foundation: Slab
      • Roof: Shingle
      Condition
      • New construction: No
      • Year built: 1959

      Utilities & green energy

      • Sewer: Public Sewer
      • Water: Public

      Community & HOA

      Community
      • Subdivision: Linthicum Heights
      HOA
      • Has HOA: No
      Location
      • Region: Linthicum

      Financial & listing details

      • Price per square foot: $207/sqft
      • Tax assessed value: $412,033
      • Annual tax amount: $4,802
      • Date on market: 7/15/2026
      • Listing agreement: Exclusive Right To Sell
      • Inclusions: Gas Grill With Gas Supply Line From House, Whole House Generator, Crab Steamer, Walk-in Cooler
      • Ownership: Fee Simple

        Estimated market value

        $426,700

        $405,000 - $448,000

        $3,061/mo

        Price history

        DateEventPrice
        7/23/2026Contingent$424,900$207/sqft
        Source: Bright MLS #MDAA2151136 Report a problem
        7/21/2026Price change$424,900-5.6%$207/sqft
        Source: Bright MLS #MDAA2151136 Report a problem
        7/16/2026Listed for sale$449,900+28.5%$219/sqft
        Source: Bright MLS #MDAA2151136 Report a problem
        7/15/2019Sold$350,000-2.5%$170/sqft
        Source: Public Record Report a problem
        6/12/2019Listed for sale$359,000$175/sqft
        Source: RE/MAX Executive #MDAA395380 Report a problem
        5/15/2019Pending sale$359,000$175/sqft
        Source: RE/MAX Executive #MDAA395380 Report a problem
        4/25/2019Listed for sale$359,000+187.4%$175/sqft
        Source: RE/MAX Executive #MDAA395380 Report a problem
        2/12/1996Sold$124,900$61/sqft
        Source: Public Record Report a problem

        Public tax history

        YearProperty taxesTax assessment
        2025$4,900 +16.3%$401,800 +4.4%
        2024$4,214 +4.9%$384,867 +4.6%
        2023$4,018 +9.5%$367,933 +4.8%
        2022$3,668 +10.1%$351,000 +10.1%
        2021$3,330 +11.2%$318,700 +11.3%
        2020$2,996 +12.6%$286,400 +12.7%
        2019$2,660 +6.4%$254,100 +3%
        2018$2,501 +2.6%$246,600 +3.1%
        2017$2,437 $239,100 +3.2%
        2016-- $231,600
        2015-- $231,600
        2014-- $231,600 -5%
        2013-- $243,800
        2012-- $243,800
        2011-- $243,800 -20.9%
        2010-- $308,260 +6.1%
        2009-- $290,546 +6.5%
        2008-- $272,833 +6.9%
        2007-- $255,120 +16.2%
        2006-- $219,592 +19.3%
        2005-- $184,066 +23.9%
        2004-- $148,540 +5.8%
        2003-- $140,372 +6.2%
        2002-- $132,206 +6.6%
        2001-- $124,040
        Find assessor info on the county website

        Monthly payment

        Est. payment

        Payment breakdown

        Explore the cost of this home by adjusting the details. Changes won't be saved.
        All calculations are estimates and provided by Zillow, Inc. for informational purposes only. Actual amounts may vary.
        HOA fees may include property taxes on listings classified as Co-Ops. Contact the listing agent and/or owner for fee details.
        Mortgage interest rates are dependent on a number of factors, including credit score, down payment, and repayment length. Interest rate data provided by Zillow Group Marketplace, Inc. as of 1/1/1970 from various mortgage lenders with which we have lead or other similar arrangements; the Estimated Payment is an average of those rates.
        See how much you could borrow to make a competitive offer.

        Climate risks

        Neighborhood: 21090

        Getting around

        37 / 100
        Car-Dependent
        56 / 100
        Bikeable

        Nearby schools

        GreatSchools rating
        Schools provided by the listing agent
        • District: Anne Arundel County Public Schools

        Source: Bright MLS. This data may not be complete. We recommend contacting the local school district to confirm school assignments for this home.

        A local agent can set up tours, give advice and negotiate with sellers.

        Browse local experts

        Similar homes