Skip main navigation
Sold for $359,900
  • $359,900

    559 Falcon Dr, Dundee, MI 48131

    3beds
    1,750sqft
    Single Family Residence
    Built in 2020
    7,840.8 Square Feet Lot
    $380,200 Zestimate®
    $206/sqft
    $2,531 Estimated rent

    Home value

    $380,200

    $361,000 - $399,000

    $2,531/mo

    Zestimate® history
    Loading
    Loading...

    Owner options

    List your home for rent

    $2,531/mo

    Rent Zestimate®

    Find your next renter with Zillow Rental Manager. Plus, with online applications, you can quickly screen prospective tenants – for free.

    Learn more

    $2,531/mo

    Rent Zestimate®

    Refinance and save

    $2,532/mo

    Est. payment

    Refinancing to a lower rate could help reduce your monthly payments and save thousands over the life of the loan.

    See today's rates

    $2,532/mo

    Est. payment

    Explore your selling options

    Work with a Zillow partner agent

    Leverage their expertise and Zillow's premium Showcase listings to get your home seen by more buyers.

    Get started

    List with your own agent

    Get your home in front of millions of buyers by listing it on Zillow.

    Learn how to do it

    Sell it yourself

    Take full control of how buyers see your home on Zillow by listing For Sale by Owner (FSBO).

    List your home

    What's special

    Large bonus roomCustom brickNew homeWalk-in closetSeparate showerSpacious kitchenStainless-steel appliances
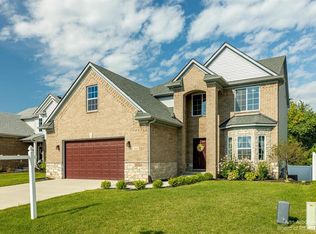
    Just like New Home! This amazing newer construction home completed in 2020 is ready for you to move right in. The Exterior features Custom Brick and Stonework. Beautiful Landscaping. Large yard with New Privacy Fence that backs up to natural backdrop offering lots of privacy. Play set in backyard to also remain. Interior features an amazing open concept modern design featuring spacious Kitchen. Pantry with sliding Barn Door. Island and stainless-steel appliances all to remain. 1st Floor Laundry with Washer & Dryer to remain. Large Living room with Gas Fireplace. First Floor Den/Office. Cathedral Ceiling Primary Bedroom suite featuring walk-in closet, Breathtaking bathroom that includes vanity area. Double sinks. Large soaking tub. Separate Shower and additional closet space. Also included is a large bonus room off the primary Bedroom that is a must see. Basement with Large windows, high ceiling and partially finished play area.

    Zillow last checked:

    Listing updated:

    Listed by:

    Connie Hotchkiss 419-367-5112,

    Gerweck Real Estate in Monroe,

    Tammy Wood 419-350-6432,

    Gerweck Real Estate in Monroe

    Bought with:

    Connie Hotchkiss, 6506049453

    Gerweck Real Estate in Monroe

    Tammy Wood, 6501307366

    Gerweck Real Estate in Monroe

    Source: MiRealSource,MLS#: 50131997MLS LogoOriginating MLS: Southeastern Border Association of REALTORS

    Facts & features

    Interior

    Bedrooms & bathrooms
    • Bedrooms: 3
    • Bathrooms: 3
    • Full bathrooms: 2
    • 1/2 bathrooms: 1
    Bedroom 1
    • Level: Second
    • Area: 156
    • Dimensions: 13 x 12
    Bedroom 2
    • Level: Second
    • Area: 110
    • Dimensions: 11 x 10
    Bedroom 3
    • Level: Second
    • Area: 100
    • Dimensions: 10 x 10
    Bathroom 1
    • Level: Second
    Bathroom 2
    • Level: Second
    Kitchen
    • Level: First
    • Area: 286
    • Dimensions: 22 x 13
    Living room
    • Level: First
    • Area: 204
    • Dimensions: 17 x 12
    Heating
    • Forced Air, Natural Gas
    Cooling
    • Central Air
    Appliances
    • Included: Dishwasher, Dryer, Microwave, Range/Oven, Refrigerator, Washer
    • Laundry: First Floor Laundry
    Features
    • Cathedral/Vaulted Ceiling, Walk-In Closet(s)
    • Has basement: Yes
    • Number of fireplaces: 1
    • Fireplace features: Gas, Living Room
    Interior area
    • Total structure area: 2,548
    • Total interior livable area: 1,750 sqft
    • Finished area above ground: 1,750
    • Finished area below ground: 0

    Property

    Parking
    • Total spaces: 2.5
    • Parking features: Attached
    • Attached garage spaces: 2.5
    Features
    • Levels: Two
    • Stories: 2
    • Patio & porch: Porch
    • Fencing: Fenced
    • Frontage type: Road
    • Frontage length: 60
    Lot
    • Size: 7,840 sqft
    • Dimensions: 60 x 130
    Details
    • Parcel number: 4212627200
    • Special conditions: Private

    Construction

    Type & style
    • Home type: SingleFamily
    • Architectural style: Colonial
    • Property subtype: Single Family Residence
    Materials
    • Brick, Vinyl Siding, Wood Siding
    • Foundation: Basement
    Condition
    • Year built: 2020

    Utilities & green energy

    • Sewer: Public Sanitary
    • Water: Public

    Community & neighborhood

    Location
    • Region: Dundee
    • Subdivision: Dundee Ridge Condo

    HOA & financial

    HOA
    • Has HOA: Yes
    • HOA fee: $250 annually

    Other

    Other facts
    • Listing agreement: Exclusive Right To Sell
    • Listing terms: Cash,Conventional,FHA,VA Loan

    Price history

    DateEventPrice
    3/4/2024Sold$359,900$206/sqft
    Source: MiRealSource #50131997 Report a problem
    1/25/2024Pending sale$359,900$206/sqft
    Source: MiRealSource #50131997 Report a problem
    1/24/2024Listed for sale$359,900+24.1%$206/sqft
    Source: MiRealSource #50131997 Report a problem
    2/25/2021Sold$289,900+1.8%$166/sqft
    Source: Public Record Report a problem
    10/9/2020Listing removed$284,900$163/sqft
    Source: Duggan Realty #2200059847 Report a problem
    7/29/2020Listed for sale$284,900$163/sqft
    Source: Duggan Realty #2200059847 Report a problem

    Public tax history

    YearProperty taxesTax assessment
    2025$4,813 +4.2%$162,290 +8.1%
    2024$4,620 +47.2%$150,190 +9.9%
    2023$3,139 -22.5%$136,610 +7.4%
    2022$4,047 -17.2%$127,200 +22.6%
    2021$4,891 +6676.4%$103,730 -10.8%
    2020$72 -20.9%$116,260 +868.8%
    2019$91 +4.2%$12,000 +60%
    2018$88 -16.6%$7,500
    2017$105 +21.7%$7,500
    2016$86 -16.3%$7,500 +11.1%
    2015$103 $6,750
    2014$103 +134.4%$6,750
    2013$44 $6,750
    2012-- $6,750 -42.3%
    2011-- $11,700 -5.1%
    2010-- $12,330 -15%
    2009-- $14,500 -27.5%
    2008-- $20,000
    2007-- $20,000

    Find assessor info on the county website

    Neighborhood: 48131

    Nearby schools

    GreatSchools rating
    Schools provided by the listing agent
    • District: Dundee Community Schools

    Source: MiRealSource. This data may not be complete. We recommend contacting the local school district to confirm school assignments for this home.

    Get a cash offer in 3 minutes
    Find out how much your home could sell for in as little as 3 minutes with a no-obligation cash offer.
    Estimated market value
    $380,200
    Get a cash offer in 3 minutes
    Find out how much your home could sell for in as little as 3 minutes with a no-obligation cash offer.
    Estimated market value
    $380,200