Skip main navigation
Sold for $1,700,000
  • $1,700,000

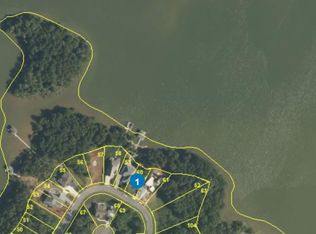
    559 Falcon Trl, Vonore, TN 37885

    4beds
    4,611sqft
    Single Family Residence
    Built in 2020
    0.29 Acres Lot
    $1,833,500 Zestimate®
    $369/sqft
    $4,563 Estimated rent

    Home value

    $1,833,500

    $1.69M - $2.00M

    $4,563/mo

    Zestimate® history
    Loading
    Loading...

    Owner options

    List your home for rent

    $4,563/mo

    Rent Zestimate®

    Find your next renter with Zillow Rental Manager. Plus, with online applications, you can quickly screen prospective tenants – for free.

    Learn more

    $4,563/mo

    Rent Zestimate®

    Refinance and save

    $8,810/mo

    Est. payment

    Refinancing to a lower rate could help reduce your monthly payments and save thousands over the life of the loan.

    See today's rates

    $8,810/mo

    Est. payment

    Explore your selling options

    Work with a Zillow partner agent

    Leverage their expertise and Zillow's premium Showcase listings to get your home seen by more buyers.

    Get started

    List with your own agent

    Get your home in front of millions of buyers by listing it on Zillow.

    Learn how to do it

    Sell it yourself

    Take full control of how buyers see your home on Zillow by listing For Sale by Owner (FSBO).

    List your home

    What's special

    Welcome to this exquisite Tellico Lake lakeside retreat, designed for luxury & comfort. The exterior boasts fiber cement shingle siding complemented by elegant stone veneer accents. Stamped concrete driveway & natural stone landscape features enhance the property's curb appeal. A Generac whole-house natural gas generator, dual tankless water heaters, & irrigation system add to the home's modern conveniences. Step inside to discover a meticulously crafted main level featuring an open floor plan. Rich hardwood & tile flooring, crown molding, plantation shutters, 8-foot solid core doors, Pella windows, & 10-foot ceilings set the stage for luxury living. The entry foyer welcomes w/tray tongue & groove ceiling & a striking chandelier. The great room showcases a vaulted wood-beamed cathedral ceiling & a floor-to-ceiling stone gas log fireplace w/wood mantel & remote. Custom built-ins w/accent lighting, a 70-inch ceiling fan, & an expansive sliding door leading to the lakefront enclosed porch further enhance the space. The custom kitchen is a chef's dream, featuring soft-close cabinetry w/pullouts, quartz countertops & backsplash, & under-cabinet lighting. Dual islands w/custom cabinets & high-end Viking appliances including a six-burner gas stove, refrigerator/freezer w/matching cabinetry front, & a vented & lighted hood complete this culinary haven. The lake view owner's suite is a serene retreat w/tray tongue & groove ceiling, chandelier fan, & a bay'd sitting area w/its own tray ceiling & chandelier fan. Lake view windows w/lead glass transoms & a door leading to the enclosed porch offer stunning views. His & her custom closets w/transom window provide ample storage. The en suite features a tray tongue-&-groove ceiling, marble tile flooring, custom cabinetry w/dual sinks & quartz countertops, a stand-alone jetted tub, & a marble-tiled shower w/niche and bench. The main level also includes a dining room/office w/tray ceiling & lighted ceiling fan, guest bedroom #2 & lake view guest bedroom #3 each offer a lighted ceiling fan & double sliding door closets. Guest bathroom #2 features custom cabinetry, quartz countertop, porcelain tub, & a separate floor-to-ceiling tiled shower. The spectacular lake view enclosed heated & cooled 4-season porch offers floor to ceiling windows, a tiled floor, tongue & groove wood ceiling w/lighted ceiling fan & LED can lighting, & a door leading to the stairway to the lower level & pool. The main level laundry room is equipped w/washer & dryer, custom cabinetry, quartz countertops w/backsplash, a pantry cabinet, & tiled flooring. An elevator provides easy access to the lower level or descend the hardwood staircase to the spacious family room w/LVP flooring, 9-foot ceilings, 8-foot-tall sliding door to the pool area, storage closets, & a flex area. Bedroom #4 offers a closet w/sliding doors & a lighted ceiling fan, while full bathroom #3 includes a tiled shower w/niche and custom cabinetry. The lower-level kitchen offers custom cabinetry & stainless appliances. The lower-level laundry room w/washer & dryer & additional guest full bathroom #4 offer practical amenities, while the finished heated & cooled pool storage area & two unfinished utility/storage areas provide ample space. The resort-style pool area is a true highlight, featuring a covered outdoor grilling area w/premium 52-inch NG Solaire grill, a standalone NG outdoor pizza oven, & a tongue-&-groove wood ceiling w/LED can lighting & ceiling fans. The in-ground heated fiberglass pool w/tanning ledge, spillovers, & bubblers is surrounded by a spacious stamped concrete area. Additional features include an in-floor cleaning system, automation w/app control, & a stone firepit area. The lakefront main channel view dock area offers a private partially covered dock w/dual 8,000-pound motorboat lifts, shore power, water, & storage, accessible via a steppingstone walk. This home truly combines luxury, functionality, & unparalleled lakefront living!

    Zillow last checked:

    Listing updated:

    Listed by:

    Karen Packett 865-850-2518,

    Lake Homes Realty of East Tennessee

    Bought with:

    Cheyenne Jannotte

    Lake Homes Realty of East Tennessee

    Source: East Tennessee Realtors,MLS#: 1272188MLS Logo

    Facts & features

    Interior

    Bedrooms & bathrooms
    • Bedrooms: 4
    • Bathrooms: 4
    • Full bathrooms: 4
    Heating
    • Central, Natural Gas, Electric
    Cooling
    • Central Air, Ceiling Fan(s)
    Appliances
    • Included: Dishwasher, Disposal, Dryer, Range, Refrigerator, Self Cleaning Oven, Washer, Other
    Features
    • Walk-In Closet(s), Cathedral Ceiling(s), Kitchen Island, Elevator, Breakfast Bar, Eat-in Kitchen
    • Flooring: Other, Hardwood, Tile
    • Windows: Windows - Vinyl, Insulated Windows, Bay Window(s)
    • Basement: Walk-Out Access,Finished,Slab
    • Number of fireplaces: 1
    • Fireplace features: Stone, Gas Log
    Interior area
    • Total structure area: 4,611
    • Total interior livable area: 4,611 sqft

    Property

    Parking
    • Total spaces: 2
    • Parking features: Garage Door Opener, Attached, Main Level
    • Attached garage spaces: 2
    Features
    • Exterior features: Irrigation System, Prof Landscaped, Dock
    • Has private pool: Yes
    • Pool features: In Ground
    • Has view: Yes
    • View description: Seasonal Lake View
    • Has water view: Yes
    • Water view: Seasonal Lake View
    • Waterfront features: Lake/Water Access, Lake Front
    • Frontage type: Lakefront
    Lot
    • Size: 0.29 Acres
    • Dimensions: 54.66 x 155.09 IRR
    • Features: Private, Irregular Lot, Level
    Details
    • Parcel number: 028P A 061.00

    Construction

    Type & style
    • Home type: SingleFamily
    • Architectural style: Craftsman,Traditional
    • Property subtype: Single Family Residence
    Materials
    • Fiber Cement, Stone, Frame
    Condition
    • Year built: 2020

    Utilities & green energy

    • Sewer: Public Sewer
    • Water: Public

    Community & neighborhood

    Security
    • Security features: Gated Community
    Location
    • Region: Vonore
    • Subdivision: Legacy Shores

    HOA & financial

    HOA
    • Has HOA: Yes
    • HOA fee: $1,000 annually

    Other

    Other facts
    • Listing terms: Cash,Conventional

    Price history

    DateEventPrice
    8/30/2024Sold$1,700,000-1.4%$369/sqft
    Source: East Tennessee Realtors #1272188 Report a problem
    8/9/2024Pending sale$1,725,000$374/sqft
    Source: East Tennessee Realtors #1272188 Report a problem
    8/7/2024Listed for sale$1,725,000+762.9%$374/sqft
    Source: East Tennessee Realtors #1272188 Report a problem
    4/9/2012Sold$199,900$43/sqft
    Source: Public Record Report a problem

    Public tax history

    YearProperty taxesTax assessment
    2025$5,637 -0.8%$300,950 -0.8%
    2024$5,683 $303,375
    2023$5,683 +8.3%$303,375 +49.8%
    2022$5,246 $202,550
    2021$5,246 +305.1%$202,550 +305.1%
    2020$1,295 +11.2%$50,000
    2019$1,165 $50,000
    2018$1,165 $50,000
    2017$1,165 -5.4%$50,000
    2016$1,232 $50,000
    2015$1,232 $50,000
    2014$1,232 $50,000
    2013$1,232 $50,000
    2012-- $50,000 +42.9%
    2011$813 +18.9%$35,000
    2010$684 $35,000
    2009$684 $35,000

    Find assessor info on the county website

    Neighborhood: 37885

    Nearby schools

    GreatSchools rating
    Schools provided by the listing agent
    • Elementary: Vonore
    • Middle: Vonore
    • High: Sweetwater

    Source: East Tennessee Realtors. This data may not be complete. We recommend contacting the local school district to confirm school assignments for this home.

    Get pre-qualified for a loan
    At Zillow Home Loans, we can pre-qualify you in as little as 5 minutes with no impact to your credit score.

    An equal housing lender. NMLS #10287.