Skip main navigation
Sold for $1,150,000
  • $1,150,000

    559 Franklin Boulevard, Long Beach, NY 11561

    4beds
    --sqft
    Single Family Residence, Residential
    Built in 2014
    6,000 Square Feet Lot
    $1,203,300 Zestimate®
    $--/sqft
    $6,140 Estimated rent

    Home value

    $1,203,300

    $1.12M - $1.29M

    $6,140/mo

    Zestimate® history
    Loading
    Loading...

    Owner options

    List your home for rent

    $6,140/mo

    Rent Zestimate®

    Find your next renter with Zillow Rental Manager. Plus, with online applications, you can quickly screen prospective tenants – for free.

    Learn more

    $6,140/mo

    Rent Zestimate®

    Refinance and save

    $7,554/mo

    Est. payment

    Refinancing to a lower rate could help reduce your monthly payments and save thousands over the life of the loan.

    See today's rates

    $7,554/mo

    Est. payment

    Explore your selling options

    Work with a Zillow partner agent

    Leverage their expertise and Zillow's premium Showcase listings to get your home seen by more buyers.

    Get started

    List with your own agent

    Get your home in front of millions of buyers by listing it on Zillow.

    Learn how to do it

    Sell it yourself

    Take full control of how buyers see your home on Zillow by listing For Sale by Owner (FSBO).

    List your home

    What's special

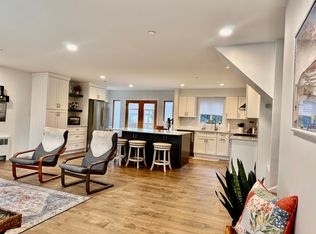
    Welcome to your mid-century modern oasis! This fascinating 4-bedroom, 2.5-bathroom home boasts an array of features that blend modern luxury with timeless design, all set on a spacious 60x100 lot. As you step onto the property, you'll be greeted by a charming 19 x 6 ft covered front porch and a large lawn perfect for enjoying your morning coffee and sunrises. As you enter the spacious family room or den, you can relax sitting on the swings on a rainy day. Enjoy seamless indoor-outdoor living with 3 12-foot sliders and 1 6-foot slider that connect the living spaces to the private backyard sanctuary. Venture outdoors to discover your own paradise with a 20 x 50-foot covered patio equipped with three ceiling fans and lighting, or sit on your lawn by the firepit in your private backyard! This home is not only designed for indoor and outdoor enjoyment. The lower level also has two additional rooms that could easily be used as an office, playroom, workout room, art studio, or whatever you want them for! Attached garage as well as a large driveway. As you go up the floating staircase to your primary ensuite with 12-foot sliders to your expansive outdoor deck and additional bedrooms, bathrooms, and laundry. Entertain guests effortlessly in the heart of the home! This expansive living space features 16' high ceilings, complete with a Malm electric fireplace and bamboo flooring that extends throughout the house. The kitchen is in the center of the room, featuring a 6ft x 6ft skylight and large windows that add additional natural light, sleek stainless steel appliances, a peninsula with storage and a kitchen island, and a Uline beverage fridge for added convenience. Enjoy seamless extended outdoor living space with a 10-by-50-foot timber-tech private deck featuring a built-in 48-inch linear fireplace for cozy evenings under the stars. The exterior staircase connects the outdoor living spaces to the backyard. This home is not only designed for comfort but also for sustainability, with leased solar panels providing significant energy savings. Additional features include central air conditioning, an on-wall instant hot water heating system, a full irrigation system, and a FEMA-compliant design with ventilation for peace of mind. With thoughtful details such as USB outlets, Ethernet hardwiring, Nest thermostats, and a Kevo front door smart lock system, this home seamlessly blends convenience with sophistication. Whether you're relaxing in the jetted deep soak tub in the master bath or enjoying time in the backyard treehouse, every detail of this home has been carefully curated for your enjoyment and the ease of comfortable living. Don't miss your chance to own this exceptional mid-century modern masterpiece. Experience the epitome of coastal luxury living!, Additional information: Appearance:Excellent

    Zillow last checked:

    Listing updated:

    Listed by:

    Debra C. Walsh Gusler,

    BERKSHIRE HATHAWAY 516-431-0828

    Bought with:

    Debra C. Walsh Gusler, 40WA0926713

    BERKSHIRE HATHAWAY

    Source: OneKey® MLS as distributed by MLS GRID,MLS#: L3541038MLS Logo

    Facts & features

    Interior

    Bedrooms & bathrooms
    • Bedrooms: 4
    • Bathrooms: 3
    • Full bathrooms: 2
    • 1/2 bathrooms: 1
    Other
    • Description: Landing, Bedrooms, Large open Living room-kitchen dining room. OSE to Deck Fireplace. Master w/ Ensuite OSE to Deck, 3 bedrooms, 1.5 baths
    • Level: Second
    Other
    • Description: Attic
    Family room
    • Description: Open Entry, Family Room, 2 additional rooms, Mudroom *with OSE to patio can be made into bathroom
    • Level: Lower
    Heating
    • Forced Air
    Cooling
    • Attic Fan, Central Air
    Appliances
    • Included: Dishwasher, Dryer, Microwave, Refrigerator, Tankless Water Heater, Washer
    Features
    • Ceiling Fan(s), Chandelier, Entrance Foyer, Primary Bathroom, Smart Thermostat, Speakers
    • Flooring: Hardwood
    • Windows: Blinds, Screens
    • Has basement: No
    • Attic: Unfinished
    • Number of fireplaces: 2

    Property

    Parking
    • Parking features: Attached, Driveway, Garage Door Opener, Private
    • Has uncovered spaces: Yes
    Features
    • Levels: Two
    • Patio & porch: Deck, Patio
    • Exterior features: Mailbox, Private Entrance, Speakers
    • Fencing: Fenced
    Lot
    • Size: 6,000 Square Feet
    • Dimensions: 60 x 100
    • Features: Near Public Transit, Near School, Near Shops, Sprinklers In Front, Sprinklers In Rear
    Details
    • Parcel number: 1000591510000390

    Construction

    Type & style
    • Home type: SingleFamily
    • Architectural style: Mid-Century Modern
    • Property subtype: Single Family Residence, Residential
    • Attached to another structure: Yes
    Materials
    • Advanced Framing Technique, Blown-In Insulation, Fiberglass Insulation, HardiPlank Type, Other
    • Foundation: Other
    Condition
    • Actual
    • Year built: 2014

    Utilities & green energy

    • Sewer: Public Sewer
    • Water: Public
    • Utilities for property: Trash Collection Public
    Green energy
    • Energy generation: Solar

    Community & HOA

    Community
    • Features: Fitness Center
    HOA
    • Has HOA: No
    • Amenities included: Fitness Center, Park
    Location
    • Region: Long Beach

    Financial & listing details

    • Tax assessed value: $178,000
    • Annual tax amount: $16,728
    • Date on market: 4/5/2024
    • Listing agreement: Exclusive Right To Lease
    • Exclusions: Grill

    Price history

    DateEventPrice
    7/22/2024Sold$1,150,000-4.2%
    Source: OneKey® MLS as distributed by MLS GRID #L3541038 Report a problem
    4/11/2024Pending sale$1,200,000
    Source: OneKey® MLS as distributed by MLS GRID #3541038 Report a problem
    4/5/2024Listed for sale$1,200,000+125.1%
    Source: OneKey® MLS as distributed by MLS GRID #3541038 Report a problem
    7/15/2005Sold$533,000+433%
    Source: Public Record Report a problem
    6/24/2004Sold$100,000
    Source: Public Record Report a problem

    Public tax history

    YearProperty taxesTax assessment
    2024-- $24,070
    2023-- $24,070
    2022-- $24,070
    2021$11,133 -0.3%--
    2020$11,170 +16.6%$1,190
    2019$9,578 $1,190 +3.7%
    2018$9,578 +39.4%$1,147 +31.7%
    2017$6,871 +4.7%$871
    2016$6,563 +445%$871 -11.2%
    2015$1,204 +4.6%$981
    2013$1,151 +8%$981
    2012$1,066 -71.7%$981
    2011$3,759 +3.9%$981 -3.3%
    2010$3,618 $1,015 -16.9%
    2009-- $1,221 +2.4%
    2008-- $1,192 +6%
    2006-- $1,125 -33.1%
    2005-- $1,682 -44.7%
    2004-- $3,040
    2003-- $3,040 -45.7%
    2002-- $5,600
    2001-- $5,600 -10.4%
    2000-- $6,250
    Find assessor info on the county website

    Neighborhood: 11561

    Nearby schools

    GreatSchools rating
    Schools provided by the listing agent
    • Elementary: East Elementary School
    • Middle: Long Beach Middle School
    • High: Long Beach High School

    Source: OneKey® MLS as distributed by MLS GRID. This data may not be complete. We recommend contacting the local school district to confirm school assignments for this home.

    Get a cash offer in 3 minutes
    Find out how much your home could sell for in as little as 3 minutes with a no-obligation cash offer.
    Estimated market value
    $1,203,300
    Get a cash offer in 3 minutes
    Find out how much your home could sell for in as little as 3 minutes with a no-obligation cash offer.
    Estimated market value
    $1,203,300