Located at 559 Genisis Dr, this single family residence in the county beckons with an inviting atmosphere at an amazing price. The living room is a grand space, defined by its high ceiling and vaulted ceiling, creating an airy and expansive feel that encourages relaxation and conversation. Imagine the possibilities for gatherings and quiet evenings alike within this impressive area. The kitchen offers a delightful setting for culinary endeavors, featuring shaker cabinets that provide a touch of classic elegance and practical storage. This space is designed to be both beautiful and functional, accommodating everything from casual meals to elaborate feasts. The primary bedroom is a true retreat, complete with an ensuite bathroom that provides a private and luxurious space. The bathroom features a double vanity, offering convenience and style, along with a tiled walk in shower that promises a spa-like experience every day. This property also includes a porch, perfect for enjoying the outdoors, an open floor plan that enhances the sense of space, a laundry room for added convenience, a patio for outdoor entertaining, and a fenced backyard that offers privacy and security. With two full bathrooms and one half bathroom, there is ample accommodation for everyone. This home offers the perfect blend of modern living and comfortable design across its two stories. This is an amazing opportunity to own a beautiful home offering a blend of comfort and style.
Sold
$250,000
559 Genisis Dr, Whiteland, IN 46184
3beds
1,734sqft
Residential, Single Family Residence
Built in 2015
8,712 Square Feet Lot
$250,500 Zestimate®
$144/sqft
$1,991 Estimated rent
Home value
$250,500
Estimated sales range
Not available
$1,991/mo
Zestimate® history
Owner options
List your home for rent
$1,991/mo
Rent Zestimate®
Find your next renter with Zillow Rental Manager. Plus, with online applications, you can quickly screen prospective tenants – for free.
$1,991/mo
Rent Zestimate®
Refinance and save
$1,886/mo
Est. payment
Refinancing to a lower rate could help reduce your monthly payments and save thousands over the life of the loan.
$1,886/mo
Est. payment
Explore your selling options
Work with a Zillow partner agent
Leverage their expertise and Zillow's premium Showcase listings to get your home seen by more buyers.
Get startedList with your own agent
Get your home in front of millions of buyers by listing it on Zillow.
Learn how to do itSell it yourself
Take full control of how buyers see your home on Zillow by listing For Sale by Owner (FSBO).
List your homeWhat's special
Double vanityAiry and expansive feelHigh ceilingVaulted ceilingPatio for outdoor entertainingShaker cabinetsLaundry room
Zillow last checked:
Listing updated:
Listed by:
Randy Placencia 317-800-4342,
Red Bridge Real Estate
Bought with:
Steve Lew
Steve Lew Real Estate Group, LLC
Brian Coffey
Steve Lew Real Estate Group, LLC
Source: MIBOR as distributed by MLS GRID,MLS#: 22074848
Facts & features
Interior
Bedrooms & bathrooms
- Bedrooms: 3
- Bathrooms: 3
- Full bathrooms: 2
- 1/2 bathrooms: 1
- Main level bathrooms: 2
- Main level bedrooms: 1
Primary bedroom
- Level: Main
- Area: 180 Square Feet
- Dimensions: 15x12
Bedroom 2
- Level: Upper
- Area: 154 Square Feet
- Dimensions: 14x11
Bedroom 3
- Level: Upper
- Area: 110 Square Feet
- Dimensions: 11x10
Dining room
- Level: Main
- Area: 121 Square Feet
- Dimensions: 11x11
Great room
- Level: Main
- Area: 256 Square Feet
- Dimensions: 16x16
Kitchen
- Level: Main
- Area: 154 Square Feet
- Dimensions: 14x11
Laundry
- Level: Main
- Area: 77 Square Feet
- Dimensions: 11x07
Loft
- Level: Upper
- Area: 165 Square Feet
- Dimensions: 15x11
Play room
- Level: Upper
- Area: 136 Square Feet
- Dimensions: 8x17
Heating
- Forced Air, Electric
Cooling
- Central Air
Appliances
- Included: Dishwasher, Microwave, Electric Oven, Refrigerator
- Laundry: Main Level, Laundry Room
Features
- Attic Access, Cathedral Ceiling(s), Walk-In Closet(s), Supplemental Storage, Double Vanity, Entrance Foyer
- Windows: Wood Work Painted
- Has basement: No
- Attic: Access Only
Interior area
- Total structure area: 1,734
- Total interior livable area: 1,734 sqft
Property
Parking
- Total spaces: 2
- Parking features: Attached
- Attached garage spaces: 2
Features
- Levels: Two
- Stories: 2
- Patio & porch: Deck, Covered
- Fencing: Fenced,Full
Lot
- Size: 8,712 Square Feet
- Features: Sidewalks, Storm Sewer, Street Lights, Rural - Subdivision
Details
- Parcel number: 410516024078000030
- Horse amenities: None
Construction
Type & style
- Home type: SingleFamily
- Architectural style: Traditional
- Property subtype: Residential, Single Family Residence
Materials
- Brick, Vinyl Siding
- Foundation: Slab
Condition
- New construction: No
- Year built: 2015
Utilities & green energy
- Water: Public
Community & HOA
Community
- Security: Smoke Detector(s)
- Subdivision: Greenwood Trace
HOA
- Has HOA: Yes
- Services included: Association Home Owners, Entrance Common, Maintenance
- HOA fee: $270 annually
- HOA phone: 317-875-5600
Location
- Region: Whiteland
Financial & listing details
- Price per square foot: $144/sqft
- Tax assessed value: $322,300
- Annual tax amount: $2,678
- Date on market: 11/25/2025
- Cumulative days on market: 63 days
Price history
| Date | Event | Price |
|---|---|---|
| 2/20/2026 | Sold | $250,000-1.9%$144/sqft |
Source:  MIBOR as distributed by MLS GRID #22074848 Report a problem MIBOR as distributed by MLS GRID #22074848 Report a problem | ||
| 1/26/2026 | Pending sale | $254,900$147/sqft |
Source: MIBOR as distributed by MLS GRID #22074848 Report a problem | ||
| 12/30/2025 | Price change | $254,900-5.6%$147/sqft |
Source: MIBOR as distributed by MLS GRID #22074848 Report a problem | ||
| 12/24/2025 | Price change | $269,9000%$156/sqft |
Source: MIBOR as distributed by MLS GRID #22074848 Report a problem | ||
| 11/25/2025 | Listed for sale | $270,000-4.6%$156/sqft |
Source: MIBOR as distributed by MLS GRID #22074848 Report a problem | ||
| 3/10/2023 | Sold | $283,000-4%$163/sqft |
Source: MIBOR as distributed by MLS GRID #21875196 Report a problem | ||
| 2/25/2023 | Pending sale | $294,900$170/sqft |
Source: MIBOR as distributed by MLS GRID #21875196 Report a problem | ||
| 9/8/2022 | Price change | $294,900-1.4%$170/sqft |
Source: MIBOR as distributed by MLS GRID #21875196 Report a problem | ||
| 8/10/2022 | Price change | $299,000-2%$172/sqft |
Source: MIBOR as distributed by MLS GRID #21875196 Report a problem | ||
| 8/4/2022 | Listed for sale | $305,000+10.9%$176/sqft |
Source: MIBOR as distributed by MLS GRID #21875196 Report a problem | ||
| 3/8/2022 | Sold | $275,000+6.2%$159/sqft |
Source: MIBOR as distributed by MLS GRID #21833423 Report a problem | ||
| 1/15/2022 | Pending sale | $259,000$149/sqft |
Source: MIBOR as distributed by MLS GRID #21833423 Report a problem | ||
| 1/13/2022 | Listed for sale | $259,000+41.6%$149/sqft |
Source: MIBOR as distributed by MLS GRID #21833423 Report a problem | ||
| 11/13/2019 | Listing removed | $182,900$105/sqft |
Source: MIBOR REALTOR Association #21662845 Report a problem | ||
| 10/28/2019 | Price change | $182,900-2.2%$105/sqft |
Source: MIBOR REALTOR Association #21662845 Report a problem | ||
| 10/11/2019 | Price change | $187,000-1.5%$108/sqft |
Source: MIBOR REALTOR Association #21662845 Report a problem | ||
| 9/27/2019 | Listed for sale | $189,900$110/sqft |
Source: MIBOR REALTOR Association #21662845 Report a problem | ||
Public tax history
| Year | Property taxes | Tax assessment |
|---|---|---|
| 2025 | $2,679 +3.5% | $322,300 +25.8% |
| 2024 | $2,589 +7.9% | $256,300 +3.1% |
| 2023 | $2,400 +9.1% | $248,600 +7.8% |
| 2022 | $2,200 +11.4% | $230,700 +9.4% |
| 2021 | $1,974 +8.7% | $210,800 +12% |
| 2020 | $1,816 +4.3% | $188,200 +8.6% |
| 2019 | $1,740 +4.6% | $173,300 +4.3% |
| 2018 | $1,664 +19% | $166,200 -0.1% |
| 2017 | $1,398 | $166,400 +19% |
| 2016 | $1,398 +11747.5% | $139,800 +34850% |
| 2014 | $12 +31.1% | $400 +33.3% |
| 2013 | $9 +50% | $300 |
| 2012 | $6 | $300 |
| 2011 | $6 | $300 |
| 2010 | $6 | $300 |
| 2009 | $6 | $300 |
Find assessor info on the county website
Neighborhood: 46184
Nearby homes
- $280,6002 bd2 ba1.6k sqft555 Genisis Dr, Whiteland, IN 46184Off Market
- $287,8003 bd2 ba1.3k sqft1105 Mount Olive Rd, Whiteland, IN 46184Off Market
- $283,9003 bd2 ba1.8k sqft1097 Mount Olive Rd, Whiteland, IN 46184Off Market
- $286,0003 bd2 ba1.6k sqft532 Genisis Dr, Whiteland, IN 46184Off Market
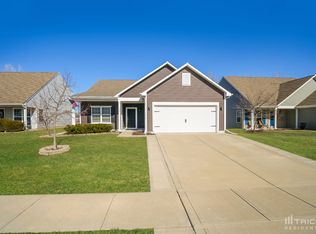
- $290,3003 bd2 ba1.6k sqft556 Genisis Dr, Whiteland, IN 46184Off Market
- $305,7003 bd2 ba1.3k sqft560 Genisis Dr, Whiteland, IN 46184Off Market
- $263,6003 bd2 ba1.2k sqft552 Genisis Dr, Whiteland, IN 46184Off Market
- $254,9003 bd2 ba1.3k sqft552 Genisis Rd, Whiteland, IN 46184Off Market
Nearby schools
GreatSchools rating
- 8/10Whiteland Elementary SchoolGrades: K-5Distance: 1.7 mi
- 7/10Clark Pleasant Middle SchoolGrades: 6-8Distance: 1.6 mi
- 5/10Whiteland Community High SchoolGrades: 9-12Distance: 1.7 mi
Schools provided by the listing agent
- Elementary: Break-O-Day Elementary School
- Middle: Clark Pleasant Middle School
- High: Whiteland Community High School
Source: MIBOR as distributed by MLS GRID. This data may not be complete. We recommend contacting the local school district to confirm school assignments for this home.
Get a cash offer in 3 minutes
Find out how much your home could sell for in as little as 3 minutes with a no-obligation cash offer.
Estimated market value
$250,500
Get a cash offer in 3 minutes
Find out how much your home could sell for in as little as 3 minutes with a no-obligation cash offer.
Estimated market value
$250,500
- Indiana
- Johnson County
- Whiteland
- 46184
- 559 Genisis Dr
Nearby cities
Nearby zip codes
Other Whiteland Topics
