Stunning and Sophisticated. Highly desirable Genius Drive on the North Shore of Windsong. Home will be sure to impress! Detailed architectural design and open floor plan. Gorgeous wood moldings, custom cabinetry and gas fireplace. New windows throughout home. (FAS) New roof 2023. Whole house generator (2023). Over 500 square feet added with addition- back of the home, pantry, laundry room, dog shower, kitchen renovation featuring Nuvolato granite island and Negresco granite in laundry room (2019). 10 ft. ceilings and 8 ft. doors. Refinished oak floors by Walk on Wood, remodeled powder room with designer wallpaper, new sink vanity and toilet. Showcase kitchen! Breakfast nook with vaulted ceiling detail and ceiling height picture windows. Top end Subzero and Wolf appliances, double Wolf ovens. Butler’s pantry includes hidden microwave, full freezer, wine fridge. New laundry includes walk in second pantry and extra fridge. Primary retreat on first floor, tall ceilings, his and hers closets by Closets by Design. Dual sinks, soaking tub and shower in master bathroom. Stackable, new sliders from family room overlooks tranquil back yard. Landscaping is private and natural. Staked stone flower beds and still plenty of yard for kids or pets. Lightscape landscape lighting. Marble tile creates expansive entertaining area. Remote retractable screens on new outdoor porch. (2023) Two quiet bedrooms and two bathrooms located upstairs. Fourth bedroom was turned into workshop and could easily be converted back to a bedroom or work out area. Additional bonus featuring built-in desks and storage. Gas tankless hot water heater, gas stove top, fireplace and stub for gas grill in back yard. 2 car garage with additional parking, 2 ACs plus additional unit in bonus room. Located in one of Winter Park’s most sought-after neighborhoods, Windsong offers its residents Chain of Lake Access, community pools, splash park, pontoon boat, paddleboards. Top rated schools and minutes to Park Avenue shopping and dining.
Sold for $2,000,000
$2,000,000
559 GENIUS DRIVE, WINTER PARK, FL 32789
3beds
3,879sqft
Single Family Residence
Built in 2001
10,554 Square Feet Lot
$2,213,500 Zestimate®
$516/sqft
$6,691 Estimated rent
Home value
$2,213,500
$2.04M - $2.43M
$6,691/mo
Zestimate® history
Owner options
List your home for rent
$6,691/mo
Rent Zestimate®
Find your next renter with Zillow Rental Manager. Plus, with online applications, you can quickly screen prospective tenants – for free.
$6,691/mo
Rent Zestimate®
Refinance and save
$14,726/mo
Est. payment
Refinancing to a lower rate could help reduce your monthly payments and save thousands over the life of the loan.
$14,726/mo
Est. payment
Explore your selling options
Work with a Zillow partner agent
Leverage their expertise and Zillow's premium Showcase listings to get your home seen by more buyers.
Get startedList with your own agent
Get your home in front of millions of buyers by listing it on Zillow.
Learn how to do itSell it yourself
Take full control of how buyers see your home on Zillow by listing For Sale by Owner (FSBO).
List your homeWhat's special
Gas fireplaceNew slidersOpen floor planNuvolato granite islandMarble tileKitchen renovationNew outdoor porch
Zillow last checked:
Listing updated:
Listed by:
Jennifer Sloan 407-810-8333,
KELLY PRICE & COMPANY LLC 407-645-4321
Bought with:
Kimberley Gernert, 3304598
KELLER WILLIAMS WINTER PARK
Source: Stellar MLS,MLS#: O6136501 Originating MLS: Orlando Regional
Originating MLS: Orlando Regional
Facts & features
Interior
Bedrooms & bathrooms
- Bedrooms: 3
- Bathrooms: 4
- Full bathrooms: 3
- 1/2 bathrooms: 1
Primary bedroom
- Features: Walk-In Closet(s)
- Level: First
- Dimensions: 17x15
Bedroom 2
- Features: En Suite Bathroom, Built-in Closet
- Level: Second
- Dimensions: 15x10
Bedroom 3
- Features: Built-in Closet
- Level: Second
- Dimensions: 13x17.5
Bonus room
- Level: Second
- Dimensions: 14x17.5
Bonus room
- Features: Built-In Shelving
- Level: Second
- Dimensions: 17.5x21
Dinette
- Level: First
- Dimensions: 10x9
Dining room
- Level: First
- Dimensions: 14x12
Family room
- Level: First
- Dimensions: 19x21
Kitchen
- Features: Breakfast Bar, Kitchen Island
- Level: First
- Dimensions: 13x13
Laundry
- Level: First
- Dimensions: 10x8
Living room
- Level: First
- Dimensions: 13x12
Heating
- Central
Cooling
- Central Air, Ductless
Appliances
- Included: Bar Fridge, Oven, Cooktop, Dishwasher, Disposal, Dryer, Microwave, Refrigerator, Tankless Water Heater, Washer
- Laundry: Inside, Laundry Room
Features
- Built-in Features, Crown Molding, Eating Space In Kitchen, Kitchen/Family Room Combo, Primary Bedroom Main Floor, Stone Counters, Walk-In Closet(s)
- Flooring: Carpet, Other, Tile, Hardwood
- Has fireplace: Yes
- Fireplace features: Gas, Living Room
Interior area
- Total structure area: 4,665
- Total interior livable area: 3,879 sqft
Property
Parking
- Total spaces: 2
- Parking features: Garage Door Opener
- Attached garage spaces: 2
- Details: Garage Dimensions: 22x22
Features
- Levels: Two
- Stories: 2
- Patio & porch: Rear Porch
- Exterior features: Irrigation System, Rain Gutters, Sidewalk
- Waterfront features: Lake, Lake Privileges, Skiing Allowed
- Body of water: LAKE MIZELL
Lot
- Size: 10,554 Square Feet
- Dimensions: 95 x 111
- Features: Landscaped, Sidewalk
- Residential vegetation: Mature Landscaping, Trees/Landscaped
Details
- Parcel number: 082230936500080
- Zoning: PURD
- Special conditions: None
Construction
Type & style
- Home type: SingleFamily
- Architectural style: Traditional
- Property subtype: Single Family Residence
Materials
- Block, Concrete, Stucco
- Foundation: Slab
- Roof: Shingle
Condition
- New construction: No
- Year built: 2001
Utilities & green energy
- Sewer: Public Sewer
- Water: Public
- Utilities for property: BB/HS Internet Available, Electricity Connected, Natural Gas Connected, Public, Sewer Connected, Street Lights, Underground Utilities, Water Connected
Community & HOA
Community
- Features: Lake, Water Access, Clubhouse, Deed Restrictions, Park, Playground, Pool, Sidewalks
- Pet fee: $0 monthly
- Subdivision: WINDSONG NORTH SHORE 43/74
HOA
- Has HOA: Yes
- HOA fee: $238 monthly
- HOA name: Susan Wood
- HOA phone: 407-629-1403
Location
- Region: Winter Park
Financial & listing details
- Price per square foot: $516/sqft
- Tax assessed value: $1,658,281
- Annual tax amount: $10,064
- Date on market: 8/28/2023
- Cumulative days on market: 1 day
- Listing terms: Cash,Conventional
- Ownership: Fee Simple
- Total actual rent: 0
- Electric utility on property: Yes
- Road surface type: Paved
Price history
| Date | Event | Price |
|---|---|---|
| 10/11/2023 | Sold | $2,000,000+5.3%$516/sqft |
Source:  Stellar MLS #O6136501 Report a problem Stellar MLS #O6136501 Report a problem | ||
| 8/29/2023 | Pending sale | $1,900,000$490/sqft |
Source: Stellar MLS #O6136501 Report a problem | ||
| 8/28/2023 | Listed for sale | $1,900,000+100%$490/sqft |
Source: Stellar MLS #O6136501 Report a problem | ||
| 2/7/2018 | Sold | $950,000+43.9%$245/sqft |
Source: Public Record Report a problem | ||
| 10/25/2011 | Sold | $660,000-9%$170/sqft |
Source: Public Record Report a problem | ||
| 9/10/2011 | Listed for sale | $724,900-34.7%$187/sqft |
Source: LTD REALTY INC #S4689028 Report a problem | ||
| 8/21/2006 | Sold | $1,110,000+50%$286/sqft |
Source: Public Record Report a problem | ||
| 3/25/2003 | Sold | $740,000$191/sqft |
Source: Public Record Report a problem | ||
Public tax history
| Year | Property taxes | Tax assessment |
|---|---|---|
| 2024 | $25,899 +144.3% | $1,658,281 +134.2% |
| 2023 | $10,601 +5.3% | $707,973 +3% |
| 2022 | $10,064 +1% | $687,352 +3% |
| 2021 | $9,959 +2.9% | $667,332 +4.4% |
| 2020 | $9,682 +0.7% | $639,460 +2.3% |
| 2019 | $9,615 -26.5% | $625,083 -20.5% |
| 2018 | $13,079 | $786,678 -1.7% |
| 2017 | $13,079 +41.5% | $800,376 +1.6% |
| 2016 | $9,243 +2.1% | $787,794 +11.9% |
| 2015 | $9,058 -3.2% | $704,205 +11.3% |
| 2014 | $9,353 +2.1% | $632,470 +13.5% |
| 2013 | $9,158 +0.3% | $557,467 +1% |
| 2012 | $9,130 -2.6% | $551,829 -2% |
| 2011 | $9,369 0% | $563,370 -3% |
| 2010 | $9,370 | $580,801 -20.3% |
| 2009 | -- | $729,073 -16.3% |
| 2008 | $13,683 -5.9% | $870,823 -4.8% |
| 2007 | $14,534 +3.6% | $914,468 +17.1% |
| 2006 | $14,024 +13.2% | $781,064 +17% |
| 2005 | $12,387 +7.4% | $667,481 +6.1% |
| 2004 | $11,539 +2.7% | $629,102 -0.7% |
| 2003 | $11,236 +14.6% | $633,608 +14.6% |
| 2002 | $9,808 | $553,012 |
Find assessor info on the county website
Neighborhood: 32789
Nearby homes
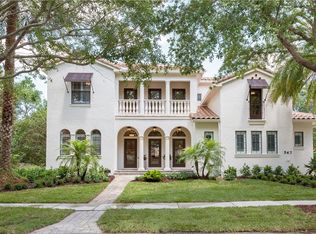
- $1,825,1005 bd4 ba3.6k sqft567 Genius Dr, Winter Park, FL 32789Off Market
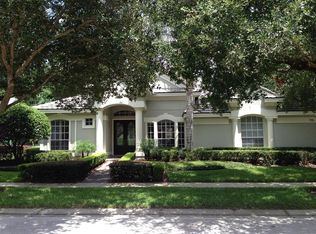
- $1,548,8003 bd3 ba2.8k sqft551 Genius Dr, Winter Park, FL 32789Off Market
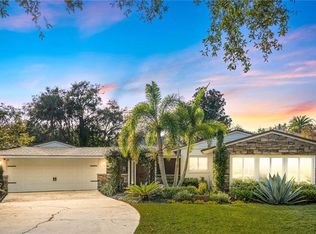
- $905,0003 bd3 ba1.9k sqft533 Balmoral Rd, Winter Park, FL 32789Sold
- $847,4003 bd2 ba2k sqft601 Balmoral Rd, Winter Park, FL 32789Off Market
- $2,689,4005 bd5 ba4.3k sqft550 Genius Dr, Winter Park, FL 32789Off Market
- $898,0003 bd2 ba2k sqft527 Balmoral Rd, Winter Park, FL 32789Off Market
- $1,303,8004 bd5 ba3.6k sqft609 Balmoral Rd, Winter Park, FL 32789Off Market
- $1,847,5004 bd3 ba3.5k sqft543 Genius Dr, Winter Park, FL 32789Off Market
Nearby schools
GreatSchools rating
- 4/10Brookshire Elementary SchoolGrades: PK-5Distance: 0.9 mi
- 7/10Glenridge Middle SchoolGrades: 6-8Distance: 0.9 mi
- 7/10Winter Park High SchoolGrades: 9-12Distance: 0.6 mi
Schools provided by the listing agent
- Elementary: Brookshire Elem
- Middle: Glenridge Middle
- High: Winter Park High
Source: Stellar MLS. This data may not be complete. We recommend contacting the local school district to confirm school assignments for this home.
Get a cash offer in 3 minutes
Find out how much your home could sell for in as little as 3 minutes with a no-obligation cash offer.
Estimated market value
$2,213,500
Get a cash offer in 3 minutes
Find out how much your home could sell for in as little as 3 minutes with a no-obligation cash offer.
Estimated market value
$2,213,500
- Florida
- Orange County
- Winter Park
- 32789
- 559 GENIUS DRIVE
Nearby cities
Nearby neighborhoods
Nearby zip codes
Other Winter Park Topics
