Skip main navigation
For sale
  • Price cut: $5K (5/29)
    $320,000

    559 Golf And Sea Blvd, Apollo Beach, FL 33572

    3beds
    1,371sqft
    : 
    Loading
    Get pre-qualified
    Single Family Residence
    Built in 1979
    8,800 Square Feet Lot
    $-- Zestimate®
    $233/sqft
    $-- HOA

    What's special

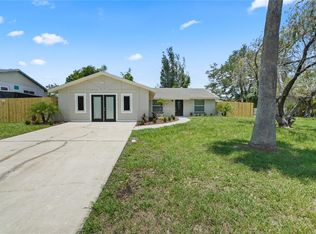
    Beautifully updated bathroomsCountless upgradesModern kitchenNew flooring throughoutFully fenced backyard
    Welcome to your opportunity to own a fully renovated home in the heart of Apollo Beach! This move-in ready property showcases beautifully updated bathrooms, a modern kitchen, new flooring throughout, and countless upgrades that make it feel like new. Built for both comfort and peace of mind, the home features a fully fenced backyard, offering privacy and space to relax, entertain, or enjoy with pets. Location is everything and this one delivers. Just one block from Apollo Beach Park, you'll have access to an incredible array of amenities including a dog park, splash pad, basketball courts, tennis and pickleball courts, skate park, walking track, community garden, playground, outdoor fitness equipment, pavilions, baseball fields, and volleyball courts. Whether you're looking for a primary residence, seasonal retreat, or investment, this home combines modern updates, a fantastic location, and true Florida lifestyle living all in one.
    103 days
    |
    385
    |
    49
    |

    Zillow last checked:

    Listing updated:

    Listed by:

    Tracy LeClair 941-209-0549,

    MICHAEL SAUNDERS & COMPANY 941-907-9595

    Source: Stellar MLS,MLS#: A4687362MLS LogoOriginating MLS: Sarasota - Manatee

    Loading...

      Facts & features

      Interior

      Bedrooms & bathrooms
      • Bedrooms: 3
      • Bathrooms: 2
      • Full bathrooms: 2
      Primary bedroom
      • Features: Ceiling Fan(s), En Suite Bathroom, Walk-In Closet(s)
      • Level: First
      • Area: 159.9 Square Feet
      • Dimensions: 13x12.3
      Bedroom 2
      • Features: Ceiling Fan(s), Built-in Closet
      • Level: First
      • Area: 160.8 Square Feet
      • Dimensions: 13.4x12
      Bedroom 3
      • Features: Ceiling Fan(s), Built-in Closet
      • Level: First
      • Area: 117 Square Feet
      • Dimensions: 11.7x10
      Dining room
      • Level: First
      • Area: 105.6 Square Feet
      • Dimensions: 12x8.8
      Kitchen
      • Features: Granite Counters
      • Level: First
      • Area: 105.6 Square Feet
      • Dimensions: 12x8.8
      Living room
      • Features: Ceiling Fan(s)
      • Level: First
      • Area: 322.31 Square Feet
      • Dimensions: 19.3x16.7
      Heating
      • Central
      Cooling
      • Central Air
      Appliances
      • Included: Dishwasher, Disposal, Electric Water Heater, Microwave, Range, Refrigerator
      • Laundry: Electric Dryer Hookup, In Garage, Washer Hookup
      Features
      • L Dining, Primary Bedroom Main Floor, Split Bedroom, Stone Counters
      • Flooring: Luxury Vinyl
      • Doors: Sliding Doors
      • Has fireplace: No
      Interior area
      • Total structure area: 2,161
      • Total interior livable area: 1,371 sqft
      Video & virtual tour

      Property

      Parking
      • Total spaces: 2
      • Parking features: Driveway, Ground Level, Off Street
      • Attached garage spaces: 2
      • Has uncovered spaces: Yes
      Features
      • Levels: One
      • Stories: 1
      • Patio & porch: Enclosed, Porch, Rear Porch, Screened
      • Exterior features: Fire Pit
      • Fencing: Board,Chain Link
      Lot
      • Size: 8,800 Square Feet
      • Features: Street Dead-End
      • Residential vegetation: Trees/Landscaped
      Details
      • Parcel number: U2131191TM00001400033.0
      • Zoning: RSC-6
      • Special conditions: None

      Construction

      Type & style
      • Home type: SingleFamily
      • Architectural style: Coastal
      • Property subtype: Single Family Residence
      • Attached to another structure: Yes
      Materials
      • Block, Concrete, Stucco
      • Foundation: Slab
      • Roof: Shingle
      Condition
      • Completed
      • New construction: No
      • Year built: 1979

      Utilities & green energy

      • Sewer: Public Sewer
      • Water: Public
      • Utilities for property: BB/HS Internet Available, Electricity Connected, Public, Sewer Connected, Water Connected

      Community & HOA

      Community
      • Features: Clubhouse, Dog Park, Fitness Center, Park, Playground, Tennis Court(s)
      • Pet fee: $0 monthly
      • Subdivision: APOLLO BEACH UNIT ONE PT ONE
      HOA
      • Has HOA: No
      • Amenities included: Basketball Court, Clubhouse, Fitness Center, Golf Course, Park, Playground, Recreation Facilities, Tennis Court(s), Trail(s)
      Location
      • Region: Apollo Beach

      Financial & listing details

      • Price per square foot: $233/sqft
      • Tax assessed value: $260,540
      • Annual tax amount: $1,683
      • Date on market: 3/25/2026
      • Cumulative days on market: 104 days
      • Listing terms: Cash,Conventional,FHA
      • Ownership: Fee Simple
      • Total actual rent: 0
      • Electric utility on property: Yes
      • Road surface type: Paved

        Estimated market value

        Not available

        Estimated sales range

        Not available

        Not available

        Price history

        DateEventPrice
        5/29/2026Price change$320,000-1.5%$233/sqft
        Source: Stellar MLS #A4687362 Report a problem
        4/13/2026Price change$325,000-4.4%$237/sqft
        Source: Stellar MLS #A4687362 Report a problem
        3/25/2026Listed for sale$340,000+192.3%$248/sqft
        Source: Stellar MLS #A4687362 Report a problem
        12/14/2015Sold$116,300-4.4%$85/sqft
        Source: Public Record Report a problem
        9/16/2015Listed for sale$121,600+47.8%$89/sqft
        Source: RE/MAX METRO #U7750148 Report a problem
        6/2/2015Sold$82,300+82200%$60/sqft
        Source: Public Record Report a problem
        4/22/2015Price change$100-99.9%
        Source: Auction.com Report a problem
        3/25/2015Listed for sale$80,000$58/sqft
        Source: CENTURY 21 Beggins Enterprises #T2722776 Report a problem
        2/14/2015Pending sale$80,000$58/sqft
        Source: CENTURY 21 Beggins Enterprises #T2722776 Report a problem
        2/14/2015Price change$80,000+79900%$58/sqft
        Source: CENTURY 21 Beggins Enterprises #T2722776 Report a problem
        1/28/2015Listed for sale--
        Source: Auction.com Report a problem
        11/17/2014Listing removed--
        Source: Auction.com Report a problem
        10/29/2014Price change$100-99.9%
        Source: Auction.com Report a problem
        10/22/2014Listed for sale$80,000-4.2%$58/sqft
        Source: CENTURY 21 Beggins Enterprises #T2722776 Report a problem
        8/3/1999Sold$83,500$61/sqft
        Source: Public Record Report a problem

        Public tax history

        YearProperty taxesTax assessment
        2025$2,331 +7.3%$134,038 +2.9%
        2024$2,173 +4.9%$130,260 +3%
        2023$2,071 +8.2%$126,466 +3%
        2022$1,915 +2.3%$122,783 +3%
        2021$1,872 +4.5%$119,207 +1.4%
        2020$1,792 +5.1%$117,561 +2.3%
        2019$1,705 $114,918 +1.9%
        2018$1,705 +3.2%$112,775 -1.1%
        2017$1,653 +1.9%$114,083 +5.5%
        2016$1,621 +2.2%$108,183 +21.2%
        2015$1,586 -22.2%$89,254 +28.2%
        2014$2,040 +121.9%$69,644 +1.5%
        2013$919 -1.8%$68,615 +1.7%
        2012$936 -14.8%$67,468 -15.7%
        2011$1,099 -26.9%$80,030 -20.6%
        2010$1,503 -2.1%$100,742 -1.6%
        2009$1,535 -0.7%$102,353 -0.8%
        2008$1,545 -12.3%$103,175 +3%
        2007$1,763 -3.8%$100,170 +2.5%
        2006$1,833 +10.1%$97,727 +11.1%
        2005$1,665 $87,934 +3%
        2004-- $85,373 +4%
        2003-- $82,065 +2.4%
        2002-- $80,142 +1.6%
        2001-- $78,880 -2.4%
        2000$1,565 $80,814

        Find assessor info on the county website

        Monthly payment

        Est. payment

        Payment breakdown

        Explore the cost of this home by adjusting the details. Changes won't be saved.
        All calculations are estimates and provided by Zillow, Inc. for informational purposes only. Actual amounts may vary.
        HOA fees may include property taxes on listings classified as Co-Ops. Contact the listing agent and/or owner for fee details.
        Mortgage interest rates are dependent on a number of factors, including credit score, down payment, and repayment length. Interest rate data provided by Zillow Group Marketplace, Inc. as of 1/1/1970 from various mortgage lenders with which we have lead or other similar arrangements; the Estimated Payment is an average of those rates.
        See how much you could borrow to make a competitive offer.

        Climate risks

        Neighborhood: 33572

        Getting around

        21 / 100
        Car-Dependent
        43 / 100
        Somewhat Bikeable

        Nearby schools

        GreatSchools rating

        A local agent can set up tours, give advice and negotiate with sellers.

        A local lender can help you make sure your offer is ready when you are.

        Browse local experts

        Similar homes

        Skip to the end of the carouselSkip to the beginning of the carousel