Skip main navigation
Pending
  • $595,580

    559 GRAND TRAVERSE Circle, St. Augustine, FL 32092

    4beds
    2,657sqft
    : 
    Loading
    Get pre-qualified
    Single Family Residence
    Built in 2026
    7,840 Square Feet Lot
    $593,000 Zestimate®
    $224/sqft
    $144/mo HOA

    What's special

    Screened lanaiQuartz vanitiesGas rangeWindow blinds throughoutWhite quartz kitchen countertopsFrigidaire stainless steel appliancesSprinkler system
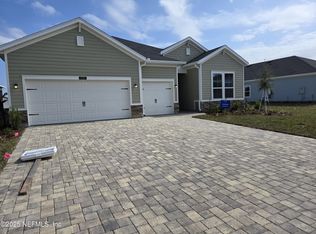
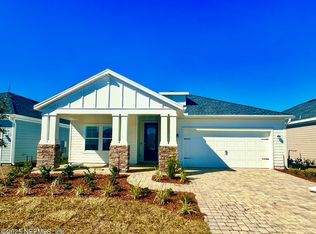
    Under Construction: Ready March 2026! Introducing the Medallion Bonus floor plan by Lennar Homes, offering 4 bedrooms, 3 bathrooms, and a spacious 3-car garage. This home features Lennar's signature Everything's Included package, including a gourmet kitchen with white cabinets, white Quartz kitchen countertops, 42'' upper cabinets, and Frigidaire stainless steel appliances gas range, dishwasher, microwave, and refrigerator. Ceramic wood-look tile is installed in all wet areas and extended into the family room, dining area, and hallways. Additional highlights include Quartz vanities, a water heater, window blinds throughout, a screened lanai, and a sprinkler system. . Enjoy peace of mind with a one-year builder warranty, dedicated customer service program, and 24-hour emergency service. (Conditions may apply)
    155 days
    |
    24
    |
    0
    |

    Zillow last checked:

    Listing updated:

    Listed by:

    JENNIFER RICHELLE SMART 904-758-0428,

    LENNAR REALTY INC 904-758-0428

    Source: realMLS,MLS#: 2129480MLS Logo

      Facts & features

      Interior

      Bedrooms & bathrooms
      • Bedrooms: 4
      • Bathrooms: 3
      • Full bathrooms: 3
      Primary bedroom
      • Level: First
      Bedroom 2
      • Level: First
      Bedroom 3
      • Level: First
      Bedroom 4
      • Level: First
      Dining room
      • Level: First
      Kitchen
      • Level: First
      Laundry
      • Level: First
      Living room
      • Level: First
      Other
      • Description: Cafe
      • Level: First
      Heating
      • Central, Electric, Heat Pump
      Cooling
      • Central Air, Electric
      Appliances
      • Included: Convection Oven, Dishwasher, Disposal, Double Oven, Gas Cooktop, Gas Oven, Gas Range, Gas Water Heater, Ice Maker, Microwave, Refrigerator
      • Laundry: Electric Dryer Hookup, Gas Dryer Hookup, Washer Hookup
      Features
      • Breakfast Bar, Breakfast Nook, Entrance Foyer, Kitchen Island, Pantry, Primary Bathroom -Tub with Separate Shower, Master Downstairs, Split Bedrooms, Walk-In Closet(s)
      • Flooring: Carpet, Tile
      Interior area
      • Total interior livable area: 2,657 sqft

      Property

      Parking
      • Total spaces: 3
      • Parking features: Attached, Garage, Garage Door Opener
      • Attached garage spaces: 3
      Features
      • Levels: One
      • Stories: 1
      • Patio & porch: Front Porch, Patio, Screened
      Lot
      • Size: 7,840 Square Feet
      • Features: Corner Lot, Sprinklers In Front, Sprinklers In Rear
      Details
      • Parcel number: 0269410750

      Construction

      Type & style
      • Home type: SingleFamily
      • Architectural style: Ranch
      • Property subtype: Single Family Residence
      Materials
      • Fiber Cement, Frame
      • Roof: Shingle
      Condition
      • Under Construction
      • New construction: Yes
      • Year built: 2026

      Utilities & green energy

      • Sewer: Public Sewer
      • Water: Public
      • Utilities for property: Cable Available, Electricity Connected, Natural Gas Connected, Sewer Connected, Water Connected
      Green energy
      • Energy efficient items: Windows

      Community & HOA

      Community
      • Security: Smoke Detector(s)
      • Subdivision: Silver Falls
      HOA
      • Has HOA: Yes
      • Amenities included: Pool, Clubhouse, Playground, Tennis Court(s), Trash
      • HOA fee: $144 monthly
      Location
      • Region: Saint Augustine

      Financial & listing details

      • Price per square foot: $224/sqft
      • Tax assessed value: $90,000
      • Annual tax amount: $1,212
      • Date on market: 2/10/2026
      • Listing terms: Cash,Conventional,FHA,VA Loan
      • Road surface type: Asphalt

        Estimated market value

        $593,000

        $563,000 - $623,000

        $2,892/mo

        Price history

        DateEventPrice
        2/11/2026Pending sale$595,580$224/sqft
        Source: realMLS #2129480 Report a problem
        2/10/2026Listed for sale$595,580$224/sqft
        Source: realMLS #2129480 Report a problem

        Public tax history

        YearProperty taxesTax assessment
        2025$1,212 +38.1%$90,000 +28.6%
        2024$878 $70,000 +1300%
        2023-- $5,000
        Find assessor info on the county website

        Monthly payment

        Est. payment

        Payment breakdown

        Explore the cost of this home by adjusting the details. Changes won't be saved.
        All calculations are estimates and provided by Zillow, Inc. for informational purposes only. Actual amounts may vary.
        HOA fees may include property taxes on listings classified as Co-Ops. Contact the listing agent and/or owner for fee details.
        Mortgage interest rates are dependent on a number of factors, including credit score, down payment, and repayment length. Interest rate data provided by Zillow Group Marketplace, Inc. as of 1/1/1970 from various mortgage lenders with which we have lead or other similar arrangements; the Estimated Payment is an average of those rates.
        See how much you could borrow to make a competitive offer.

        Climate risks

        Neighborhood: 32092

        Getting around

        0 / 100
        Car-Dependent
        26 / 100
        Somewhat Bikeable

        Nearby schools

        GreatSchools rating

        A local agent can set up tours, give advice and negotiate with sellers.

        A local lender can help you make sure your offer is ready when you are.

        Browse local experts

        Similar homes