This beautiful 4 bed 2.5 bath home is located in the highly sought-after community-The Farm at Carolina Forest. The modern farm style home boasts many new upgrades to include - luxury vinyl floor throughout both levels ,hardwood stairs ,new light fixtures and brand new LG kitchen appliances .As you walk into the entry way you will notice the wonderful yoga room and the beautiful details of the chair rail and the wall crown molding .Next is the updated powder room with recently installed ship lap on the wall . The downstairs also greets you with open floor plan that features The kitchen with granite counter tops, breakfast island, plenty of cabinets with large pantry room. The spacious living room is wonderful for family gathering and entertainment. Then make your way up the new hardwood staircase to the second level where you find 4 bedrooms, 2 full bathrooms, and the laundry room. The size of the master bedroom allows for a king-size bed with space for a library corner, and a walk in closet with newly installed gray farm door. The Master bathroom features double sink vanity with glass shower cabin ,an extra storage space and a toilet. Both bathrooms upstairs have couture granite countertops and tile .The other 3 bedrooms are spacious with their own closets. The backyard is big and great for outdoor activities with a wonderful view of the lake/pond. The Farm neighborhood is designated for Purple Star award winning Ocean Bay Elementary and OB Middle schools and the house is in walking distance for both schools. The community offers a fantastic amenities center, fitness room, main pool with laps and zero depth entrance pool and secondary pool with gazebo-like club house. There is a new playground next to the picnic area and a basketball court .The HOA fee includes the cable and high speed internet which makes for a great monthly savings. The Farm is conveniently located to all major roads -International Drive and Hwy 31, five min drive to grocery stores, restaurants and McLeod hospital. Only 10 min away from the beautiful and sunny beaches of The Atlantic Ocean. Don't Miss out ! Schedule your private tour today !
Sold for $390,000
$390,000
559 Hay Hill Ln. #The Farm at Carolina Forest, Myrtle Beach, SC 29579
4beds
2,400sqft
Single Family Residence
Built in 2017
6,098 Square Feet Lot
$375,100 Zestimate®
$163/sqft
$2,474 Estimated rent
Home value
$375,100
$345,000 - $409,000
$2,474/mo
Zestimate® history
Owner options
List your home for rent
$2,474/mo
Rent Zestimate®
Find your next renter with Zillow Rental Manager. Plus, with online applications, you can quickly screen prospective tenants – for free.
$2,474/mo
Rent Zestimate®
Refinance and save
$2,492/mo
Est. payment
Refinancing to a lower rate could help reduce your monthly payments and save thousands over the life of the loan.
$2,492/mo
Est. payment
Explore your selling options
Work with a Zillow partner agent
Leverage their expertise and Zillow's premium Showcase listings to get your home seen by more buyers.
Get startedList with your own agent
Get your home in front of millions of buyers by listing it on Zillow.
Learn how to do itSell it yourself
Take full control of how buyers see your home on Zillow by listing For Sale by Owner (FSBO).
List your homeWhat's special
Zillow last checked:
Listing updated:
Listed by:
Eleonora Nora Rumbaugh 843-267-6134,
Realty ONE Group Dockside
Bought with:
Larisa Esmat, 96360
INNOVATE Real Estate
Source: CCAR,MLS#: 2422174 Originating MLS: Coastal Carolinas Association of Realtors
Originating MLS: Coastal Carolinas Association of RealtorsFacts & features
Interior
Bedrooms & bathrooms
- Bedrooms: 4
- Bathrooms: 3
- Full bathrooms: 2
- 1/2 bathrooms: 1
Rooms
- Room types: Utility Room
Primary bedroom
- Features: Ceiling Fan(s), Linen Closet, Walk-In Closet(s)
Primary bathroom
- Features: Dual Sinks, Separate Shower
Dining room
- Features: Separate/Formal Dining Room, Kitchen/Dining Combo, Living/Dining Room
Kitchen
- Features: Breakfast Bar, Kitchen Island, Pantry, Stainless Steel Appliances, Solid Surface Counters
Living room
- Features: Ceiling Fan(s)
Heating
- Central, Electric
Cooling
- Central Air
Appliances
- Included: Double Oven, Dishwasher, Disposal, Microwave, Range, Refrigerator
- Laundry: Washer Hookup
Features
- Breakfast Bar, Kitchen Island, Stainless Steel Appliances, Solid Surface Counters
- Flooring: Luxury Vinyl, Luxury VinylPlank
Interior area
- Total structure area: 2,820
- Total interior livable area: 2,400 sqft
Property
Parking
- Total spaces: 4
- Parking features: Attached, Garage, Two Car Garage, Garage Door Opener
- Attached garage spaces: 2
Features
- Levels: Two
- Stories: 2
- Patio & porch: Front Porch, Patio
- Exterior features: Patio
- Pool features: Community, Outdoor Pool
- Has view: Yes
- View description: Lake
- Has water view: Yes
- Water view: Lake
- Waterfront features: Pond
Lot
- Size: 6,098 Square Feet
- Dimensions: 52 x 120 x 52 x 120
- Features: Lake Front, Outside City Limits, Pond on Lot, Rectangular, Rectangular Lot
Details
- Additional parcels included: ,
- Parcel number: 39607030097
- Zoning: PDD
- Special conditions: None
Construction
Type & style
- Home type: SingleFamily
- Architectural style: Traditional
- Property subtype: Single Family Residence
Materials
- Vinyl Siding, Wood Frame
- Foundation: Slab
Condition
- Resale
- Year built: 2017
Utilities & green energy
- Water: Public
- Utilities for property: Cable Available, Electricity Available, Sewer Available, Underground Utilities, Water Available
Community & HOA
Community
- Features: Clubhouse, Golf Carts OK, Recreation Area, Long Term Rental Allowed, Pool
- Security: Smoke Detector(s)
- Subdivision: Carolina Forest - The Farm
HOA
- Has HOA: Yes
- Amenities included: Clubhouse, Owner Allowed Golf Cart, Owner Allowed Motorcycle, Pet Restrictions, Tenant Allowed Golf Cart, Tenant Allowed Motorcycle
- Services included: Association Management, Common Areas, Cable TV, Internet, Legal/Accounting, Maintenance Grounds, Pool(s), Recreation Facilities
- HOA fee: $109 monthly
Location
- Region: Myrtle Beach
Financial & listing details
- Price per square foot: $163/sqft
- Date on market: 9/24/2024
- Listing terms: Cash,Conventional,FHA,VA Loan
- Electric utility on property: Yes
Price history
| Date | Event | Price |
|---|---|---|
| 12/9/2024 | Sold | $390,000-2.3%$163/sqft |
Source:  CCAR #2422174 Report a problem CCAR #2422174 Report a problem | ||
| 9/27/2024 | Contingent | $399,000$166/sqft |
Source: CCAR #2422174 Report a problem | ||
| 9/24/2024 | Listed for sale | $399,000$166/sqft |
Source: CCAR #2422174 Report a problem | ||
Public tax history
Tax history is unavailable.
Neighborhood: Carolina Forest
Nearby homes
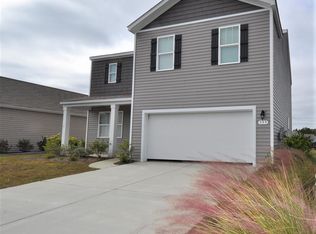
- $390,0004 bd3 ba2.9k sqft559 Hay Hill Ln, Myrtle Beach, SC 29579Sold
- $350,7004 bd2 ba1.8k sqft563 Hay Hill Ln, Myrtle Beach, SC 29579Off Market
- $344,1003 bd2 ba1.7k sqft555 Hay Hill Ln, Myrtle Beach, SC 29579Off Market
- $357,7004 bd2 ba2k sqft567 Hay Hill Ln, Myrtle Beach, SC 29579Off Market

- $399,7005 bd3 ba2.4k sqft558 Hay Hill Ln, Myrtle Beach, SC 29579For Sale
- $335,5003 bd2 ba1.7k sqft562 Hay Hill Ln, Myrtle Beach, SC 29579Off Market
- $332,6003 bd2 ba1.8k sqft571 Hay Hill Ln, Myrtle Beach, SC 29579Off Market
- $312,5003 bd2 ba1.3k sqft554 Hay Hill Ln, Myrtle Beach, SC 29579Sold
Nearby schools
GreatSchools rating
- 7/10Ocean Bay Elementary SchoolGrades: PK-5Distance: 0.2 mi
- 10/10Ocean Bay Middle SchoolGrades: 6-8Distance: 0.1 mi
- 7/10Carolina Forest High SchoolGrades: 9-12Distance: 5.9 mi
Schools provided by the listing agent
- Elementary: Ocean Bay Elementary School
- Middle: Ocean Bay Middle School
- High: Carolina Forest High School
Source: CCAR. This data may not be complete. We recommend contacting the local school district to confirm school assignments for this home.
Sell for more on Zillow
Get a Zillow Showcase℠ listing at no additional cost and you could sell for .
$375,100
2% more
+$7,502
With Zillow Showcase(estimated)
$382,602
Sell for more on Zillow
Get a Zillow Showcase℠ listing at no additional cost and you could sell for .
$375,100
2% more
+$7,502
With Zillow Showcase(estimated)
$382,602
- South Carolina
- Horry County
- Myrtle Beach
- 29579
- Carolina Forest
- 559 Hay Hill Ln. Unit The Farm at Carolina Forest
