Skip main navigation
Off market
  • $815,400

    559 Hillside Dr, Bayfield, CO 81122

    4beds
    3baths
    3,136sqft
    SingleFamily
    Built in 2005
    1.16 Acres Lot
    $815,400 Zestimate®
    $260/sqft
    $3,203 Estimated rent

    Home value

    $815,400

    $758,000 - $872,000

    $3,203/mo

    Zestimate® history
    Loading
    Loading...

    Owner options

    List your home for rent

    $3,203/mo

    Rent Zestimate®

    Find your next renter with Zillow Rental Manager. Plus, with online applications, you can quickly screen prospective tenants – for free.

    Learn more

    $3,203/mo

    Rent Zestimate®

    Refinance and save

    $4,507/mo

    Est. payment

    Refinancing to a lower rate could help reduce your monthly payments and save thousands over the life of the loan.

    See today's rates

    $4,507/mo

    Est. payment

    Explore your selling options

    Work with a Zillow partner agent

    Leverage their expertise and Zillow's premium Showcase listings to get your home seen by more buyers.

    Get started

    List with your own agent

    Get your home in front of millions of buyers by listing it on Zillow.

    Learn how to do it

    Sell it yourself

    Take full control of how buyers see your home on Zillow by listing For Sale by Owner (FSBO).

    List your home

    What's special

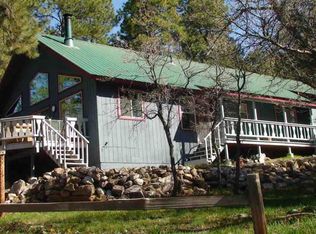
    Beautiful setting with paved circular driveway and ample parking for guests. Paved area in front of garage adequate for parking an RV. The unusual very well designed exterior features vertical cedar siding and corrugated metal. Lot has been tended and trees trimmed. You don't see your neighbors homes. Floor plan so convenient for retirement desiring one level living and perfect for guests and larger families as well. So immaculate that you will think you are in a newly built home. Sunroom - great for wintering plants and it extends the living space. Tongue and groove vaulted ceilings for an even larger, more open feeling. 3rd level loft could be great area for kids playroom, guest area, large office space, exercise equipment, pool table or whatever you may need. Lower level den, 2 bedrooms (one has a walk in closet and opens to the outside, and full bath....perfect for children's area or private space for guests. Main level great room with Napolean woodstove, large open kitchen, dining area opening to the Trex deck, set-up for a gas grill, sunroom and living room with vaulted ceilings and lots of light. Bright and cheery even with the lights off. Kitchen features lots of Hickory cabinetry, walk-in pantry, Corian (easy to maintain) counters, Gas Jenn-Aire Dual Fuel range, Jenn-Aire dishwasher, side-by-side refrigerator and lots of elbow room for multiple cooks. Convenient laundry room with washer dryer off the kitchen. Master bath has double sinks and a whirlpool tub for relaxing. Fenced outdoor area for garden area. Extras include: 1000 gallon propane tank, in floor heat, JELD-WEN wood windows with decorative trim, custom shower doors, water efficient toilets, Hickory and slate flooring in addition to the carpeted areas, blown-in insulation in the walls, Maxxon Therma Floor covering (cypcrete) on main level, lower level slab is insulated, roof with ice and water shield. 806 sq. ft. mechanical room in garage. Seller has detailed information on the construction which he will be glad to share with interested buyers. Internet provided by Century Link, 888-273-4776. Utility bills are very reasonable and are available in Associated Documents. More photos on request. PRE INSPECTED. ONE YEAR HOME WARRANTY.

    This property is off market, which means it's not currently listed for sale or rent on Zillow. This may be different from what's available on other websites or public sources.
    Facts & features

    Interior

    Bedrooms & bathrooms
    • Bedrooms: 4
    • Bathrooms: 3
    Heating
    • Radiant, Stove, Gas, Other
    Appliances
    • Included: Dishwasher, Dryer, Microwave, Range / Oven, Refrigerator, Washer
    Features
    • Flooring: Tile, Hardwood
    • Basement: Finished
    Interior area
    • Total interior livable area: 3,136 sqft

    Property

    Parking
    • Total spaces: 2
    • Parking features: Garage - Attached
    Features
    • Exterior features: Wood
    • Has view: Yes
    • View description: Mountain
    Lot
    • Size: 1.16 Acres
    Details
    • Parcel number: 567501207037

    Construction

    Type & style
    • Home type: SingleFamily
    • Architectural style: Conventional
    Materials
    • Roof: Metal
    Condition
    • Year built: 2005

    Community & HOA

    Location
    • Region: Bayfield

    Financial & listing details

    • Price per square foot: $260/sqft
    • Tax assessed value: $813,750
    • Annual tax amount: $4,519

    Price history

    DateEventPrice
    6/16/2014Sold$420,000-4.3%$134/sqft
    Source: Public Record Report a problem
    4/1/2014Listed for sale$439,000-4.4%$140/sqft
    Source: Coldwell Banker Heritage House Realtors #690763 Report a problem
    10/19/2013Listing removed$459,000$146/sqft
    Source: Wells Group of Durango #678728 Report a problem
    4/24/2013Listed for sale$459,000-8.2%$146/sqft
    Source: The Wells Group of Durango, Inc. #678728 Report a problem
    5/3/2011Listing removed$499,900$159/sqft
    Source: Coldwell Banker Heritage House Realtors #650938 Report a problem
    11/15/2009Price change$499,900+0.2%$159/sqft
    Source: Coldwell Banker Heritage House Realtors #634183 Report a problem
    9/13/2009Listed for sale$499,000$159/sqft
    Source: Re/Max Western #624294 Report a problem

    Public tax history

    YearProperty taxesTax assessment
    2025$4,519 +13.5%$50,860 +8.6%
    2024$3,982 +12%$46,850 -3.6%
    2023$3,556 -3.5%$48,600 +30%
    2022$3,685 $37,390 -2.8%
    2021-- $38,460 +8.2%
    2020$3,339 +12%$35,540
    2019$2,982 $35,540 +8.7%
    2018$2,982 $32,690
    2017$2,982 -0.2%$32,690 +4.2%
    2016$2,989 +18.7%$31,370
    2015$2,518 $31,370 +5.6%
    2014-- $29,720
    2013-- $29,720 -9.7%
    2012-- $32,930
    2011-- $32,930 -7.6%
    2010-- $35,620
    2009-- $35,620 +1.5%
    2008-- $35,100 +135.7%
    2007-- $14,890 +183.1%
    2005-- $5,260
    Find assessor info on the county website

    Neighborhood: 81122

    Nearby schools

    GreatSchools rating
    Schools provided by the listing agent
    • Elementary: Bayfield K-5
    • Middle: Bayfield 6-8
    • High: Bayfield 9-12

    Source: The MLS. This data may not be complete. We recommend contacting the local school district to confirm school assignments for this home.

    Get pre-qualified for a loan
    At Zillow Home Loans, we can pre-qualify you in as little as 5 minutes with no impact to your credit score.

    An equal housing lender. NMLS #10287.

    Sell for more on Zillow
    Get a Zillow Showcase℠ listing at no additional cost and you could sell for .
    $815,400
    2% more
    +$16,308
    With Zillow Showcase(estimated)
    $831,708
