Skip main navigation
Closed
  • $265,000

    559 Kimball Ave, Wauconda, IL 60084

    3beds
    1,768sqft
    Single Family Residence
    Built in ----
    0.29 Acres Lot
    $273,100 Zestimate®
    $150/sqft
    $2,437 Estimated rent

    Home value

    $273,100

    $246,000 - $303,000

    $2,437/mo

    Zestimate® history
    Loading
    Loading...

    Owner options

    List your home for rent

    $2,437/mo

    Rent Zestimate®

    Find your next renter with Zillow Rental Manager. Plus, with online applications, you can quickly screen prospective tenants – for free.

    Learn more

    $2,437/mo

    Rent Zestimate®

    Refinance and save

    $2,004/mo

    Est. payment

    Refinancing to a lower rate could help reduce your monthly payments and save thousands over the life of the loan.

    See today's rates

    $2,004/mo

    Est. payment

    Explore your selling options

    Work with a Zillow partner agent

    Leverage their expertise and Zillow's premium Showcase listings to get your home seen by more buyers.

    Get started

    List with your own agent

    Get your home in front of millions of buyers by listing it on Zillow.

    Learn how to do it

    Sell it yourself

    Take full control of how buyers see your home on Zillow by listing For Sale by Owner (FSBO).

    List your home

    What's special

    Cherry blossom treeGenerously sized lotSerene backyard oasisVaulted ceilingsCustom-built tiki barSpacious decks
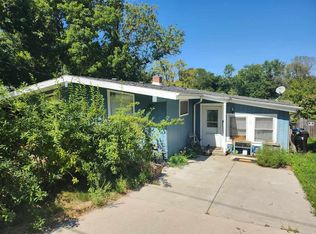
    Welcome to 559 Kimball Ave - A Hidden Gem in Wauconda! This beautifully cared-for home is tucked away in a truly special location, offering peace, privacy, and a front-row seat to nature's best. Enjoy tranquil mornings and unforgettable evenings on not one, but two spacious decks overlooking a serene backyard oasis. The upper deck features a custom-built tiki bar, perfect for entertaining, while the lower deck provides the ideal space for summer fun, gatherings, or simply relaxing under the stars. Inside, the living room boasts classic charm with a traditional brick fireplace and a view that brings the outdoors in. The family room impresses with its vaulted ceilings, skylights, and an abundance of natural light. A new roof, installed within the last two years, adds peace of mind for years to come. This home is filled with smart upgrades including a 220 electrical panel, gas line, new carpet, kitchen flooring, and HVAC system - all updated in the last two years. A riding mower and flatscreen TV are included with the sale, adding even more value. Situated on a generously sized lot, there's room to play, garden, or entertain to your heart's content. The full unfinished basement offers endless potential with space for a future full bath and abundant storage. Located in an award-winning school district, this property is within walking distance to vibrant downtown Wauconda, full of charming restaurants and shops. Plus, beach rights are included for the subdivision, and best of all - it's not in a flood plain. And the cherry on top? Quite literally - a one-of-a-kind cherry blossom tree, unlike any other in the world, blooms right in your own backyard. It's not just a home, it's a lifestyle.

    Zillow last checked:

    Listing updated:

    Listed by:

    Eva Diaz 312-525-0910,

    ExaRealty LLC

    Bought with:

    Jillian Webb

    Keller Williams North Shore West

    Source: MRED as distributed by MLS GRID,MLS#: 12472701MLS Logo

    Facts & features

    Interior

    Bedrooms & bathrooms
    • Bedrooms: 3
    • Bathrooms: 1
    • Full bathrooms: 1
    Rooms
    • Room types: Eating Area, Storage, Workshop
    Primary bedroom
    • Features: Window Treatments (Blinds)
    • Level: Main
    • Area: 156 Square Feet
    • Dimensions: 12X13
    Bedroom 2
    • Level: Main
    • Area: 150 Square Feet
    • Dimensions: 10X15
    Bedroom 3
    • Level: Main
    • Area: 110 Square Feet
    • Dimensions: 10X11
    Dining room
    • Features: Window Treatments (Blinds)
    • Level: Main
    • Area: 130 Square Feet
    • Dimensions: 10X13
    Eating area
    • Features: Window Treatments (Blinds)
    • Level: Main
    • Area: 90 Square Feet
    • Dimensions: 9X10
    Family room
    • Level: Main
    • Area: 322 Square Feet
    • Dimensions: 14X23
    Kitchen
    • Features: Kitchen (Eating Area-Table Space, Pantry-Closet)
    • Level: Main
    • Area: 120 Square Feet
    • Dimensions: 10X12
    Laundry
    • Level: Basement
    • Area: 180 Square Feet
    • Dimensions: 9X20
    Living room
    • Features: Window Treatments (Blinds)
    • Level: Main
    • Area: 204 Square Feet
    • Dimensions: 12X17
    Storage
    • Level: Basement
    • Area: 156 Square Feet
    • Dimensions: 12X13
    Other
    • Level: Basement
    • Area: 144 Square Feet
    • Dimensions: 12X12
    Heating
    • Natural Gas, Forced Air
    Cooling
    • Central Air
    Appliances
    • Included: Range, Microwave, Dishwasher, Refrigerator, Washer, Dryer, Disposal
    Features
    • Cathedral Ceiling(s)
    • Flooring: Hardwood
    • Windows: Skylight(s)
    • Basement: Unfinished,Full
    • Number of fireplaces: 1
    • Fireplace features: Wood Burning, Living Room
    Interior area
    • Total structure area: 1,768
    • Total interior livable area: 1,768 sqft

    Property

    Parking
    • Total spaces: 2
    • Parking features: On Site, Garage Owned, Attached, Garage
    • Attached garage spaces: 2
    Accessibility
    • Accessibility features: No Disability Access
    Features
    • Stories: 1
    • Patio & porch: Deck
    • Has view: Yes
    • View description: Water
    • Has water view: Yes
    • Water view: Water
    • Waterfront features: Channel Front
    Lot
    • Size: 0.29 Acres
    • Dimensions: 100 X 125
    • Features: Cul-De-Sac, Landscaped
    Details
    • Additional parcels included: 09253060280000
    • Parcel number: 09253060270000
    • Special conditions: None

    Construction

    Type & style
    • Home type: SingleFamily
    • Architectural style: Ranch
    • Property subtype: Single Family Residence
    Materials
    • Other
    • Foundation: Concrete Perimeter
    • Roof: Asphalt
    Condition
    • New construction: No
    • Major remodel year: 2023

    Utilities & green energy

    • Sewer: Public Sewer
    • Water: Public

    Community & HOA

    Community
    • Features: Lake, Street Lights, Street Paved
    HOA
    • Services included: None
    Location
    • Region: Wauconda

    Financial & listing details

    • Price per square foot: $150/sqft
    • Tax assessed value: $238,644
    • Annual tax amount: $7,707
    • Date on market: 9/16/2025
    • Listing terms: Conventional
    • Ownership: Fee Simple

    Price history

    DateEventPrice
    10/20/2025Sold$265,000+10.4%$150/sqft
    Source: MRED as distributed by MLS GRID #12472701 Report a problem
    9/19/2025Contingent$240,000$136/sqft
    Source: MRED as distributed by MLS GRID #12472701 Report a problem
    9/16/2025Listed for sale$240,000+34.1%$136/sqft
    Source: MRED as distributed by MLS GRID #12472701 Report a problem
    7/19/2018Listing removed$179,000$101/sqft
    Source: RE/MAX Plaza #09978220 Report a problem
    6/16/2018Pending sale$179,000$101/sqft
    Source: RE/MAX Plaza #09978220 Report a problem
    6/15/2018Listed for sale$179,000$101/sqft
    Source: RE/MAX Plaza #09978220 Report a problem
    6/11/2018Pending sale$179,000$101/sqft
    Source: RE/MAX Plaza #09978220 Report a problem
    6/8/2018Price change$179,000-4.5%$101/sqft
    Source: RE/MAX Plaza #09978220 Report a problem
    5/14/2018Listed for sale$187,500$106/sqft
    Source: Baird & Warner #09927670 Report a problem
    5/10/2018Pending sale$187,500$106/sqft
    Source: Baird & Warner #09927670 Report a problem
    4/25/2018Price change$187,500-3.8%$106/sqft
    Source: Baird & Warner #09927670 Report a problem
    2/28/2018Listed for sale$194,900+52.3%$110/sqft
    Source: Baird & Warner #09868292 Report a problem
    10/26/1994Sold$128,000$72/sqft
    Source: Public Record Report a problem

    Public tax history

    YearProperty taxesTax assessment
    2024$6,364 -0.1%$84,909 +6.8%
    2023$6,368 -0.3%$79,540 +9.4%
    2022$6,384 +5.1%$72,706 +12.9%
    2021$6,073 +3.5%$64,416 +11%
    2020$5,869 +4.2%$58,014 +5.8%
    2019$5,633 +16.3%$54,828 +13.8%
    2018$4,843 $48,186 +1.2%
    2017$4,843 +14.4%$47,629 +5.6%
    2016$4,234 -6%$45,103 +8.9%
    2015$4,505 +2%$41,406 -3.4%
    2014$4,418 +2.2%$42,875 -2.2%
    2012$4,324 -12.2%$43,839 -26%
    2011$4,925 -2%$59,263 -10.5%
    2010$5,025 +20.3%$66,225 -0.1%
    2009$4,179 +3.1%$66,317 +1.4%
    2008$4,053 +4.1%$65,415 +8%
    2006$3,892 +18.5%$60,567
    2005$3,286 +4.7%--
    2004$3,139 -6.5%--
    2003$3,356 +4.5%--
    2002$3,211 +116.2%--
    2001$1,485 -48%$43,398 +3.2%
    2000$2,854 $42,040
    Find assessor info on the county website

    Neighborhood: 60084

    Nearby schools

    GreatSchools rating
    Schools provided by the listing agent
    • Elementary: Wauconda Elementary School
    • Middle: Wauconda Middle School
    • High: Wauconda Comm High School
    • District: 118

    Source: MRED as distributed by MLS GRID. This data may not be complete. We recommend contacting the local school district to confirm school assignments for this home.

    Get a cash offer in 3 minutes
    Find out how much your home could sell for in as little as 3 minutes with a no-obligation cash offer.
    Estimated market value
    $273,100
    Get a cash offer in 3 minutes
    Find out how much your home could sell for in as little as 3 minutes with a no-obligation cash offer.
    Estimated market value
    $273,100