Skip main navigation
Off market
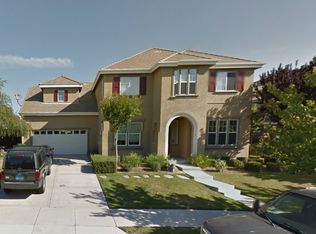
Street View
  • $1,114,200

    559 Lakeview Dr, Brentwood, CA 94513

    4beds
    3,551sqft
    SingleFamily
    Built in 2002
    9,224 Square Feet Lot
    $1,114,200 Zestimate®
    $314/sqft
    $4,146 Estimated rent

    Home value

    $1,114,200

    $1.06M - $1.17M

    $4,146/mo

    Zestimate® history
    Loading
    Loading...

    Owner options

    List your home for rent

    $4,146/mo

    Rent Zestimate®

    Find your next renter with Zillow Rental Manager. Plus, with online applications, you can quickly screen prospective tenants – for free.

    Learn more

    $4,146/mo

    Rent Zestimate®

    Refinance and save

    $7,049/mo

    Est. payment

    Refinancing to a lower rate could help reduce your monthly payments and save thousands over the life of the loan.

    See today's rates

    $7,049/mo

    Est. payment

    Explore your selling options

    Work with a Zillow partner agent

    Leverage their expertise and Zillow's premium Showcase listings to get your home seen by more buyers.

    Get started

    List with your own agent

    Get your home in front of millions of buyers by listing it on Zillow.

    Learn how to do it

    Sell it yourself

    Take full control of how buyers see your home on Zillow by listing For Sale by Owner (FSBO).

    List your home

    What's special

    Luxurious Shadow Lakes Home on the Golf Course with no rear neighbors. Mount Diablo Views! Golf Course Views! Views from every room! This home is an entertainer's dream with lots of special features. Upon entry of this home, you are welcomed with beautiful tile and hardwood floors, vaulted ceiling and a formal living and dining room. Wonderful gourmet kitchen features tile flooring, matching high-end appliances, WOLF gas range, Sub Zero refrigerator, double wall oven, warming drawer, butler's pantry w/wine refrigerator, large center Island w/storage, granite countertops with matching backsplash and a walk-in pantry. Kitchen overlooks the family room which offers a cozy gas fireplace and custom built-ins. Downstairs you will also be delighted to see an additional dining area with glass sliding door to the backyard patio, a full bathroom, and a large laundry room with sink and storage. As you reach the top of the stairs you can see Mount Diablo through the window in the bonus room. Enjoy a glass of wine and take in the golf course views from the master suite balcony, master bedroom also offers his and her walk-in closets. Master bath features matching tile throughout, separate vanities, and a sunken tub. One of the three additional bedrooms is en-suite, perfect for guests! The backyard is fully landscaped with a stamped concrete and covered patio. This gorgeous home also includes neutral paint, window coverings, recessed lighting, ceiling fans, and a 3 car garage with lots of built-in storage. Walking distance to parks and Brentwood's highest rated schools!

    This property is not currently displayed as for sale or rent on Zillow. This may be different from what's on other websites or public sources.

    Facts & features

    Interior

    Bedrooms & bathrooms
    • Bedrooms: 4
    • Bathrooms: 4
    • Full bathrooms: 4
    Cooling
    • Central
    Appliances
    • Included: Dishwasher, Garbage disposal, Microwave, Range / Oven, Refrigerator
    • Laundry: Hookups Only
    Features
    • Flooring: Tile, Carpet, Hardwood
    • Basement: None
    • Has fireplace: Yes
    Interior area
    • Total interior livable area: 3,551 sqft

    Property

    Parking
    • Total spaces: 3
    • Parking features: Garage - Attached
    Features
    • Exterior features: Stucco
    • Has view: Yes
    • View description: Mountain
    Lot
    • Size: 9,224 Square Feet
    Details
    • Parcel number: 0195600168

    Construction

    Type & style
    • Home type: SingleFamily
    Materials
    • Roof: Tile
    Condition
    • Year built: 2002

    Community & HOA

    HOA
    • Has HOA: Yes
    • HOA fee: $40 monthly
    Location
    • Region: Brentwood

    Financial & listing details

    • Price per square foot: $314/sqft
    • Tax assessed value: $883,201
    • Annual tax amount: $10,962

    Price history

    DateEventPrice
    6/20/2017Sold$761,000+3.8%$214/sqft
    Source: bridgeMLS/CCAR/Bay East AOR #40775537 Report a problem
    10/11/2002Sold$733,000$206/sqft
    Source: Public Record Report a problem

    Public tax history

    YearProperty taxesTax assessment
    2025$10,962 +0.2%$883,201 +2%
    2024$10,945 +1.7%$865,884 +2%
    2023$10,758 +1.5%$848,906 +2%
    2022$10,597 +3%$832,262 +2%
    2021$10,286 +0.5%$815,944 +1%
    2020$10,232 +0.4%$807,578 +2%
    2019$10,192 +5%$791,744 +2%
    2018$9,707 +7.9%$776,220 +12.3%
    2017$8,995 +5.3%$691,000 +3.6%
    2016$8,543 +17.2%$667,000 +1.6%
    2015$7,289 $656,500 +19.5%
    2014$7,289 $549,500 +33.9%
    2013-- $410,500
    2012-- $410,500 -3.6%
    2011-- $426,000 -1.2%
    2010-- $431,000 -10%
    2009-- $479,000 -18.8%
    2008-- $590,000 -26.4%
    2007-- $801,681 +2%
    2006-- $785,963 +2%
    2005-- $770,553 +2%
    2004-- $755,445 +1.9%
    2003-- $741,600
    Find assessor info on the county website

    Neighborhood: 94513

    Nearby schools

    GreatSchools rating
    Get a cash offer in 3 minutes
    Find out how much your home could sell for in as little as 3 minutes with a no-obligation cash offer.
    Estimated market value
    $1,114,200
    Get a cash offer in 3 minutes
    Find out how much your home could sell for in as little as 3 minutes with a no-obligation cash offer.
    Estimated market value
    $1,114,200