More space, practical updates, and fenced in outdoor area come together in this Greenbrier property. Main entrance to the home provides a enclosed front porch, remote senor lights for added security. 3 bedroom 2 bath home next to shops, restaurants, trails and mountain views.
For sale
$142,500
559 Marfrance Rd, Quinwood, WV 25981
3beds
1,575sqft
Single Family Residence
Built in 1981
0.45 Acres Lot
$-- Zestimate®
$90/sqft
$-- HOA
What's special
Enclosed front porch
- 2 days
- 55
- 5
Likely to sell faster than
Zillow last checked:
Listing updated:
Listed by:
Travey Spencer,
Field and Stream Real Estate
Source: All West Virginia MLS,MLS#: 101657
Facts & features
Interior
Bedrooms & bathrooms
- Bedrooms: 3
- Bathrooms: 2
- Full bathrooms: 2
Rooms
- Room types: Sun Room
Bedroom
- Level: First
Bedroom 2
- Level: First
Bedroom 3
- Level: First
Bedroom 4
- Level: None
Dining room
- Level: First
Family room
- Level: First
Kitchen
- Level: First
Living room
- Level: First
Laundry room
- Level: First
Heating
- Electric, Other
Cooling
- Air Conditioning
Appliances
- Included: None, Electric Water Heater
- Laundry: Washer/Dryer Connection
Features
- Ceiling Fan(s)
- Flooring: Carpet over Hardwood, Laminate
- Windows: Mini-blinds
- Basement: Unfinished
- Attic: Storage Only
Interior area
- Total structure area: 0
- Total interior livable area: 1,575 sqft
- Finished area below ground: 0
Property
Parking
- Parking features: Garage
- Has garage: Yes
Accessibility
- Accessibility features: Accessible Approach with Ramp
Features
- Patio & porch: Covered, Deck
- Exterior features: Private Yard, Garden
- Has view: Yes
- View description: Residential, Mountain(s)
Lot
- Size: 0.45 Acres
- Topography: Level
Details
- Additional structures: Shed(s)
- Additional parcels included: 32A/0009
- Parcel number: 1132A000900000000
- Special conditions: Purchased As Is
- Wooded area: 0
Construction
Type & style
- Home type: SingleFamily
- Architectural style: Other
- Property subtype: Single Family Residence
Materials
- Block, Vinyl Siding, Paneling
- Roof: Metal
Condition
- Year built: 1981
Utilities & green energy
- Sewer: Public Sewer
- Water: Public
Community & HOA
Community
- Security: Security System
- Subdivision: Meadows
HOA
- Services included: None
Location
- Region: Quinwood
Financial & listing details
- Price per square foot: $90/sqft
- Tax assessed value: $34,900
- Annual tax amount: $9
- Date on market: 11/16/2026
- Listing agreement: Exclusive Right To Sell
Estimated market value
Not available
Estimated sales range
Not available
Not available
Price history
| Date | Event | Price |
|---|---|---|
| 10/12/2026 | Listed for sale | $142,500$90/sqft |
Source: Fayette-Nicholas BOR #26-521 Report a problem | ||
| 10/8/2026 | Listing removed | $142,500$90/sqft |
Source:  GVMLS #26-1172 Report a problem | ||
| 9/7/2026 | Listed for sale | $142,500$90/sqft |
Source: GVMLS #26-1172 Report a problem | ||
Public tax history
| Year | Property taxes | Tax assessment |
|---|---|---|
| 2026 | $9 +46.8% | $20,940 +1.5% |
| 2025 | $6 -15.9% | $20,640 -0.6% |
| 2024 | $7 | $20,760 +4.5% |
| 2023 | -- | $19,860 -0.3% |
| 2022 | -- | $19,920 -0.9% |
| 2021 | -- | $20,100 -3.5% |
| 2020 | -- | $20,820 -2.5% |
| 2019 | $14 | $21,360 +70.3% |
| 2018 | -- | $12,540 +2.5% |
| 2017 | -- | $12,240 +2.5% |
| 2016 | -- | $11,940 +2.1% |
| 2015 | -- | $11,700 +4.3% |
| 2014 | $116 | $11,220 +4.5% |
| 2013 | -- | $10,740 +2.3% |
| 2012 | -- | $10,500 +1.2% |
| 2011 | -- | $10,380 -1.1% |
| 2010 | -- | $10,500 +0.6% |
| 2009 | -- | $10,440 +3% |
| 2008 | -- | $10,140 +1.2% |
| 2007 | -- | $10,020 +1.2% |
| 2006 | -- | $9,900 +3.8% |
| 2005 | -- | $9,540 +3.2% |
| 2004 | -- | $9,240 |
| 2003 | -- | $9,240 +2% |
| 2002 | -- | $9,060 +7.9% |
| 2001 | -- | $8,400 |
Find assessor info on the county website
Monthly payment
Est. payment
Payment breakdown
Explore the cost of this home by adjusting the details. Changes won't be saved.Climate risks
Neighborhood: 25981
Nearby schools
Schools provided by the listing agent
- Elementary: Critchton
- Middle: Western Greenbrier
- High: Greenbrier West
Source: All West Virginia MLS. This data may not be complete. We recommend contacting the local school district to confirm school assignments for this home.
Similar homes
- $145,0003 bd2 ba1.5k sqft351 W Virginia Ave, Rainelle, WV 25962For Sale
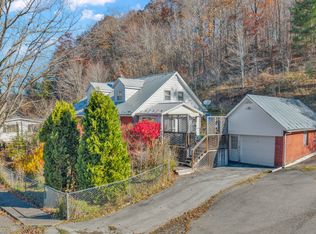
 MLS ID #26-1453, Lydia A Price, RE/MAX LIFESTYLE REALTY. GVMLS
- $149,0004 bd2 ba1.2k sqft10833 Midland Trl W, Crawley, WV 24931For Sale
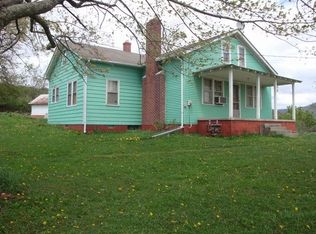 MLS ID #26-1352, Tom H. Johnson, Coldwell Banker Stuart and Watts Real Estate. GVMLS
- $155,0004 bd2 ba1.7k sqft130 Hope Rd, Fenwick, WV 26202For Sale
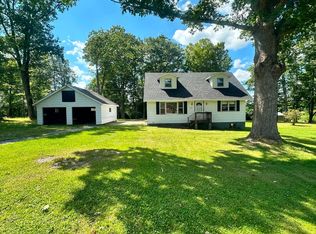 MLS ID #101534, Susan Johnson-Bird, Field and Stream Real Estate. All West Virginia MLS
- $159,0003 bd2 ba1.4k sqft41 Skyline Dr, Mount Lookout, WV 26678For Sale
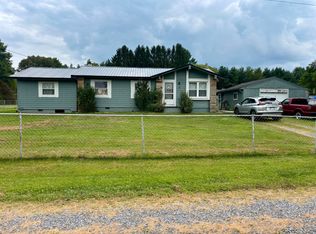 MLS ID #26-443, Ashley Radford. Fayette-Nicholas BOR
- $134,0004 bd3 ba1.7k sqft1514 Hartsook Rd, Crawley, WV 24931For SaleMLS ID #26-925, Alinda Lee Perrine, RE/MAX LIFESTYLE REALTY. GVMLS
- $175,0002 bd1 ba1.5k sqft284 Lewis St, Rupert, WV 25984For SaleMLS ID #26-792, Harold Cunningham, Coldwell Banker Stuart and Watts Real Estate. GVMLS
- $179,0003 bd2 ba1.5k sqft17522 N State Route 20, Meadow Bridge, WV 25976For SaleMLS ID #26-1202, Joshua B White, Coldwell Banker Stuart and Watts Real Estate. GVMLS
- $159,0004 bd1 ba1.7k sqft184 5th St, Rainelle, WV 25962For SaleMLS ID #26-1117, Alinda Lee Perrine, RE/MAX LIFESTYLE REALTY. GVMLS
- $159,9003 bd2 ba1.5k sqft6358 Sewell Creek Rd, Meadow Bridge, WV 25976For SaleMLS ID #26-1105, Oak Hall, Red Oak Realty. GVMLS
- $115,0003 bd2 ba1.5k sqft660 Kanawha Ave, Rainelle, WV 25962For SaleMLS ID #26-966, Alisha M. Patterson, Patterson & Co. Luxury Real Estate. GVMLS
- $124,0002 bd1 ba840 sqft225 Ohio Ave, Rainelle, WV 25962For SaleMLS ID #26-1174, Alinda Lee Perrine, RE/MAX LIFESTYLE REALTY. GVMLS
