This rarely available single-level end-unit in the highly coveted Heather Farms neighborhood is nestled in a serene location and boasts updates throughout! Featuring open and airy living spaces, abundant natural light, and soaring ceilings this home has so much to offer. The updated kitchen features ample counter space, new cabinets, and brand-new stainless steel appliances including an induction cooktop, and double ovens. Upon entering the generously sized living area, you’ll be greeted by soaring ceilings and large sliding glass doors that lead to the private yard complete with a newly paved patio ideal for outdoor entertaining. The primary bedroom features three large closets, windows that overlook the yard and a renovated bathroom complete with a dual-vanity, stand-in shower, and large soaking tub. A second spacious bedroom is complete with its own updated en-suite. Additional features include an attached two-car garage, newly installed luxury vinyl flooring throughout, new windows, fresh paint, and a laundry room. Enjoy nearby access to Heather Farm Park along with wonderful proximity to John Muir, shopping, hiking/biking trails, BART and downtown Walnut Creek. Heather Farms HOA offers a community pool, tennis courts, and clubhouse. Don't miss this dream home!
Sold for $986,000
Tax assessed value
$986,000
559 Matterhorn Dr, Walnut Creek, CA 94598
2beds
1,527sqft
Townhouse
Built in 1980
2,613 Square Feet Lot
$947,100 Zestimate®
$646/sqft
$3,677 Estimated rent
Home value
$947,100
$900,000 - $1.00M
$3,677/mo
Zestimate® history
Owner options
List your home for rent
$3,677/mo
Rent Zestimate®
Find your next renter with Zillow Rental Manager. Plus, with online applications, you can quickly screen prospective tenants – for free.
$3,677/mo
Rent Zestimate®
Refinance and save
$6,921/mo
Est. payment
Refinancing to a lower rate could help reduce your monthly payments and save thousands over the life of the loan.
$6,921/mo
Est. payment
Explore your selling options
Work with a Zillow partner agent
Leverage their expertise and Zillow's premium Showcase listings to get your home seen by more buyers.
Get startedList with your own agent
Get your home in front of millions of buyers by listing it on Zillow.
Learn how to do itSell it yourself
Take full control of how buyers see your home on Zillow by listing For Sale by Owner (FSBO).
List your homeWhat's special
Zillow last checked:
Listing updated:
Listed by:
Kelly Copland DRE #01376412 925-487-4517,
Coldwell Banker
Bought with:
Pamela Wojciechowski, DRE #01799154
Coldwell Banker
Source: CCAR,MLS#: 41074057
Facts & features
Interior
Bedrooms & bathrooms
- Bedrooms: 2
- Bathrooms: 2
- Full bathrooms: 2
Rooms
- Room types: 2 Bedrooms, Main Entry
Bathroom
- Features: Stall Shower, Updated Baths, Sunken Tub, Tile, Double Vanity
Kitchen
- Features: Counter - Stone, Dishwasher, Double Oven, Eat In Kitchen, Electric Range/Cooktop, Oven Built-in, Refrigerator, Updated Kitchen
Heating
- Forced Air
Cooling
- Has cooling: Yes
Appliances
- Included: Dishwasher, Double Oven, Electric Range, Oven, Refrigerator, Dryer, Washer, ENERGY STAR Qualified Appliances
- Laundry: Common Area
Features
- Updated Kitchen
- Flooring: Vinyl
- Number of fireplaces: 1
- Fireplace features: Family Room, Gas Starter
Interior area
- Total structure area: 1,527
- Total interior livable area: 1,527 sqft
Property
Parking
- Total spaces: 2
- Parking features: Garage
- Garage spaces: 2
Features
- Levels: One
- Stories: 1
- Entry location: No Steps to Entry
- Pool features: In Ground, Community
- Fencing: Fenced
Lot
- Size: 2,613 Square Feet
- Features: Level
Details
- Parcel number: 1441800628
- Special conditions: Standard
Construction
Type & style
- Home type: Townhouse
- Architectural style: Traditional
- Property subtype: Townhouse
Materials
- Stucco, Wood Siding
- Foundation: Slab
- Roof: Composition
Condition
- Existing
- New construction: No
- Year built: 1980
Utilities & green energy
- Electric: No Solar
Community & HOA
Community
- Subdivision: Heather Farms
HOA
- Has HOA: Yes
- Amenities included: Pool, Tennis Court(s)
- Services included: Common Area Maint, Management Fee, Reserve Fund, Maintenance Grounds
- HOA fee: $574 monthly
- HOA name: HEATHER FARMS HOA
- HOA phone: 925-945-1501
Location
- Region: Walnut Creek
Financial & listing details
- Price per square foot: $646/sqft
- Tax assessed value: $986,000
- Annual tax amount: $15,329
- Date on market: 9/23/2024
Price history
| Date | Event | Price |
|---|---|---|
| 10/21/2024 | Sold | $986,000$646/sqft |
Source:  CCAR #41074057 Report a problem CCAR #41074057 Report a problem | ||
| 9/30/2024 | Pending sale | $986,000$646/sqft |
Source:  bridgeMLS/CCAR/Bay East AOR #41074057 Report a problem bridgeMLS/CCAR/Bay East AOR #41074057 Report a problem | ||
| 9/23/2024 | Listed for sale | $986,000+181.7%$646/sqft |
Source: bridgeMLS/CCAR/Bay East AOR #41074057 Report a problem | ||
| 3/24/2021 | Listing removed | -- |
Source: Owner Report a problem | ||
| 7/26/2018 | Listing removed | $3,300$2/sqft |
Source: Owner Report a problem | ||
| 7/7/2018 | Listed for rent | $3,300+22.2%$2/sqft |
Source: Owner Report a problem | ||
| 1/17/2015 | Listing removed | $2,700$2/sqft |
Source: Owner Report a problem | ||
| 1/14/2015 | Listed for rent | $2,700$2/sqft |
Source: Owner Report a problem | ||
| 5/22/2000 | Sold | $350,000$229/sqft |
Source: CCAR #11048023 Report a problem | ||
Public tax history
| Year | Property taxes | Tax assessment |
|---|---|---|
| 2025 | $15,329 +130.6% | $986,000 +87% |
| 2024 | $6,649 +1.7% | $527,374 +2% |
| 2023 | $6,536 +0.9% | $517,034 +2% |
| 2022 | $6,479 +2.3% | $506,897 +2% |
| 2021 | $6,331 +1.4% | $496,959 +1% |
| 2020 | $6,246 +1.1% | $491,864 +2% |
| 2019 | $6,180 +3.8% | $482,221 +2% |
| 2018 | $5,955 +3.4% | $472,766 +2% |
| 2017 | $5,761 +2.6% | $463,497 +2% |
| 2016 | $5,616 +2.4% | $454,409 +1.5% |
| 2015 | $5,487 | $447,584 +2% |
| 2014 | $5,487 | $438,817 +0.5% |
| 2013 | -- | $436,835 +15.9% |
| 2012 | -- | $377,000 -10.2% |
| 2011 | -- | $419,874 +0.8% |
| 2010 | -- | $416,737 -0.2% |
| 2009 | -- | $417,728 +2% |
| 2008 | -- | $409,539 +2% |
| 2007 | -- | $401,510 +2% |
| 2006 | -- | $393,638 +2% |
| 2005 | -- | $385,921 +2% |
| 2004 | -- | $378,355 +1.9% |
| 2003 | -- | $371,421 +2% |
| 2002 | -- | $364,139 +2% |
| 2001 | -- | $357,000 |
Find assessor info on the county website
Neighborhood: 94598
Nearby homes
- $1,081,4003 bd2 ba2.2k sqft561 Matterhorn Dr, Walnut Creek, CA 94598Off Market
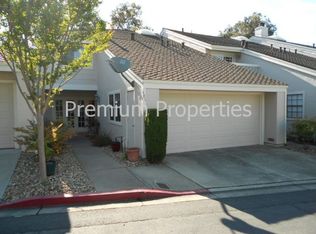
- $1,057,4003 bd2 ba2k sqft563 Matterhorn Dr, Walnut Creek, CA 94598Off Market
- $1,017,4003 bd3 ba2k sqft557 Matterhorn Dr, Walnut Creek, CA 94598Off Market
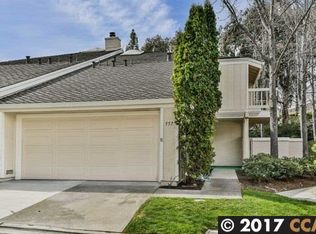
- $538,900-- bd-- ba-- sqftAllegheny Dr, Walnut creek, CA 94598Off Market
- $779,1003 bd2 ba2.2k sqft555 Matterhorn Dr, Walnut Creek, CA 94598Off Market
- $1,214,8004 bd3 ba2.4k sqft565 Matterhorn Dr, Walnut Creek, CA 94598Off Market
- $538,900-- bd-- ba-- sqftAllegheny Dr, Walnut creek, CA 94598Off Market
- $992,6003 bd2 ba2.1k sqft1553 Pyrenees Pl, Walnut Creek, CA 94598Off Market
Nearby schools
GreatSchools rating
- 8/10Bancroft Elementary SchoolGrades: K-5Distance: 0.8 mi
- 9/10Foothill Middle SchoolGrades: 6-8Distance: 1.7 mi
- 9/10Northgate High SchoolGrades: 9-12Distance: 2.2 mi
Schools provided by the listing agent
- District: Mount Diablo (925) 682-8000
Source: CCAR. This data may not be complete. We recommend contacting the local school district to confirm school assignments for this home.
Get a cash offer in 3 minutes
Find out how much your home could sell for in as little as 3 minutes with a no-obligation cash offer.
Estimated market value
$947,100
Get a cash offer in 3 minutes
Find out how much your home could sell for in as little as 3 minutes with a no-obligation cash offer.
Estimated market value
$947,100
- California
- Contra Costa County
- Walnut Creek
- 94598
- 559 Matterhorn Dr
Nearby cities
Nearby neighborhoods
Nearby zip codes
Other Walnut Creek Topics
