
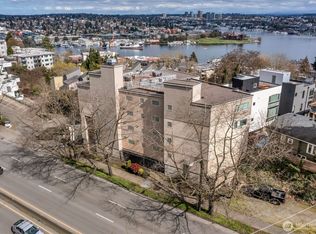
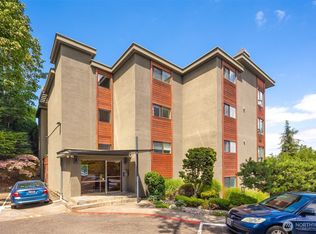
Top-floor living at its finest! This penthouse-style condo offers sweeping views of Lake Union, Gas Works Park & the Cascades—perfect for July 4th fireworks at home. Sunlight fills the open living & dining areas through picture windows, creating an inviting atmosphere all day. Rarely available, the 2-bed, 2.5-bath layout has two true primary suites—each with remodeled baths; one includes a private deck & walk-in closet. The updated kitchen with granite counters & SS appliances flows into the view-filled living room anchored by a cozy fireplace. With secure parking, a rooftop deck & well-run HOA, this pet-friendly condo delivers convenience & unforgettable views minutes from DT Seattle & highways.
Active
Listed by: Kelly Right RE of Seattle LLC • Geetika Nagpal
$675,000
559 McGraw Street #402, Seattle, WA 98109
2beds
1,462sqft
Condominium
Built in 1995
-- sqft lot
$-- Zestimate®
$462/sqft
$910/mo HOA
What's special
Penthouse-style condoInviting atmosphere all dayRooftop deckRemodeled bathsWalk-in closetPrivate deckTop-floor living
- 229 days |
- 478 |
- 13 |
Zillow last checked:
Listing updated:
Listed by:
Geetika Nagpal,
Kelly Right RE of Seattle LLC
Source: NWMLS as distributed by MLS GRID,MLS#: 2466546
Facts & features
Interior
Bedrooms & bathrooms
- Bedrooms: 2
- Bathrooms: 3
- Full bathrooms: 1
- 3/4 bathrooms: 1
- 1/2 bathrooms: 1
- Main level bathrooms: 3
- Main level bedrooms: 2
Primary bedroom
- Level: Main
Bedroom
- Level: Main
Bathroom full
- Level: Main
Bathroom three quarter
- Level: Main
Other
- Level: Main
Dining room
- Level: Main
Entry hall
- Level: Main
Kitchen without eating space
- Level: Main
Living room
- Level: Main
Heating
- Wall Furnace, Electric
Cooling
- Wall Unit(s)
Appliances
- Included: Dishwasher, Disposal, Dryer, Microwave, Refrigerator, Stove(s)/Range(s), Washer, Dishwasher(s), Dryer(s), Garbage Disposal, Microwave(s), Refrigerator(s), Washer(s), Water Heater: Electric, Water Heater Location: Next to Kitchen, Cooking - Electric Hookup, Cooking-Electric, Dryer-Electric, Ice Maker
- Laundry: Electric Dryer Hookup, Washer Hookup
Features
- Flooring: Ceramic Tile, Granite, Laminate, Vinyl, Carpet
- Windows: Insulated Windows
- Has fireplace: No
Interior area
- Total structure area: 1,462
- Total interior livable area: 1,462 sqft
Property
Parking
- Parking features: Common Garage
- Has garage: Yes
Features
- Levels: One
- Stories: 1
- Entry location: Main
- Patio & porch: Cooking-Electric, Dryer-Electric, Ice Maker, Insulated Windows, Primary Bathroom, Soaking Tub, Top Floor, Walk-In Closet(s), Washer, Water Heater
- Has view: Yes
- View description: City, Lake, Mountain(s), Territorial
- Has water view: Yes
- Water view: Lake
- Waterfront features: Lake
Lot
- Features: Curbs, Paved, Sidewalk
Details
- Parcel number: 5328500150
- Special conditions: Standard
Construction
Type & style
- Home type: Condo
- Architectural style: Condo (1 Level)
- Property subtype: Condominium
Materials
- Metal/Vinyl
- Roof: Flat
Condition
- Year built: 1995
Utilities & green energy
- Electric: Company: Seattle City Light
- Sewer: Company: Seattle Public Utilities
- Water: Company: Seattle Public Utilities
Green energy
- Energy efficient items: Insulated Windows
Community & HOA
Community
- Features: Elevator, Gated, Lobby Entrance, Rooftop Deck
- Security: Fire Sprinkler System
- Subdivision: Queen Anne
HOA
- Services included: Common Area Maintenance, Gas
- HOA fee: $910 monthly
- HOA phone: 206-914-3633
Location
- Region: Seattle
Financial & listing details
- Price per square foot: $462/sqft
- Tax assessed value: $639,000
- Annual tax amount: $6,027
- Date on market: 11/10/2025
- Cumulative days on market: 289 days
- Listing terms: Conventional
- Inclusions: Dishwasher(s), Dryer(s), Garbage Disposal, Microwave(s), Refrigerator(s), Stove(s)/Range(s), Washer(s)
Estimated market value
Not available
Estimated sales range
Not available
Not available
Price history
| Date | Event | Price |
|---|---|---|
| 2/24/2026 | Listed for sale | $675,000$462/sqft |
Source:  NWMLS as distributed by MLS GRID #2466546 Report a problem NWMLS as distributed by MLS GRID #2466546 Report a problem | ||
| 2/21/2026 | Pending sale | $675,000$462/sqft |
Source: NWMLS as distributed by MLS GRID #2466546 Report a problem | ||
| 2/11/2026 | Price change | $675,000-3.6%$462/sqft |
Source: NWMLS as distributed by MLS GRID #2466546 Report a problem | ||
| 1/23/2026 | Price change | $699,995-3.4%$479/sqft |
Source: NWMLS as distributed by MLS GRID #2466546 Report a problem | ||
| 1/8/2026 | Listed for sale | $725,000-0.3%$496/sqft |
Source: NWMLS as distributed by MLS GRID #2466546 Report a problem | ||
| 10/21/2021 | Sold | $727,500+1%$498/sqft |
Source: Public Record Report a problem | ||
| 9/23/2021 | Pending sale | $720,000+87%$492/sqft |
Source: NWMLS as distributed by MLS GRID #1839329 Report a problem | ||
| 9/28/2012 | Sold | $385,000-3.7%$263/sqft |
Source: NWMLS as distributed by MLS GRID #357812 Report a problem | ||
| 7/6/2012 | Price change | $399,950-5.9%$274/sqft |
Source: Redfin Report a problem | ||
| 5/18/2012 | Listed for sale | $425,000-2.3%$291/sqft |
Source: Redfin Report a problem | ||
| 11/2/2011 | Listing removed | $435,000$298/sqft |
Source: Windermere Real Estate/Northwest Inc. #271542 Report a problem | ||
| 7/10/2011 | Price change | $435,000-3.2%$298/sqft |
Source: Windermere Real Estate/Northwest Inc. #206859 Report a problem | ||
| 6/2/2011 | Price change | $449,500-2.3%$307/sqft |
Source: Windermere Real Estate/Northwest Inc. #206859 Report a problem | ||
| 1/24/2011 | Price change | $460,000-7.1%$315/sqft |
Source: Windermere Real Estate/Northwest Inc. #173697 Report a problem | ||
| 10/4/2010 | Listed for sale | $495,000+2.1%$339/sqft |
Source: Windermere Real Estate/Northwest Inc. #173697 Report a problem | ||
| 1/23/2006 | Sold | $485,000+78.6%$332/sqft |
Source: NWMLS as distributed by MLS GRID #25174294 Report a problem | ||
| 4/29/1997 | Sold | $271,500$186/sqft |
Source: Public Record Report a problem | ||
Public tax history
| Year | Property taxes | Tax assessment |
|---|---|---|
| 2025 | $6,485 +7.6% | $639,000 -0.2% |
| 2024 | $6,027 -6.2% | $640,000 -7.9% |
| 2023 | $6,425 +20.5% | $695,000 +8.4% |
| 2022 | $5,330 +10.5% | $641,000 +20.3% |
| 2021 | $4,825 -1.3% | $533,000 +3.9% |
| 2020 | $4,889 -14.9% | $513,000 -16% |
| 2019 | $5,744 +1.3% | $611,000 -9.2% |
| 2018 | $5,672 +21.5% | $673,000 +40.5% |
| 2017 | $4,670 +27.9% | $479,000 +6.4% |
| 2016 | $3,650 | $450,000 +11.9% |
| 2015 | $3,650 | $402,000 +3.9% |
| 2014 | $3,650 | $387,000 +9.9% |
| 2013 | $3,650 | $352,000 +18.1% |
| 2012 | -- | $298,000 -13.4% |
| 2011 | -- | $344,000 -17.7% |
| 2010 | -- | $418,000 |
| 2009 | -- | $418,000 -17.1% |
| 2007 | -- | $504,000 +17.8% |
| 2006 | -- | $428,000 +4.4% |
| 2005 | -- | $410,000 |
Find assessor info on the county website
Monthly payment
Est. payment
Payment breakdown
Explore the cost of this home by adjusting the details. Changes won't be saved.Climate risks
Neighborhood: Westlake
Nearby schools
GreatSchools rating
- 6/10Hay Elementary SchoolGrades: K-5Distance: 0.6 mi
- 8/10McClure Middle SchoolGrades: 6-8Distance: 0.7 mi
- 10/10Lincoln High SchoolGrades: 9-12Distance: 1.4 mi
Schools provided by the listing agent
- Elementary: Hay
- Middle: Mc Clure Mid
- High: Ballard High
Source: NWMLS as distributed by MLS GRID. This data may not be complete. We recommend contacting the local school district to confirm school assignments for this home.
- $416,0001 bd1 ba838 sqft559 McGraw St APT 101, Seattle, WA 98109Sold
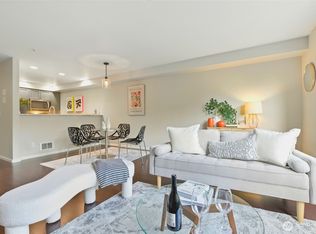
- $334,9901 bd1 ba838 sqft559 McGraw St APT 201, Seattle, WA 98109For Sale
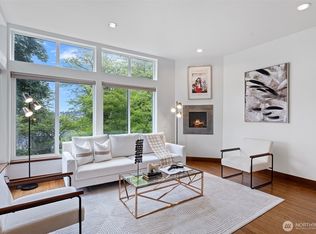
- $365,0002 bd1 ba958 sqft559 McGraw St APT 204, Seattle, WA 98109Sold
- $830,0003 bd4 ba1.6k sqft566 McGraw St, Seattle, WA 98109Sold
- $835,0003 bd3 ba1.7k sqft2170 6th Ave N APT 201, Seattle, WA 98109Sold
- $840,0002 bd3 ba1.6k sqft2410 Aurora Ave N APT 106, Seattle, WA 98109Sold
- $906,0002 bd3 ba1.6k sqft2410 Aurora Ave N APT 107, Seattle, WA 98109Sold
- $592,0002 bd2 ba1k sqft2167 Dexter Ave N APT 202, Seattle, WA 98109Sold
A local agent can set up tours, give advice and negotiate with sellers.
Similar homes
- $650,0002 bd2 ba1k sqftOutlook Condo, Seattle, WA 98109Active
 MLS ID #2493837, Forrest Moody. NWMLS as distributed by MLS GRID
 - $629,0002 bd3 ba1.3k sqftNautica, Seattle, WA 98109Active
 MLS ID #2428409, Rob Graham. NWMLS as distributed by MLS GRID
 - $792,0002 bd2 ba1.2k sqftMatador Condominiums, Seattle, WA 98109Active
 MLS ID #2517939, Jeremy Briggs. NWMLS as distributed by MLS GRID
 - $549,0002 bd1 ba923 sqft1717 5th Ave N Condos, Seattle, WA 98109Active
 MLS ID #2558819, Bryan Tibbs. NWMLS as distributed by MLS GRID
 - $700,0003 bd3 ba1k sqftHuntington Court, Seattle, WA 98103ActiveMLS ID #2569888, Arielle Thurik. NWMLS as distributed by MLS GRID
- $525,0002 bd2 ba1k sqftCornerstone Queen Anne Condo, Seattle, WA 98109ActiveMLS ID #2524972, Eva Xia. NWMLS as distributed by MLS GRID
- $509,9502 bd2 ba983 sqftRenaissance Condominiums, Seattle, WA 98109ActiveMLS ID #2539341, Tricia Nielsen. NWMLS as distributed by MLS GRID
- $698,9502 bd2 ba1.1k sqft3619 Dayton Avenue N, Seattle, WA 98103ActiveMLS ID #2559278, Chris C. Nye. NWMLS as distributed by MLS GRID
- $650,0003 bd2 ba1.4k sqftJacobsons, Seattle, WA 98177ActiveMLS ID #2572431, Reba Haas. NWMLS as distributed by MLS GRID
- $599,9882 bd2 ba1.2k sqftEnglish Cove, Redmond, WA 98052ActiveMLS ID #2572194, Gerald Overbeck. NWMLS as distributed by MLS GRID
- $649,0002 bd3 ba980 sqft2400 W Boston Street, Seattle, WA 98199ActiveMLS ID #2536247, Celeste Zarling. NWMLS as distributed by MLS GRID
- $539,0002 bd2 ba993 sqftSt. Henry, Seattle, WA 98102ActiveMLS ID #2534477, David Palmer. NWMLS as distributed by MLS GRID
- $799,9502 bd2 ba1.4k sqftQueen Anne Place, Seattle, WA 98119ActiveMLS ID #2472737, Eva Huang. NWMLS as distributed by MLS GRID
- $599,9502 bd2 ba1.1k sqft5033 12th Avenue NE #B, Seattle, WA 98105ActiveMLS ID #2543084, Xiansong Shi. NWMLS as distributed by MLS GRID
- $549,9502 bd2 ba1k sqftQueen Anne West, Seattle, WA 98119ActiveMLS ID #2484970, Callie Lagasca. NWMLS as distributed by MLS GRID
- $749,9003 bd3 ba1.3k sqft938 NW 51st Street, Seattle, WA 98107ActiveMLS ID #2536366, Henry H. Shim. NWMLS as distributed by MLS GRID
- $515,0003 bd2 ba1k sqftAllen Place, Seattle, WA 98103ActiveMLS ID #2514874, Dina Mathews. NWMLS as distributed by MLS GRID
- $599,0003 bd2 ba1.5k sqft12316 33rd Avenue NE #C, Seattle, WA 98125ActiveMLS ID #2571055, Valyn Wang. NWMLS as distributed by MLS GRID
- $535,0002 bd3 ba1.1k sqftBoulevard Place Add, Seattle, WA 98103ActiveMLS ID #2563122, Joy Huang. NWMLS as distributed by MLS GRID
- $649,9502 bd2 ba1.1k sqftPark Central Condos, Kirkland, WA 98033ActiveMLS ID #2540221, Gloria Wolfe. NWMLS as distributed by MLS GRID
