Showings begin 8/1 after 12pm. Beautiful and well maintained 3 bedroom, 3 full bath ranch home close to shopping and restaurants in charming Washington, MO. Move in Ready! Neutral decor and nicely updated bathrooms. Gleaming hardwood flooring in the eat-in kitchen and living room. The kitchen features a double sink, stainless steel appliances and newer sliding glass door that opens to the patio and picturesque backyard. BONUS main floor laundry as you enter from the two car, attached garage. The primary, main floor bedroom has an en-suite bath and a deep closet. Two additional main floor bedrooms and full guest hall bath round out the space. Freshly painted lower level complete with recessed lighting, neutral carpet, another full bath and a storage closet. Great for entertaining! Plenty of extra storage in the unfinished area with built in wooden shelves. There is even a 50 amp connection on the brick mailbox. Plus, newer roof (4 yrs). Don’t miss this gem and all the perks WashMO has to offer, shopping, dining, quaint boutiques, farmer’s markets, concerts and festivals on the riverfront, fun year round...Welcome home!
Closed
Listed by: MORE, REALTORS • Carrie L Kusturin • Contact: 636-891-3177
Bought with: Nettwork Global
Price Unknown
559 Monty Vw, Washington, MO 63090
3beds
2,082sqft
Single Family Residence
Built in 2003
0.29 Acres Lot
$300,600 Zestimate®
$--/sqft
$2,084 Estimated rent
Home value
$300,600
Estimated sales range
Not available
$2,084/mo
Zestimate® history
Owner options
List your home for rent
$2,084/mo
Rent Zestimate®
Find your next renter with Zillow Rental Manager. Plus, with online applications, you can quickly screen prospective tenants – for free.
$2,084/mo
Rent Zestimate®
Refinance and save
Refinancing to a lower rate could help reduce your monthly payments and save thousands over the life of the loan.
Explore your selling options
Work with a Zillow partner agent
Leverage their expertise and Zillow's premium Showcase listings to get your home seen by more buyers.
Get startedList with your own agent
Get your home in front of millions of buyers by listing it on Zillow.
Learn how to do itSell it yourself
Take full control of how buyers see your home on Zillow by listing For Sale by Owner (FSBO).
List your homeWhat's special
Brick mailboxExtra storageNeutral decorEn-suite bathPicturesque backyardNicely updated bathroomsWooden shelves
Zillow last checked:
Listing updated:
Listed by:
Carrie L Kusturin 636-891-3177,
MORE, REALTORS
Bought with:
Angela Wibbenmeyer, 2020028594
Nettwork Global
Source: MARIS,MLS#: 25051699 Originating MLS: St. Louis Association of REALTORS
Originating MLS: St. Louis Association of REALTORSFacts & features
Interior
Bedrooms & bathrooms
- Bedrooms: 3
- Bathrooms: 3
- Full bathrooms: 3
- Main level bathrooms: 2
- Main level bedrooms: 3
Primary bedroom
- Features: Floor Covering: Carpeting
- Level: Main
- Area: 143
- Dimensions: 11x13
Bedroom 2
- Features: Floor Covering: Wood
- Level: Main
- Area: 100
- Dimensions: 10x10
Bedroom 3
- Features: Floor Covering: Carpeting
- Level: Main
- Area: 100
- Dimensions: 10x10
Primary bathroom
- Features: Floor Covering: Luxury Vinyl Plank
- Level: Main
- Area: 35
- Dimensions: 7x5
Bathroom
- Features: Floor Covering: Luxury Vinyl Plank
- Level: Main
- Area: 49
- Dimensions: 7x7
Bathroom 3
- Features: Floor Covering: Ceramic Tile
- Level: Basement
- Area: 32
- Dimensions: 8x4
Basement
- Features: Floor Covering: Carpeting
- Level: Basement
- Area: 468
- Dimensions: 26x18
Kitchen
- Features: Floor Covering: Wood
- Level: Main
- Area: 153
- Dimensions: 17x9
Laundry
- Features: Floor Covering: Ceramic Tile
- Level: Main
- Area: 49
- Dimensions: 7x7
Living room
- Features: Floor Covering: Wood
- Level: Main
- Area: 255
- Dimensions: 17x15
Heating
- Electric
Cooling
- Ceiling Fan(s), Central Air, Electric
Appliances
- Included: Stainless Steel Appliance(s), Dishwasher, Disposal, Down Draft, Ice Maker, Microwave, Self Cleaning Oven, Free-Standing Electric Range, Free-Standing Refrigerator, Washer, Electric Water Heater
- Laundry: Electric Dryer Hookup, Laundry Room, Main Level
Features
- Ceiling Fan(s), Eat-in Kitchen, Kitchen/Dining Room Combo, Recessed Lighting, Shower, Solid Surface Countertop(s), Storage, Tub
- Flooring: Carpet, Ceramic Tile, Combination, Hardwood, Laminate, Luxury Vinyl
- Doors: Panel Door(s), Sliding Doors
- Windows: Aluminum Frames, Blinds, Insulated Windows, Screens, Tilt-In Windows, Window Coverings
- Basement: Partially Finished
- Has fireplace: No
Interior area
- Total structure area: 2,082
- Total interior livable area: 2,082 sqft
- Finished area above ground: 1,282
- Finished area below ground: 800
Property
Parking
- Total spaces: 2
- Parking features: Attached, Concrete, Direct Access, Driveway, Garage, Garage Door Opener, Garage Faces Front, Inside Entrance, Kitchen Level
- Attached garage spaces: 2
- Has uncovered spaces: Yes
Features
- Levels: One
- Patio & porch: Front Porch, Patio
- Fencing: Partial,Privacy,Vinyl
- Frontage length: 76'
Lot
- Size: 0.29 Acres
- Dimensions: 76' x 171' x 141' x 81'
- Features: Back Yard, Few Trees, Front Yard, Landscaped
Details
- Additional structures: Equipment Shed, Pergola
- Parcel number: 1082703023071000
Construction
Type & style
- Home type: SingleFamily
- Architectural style: Ranch,Traditional
- Property subtype: Single Family Residence
Materials
- Brick Veneer, Vinyl Siding
- Foundation: Concrete Perimeter
- Roof: Shingle
Condition
- Year built: 2003
Utilities & green energy
- Electric: 220 Volts
- Sewer: Public Sewer
- Water: Public
- Utilities for property: Cable Available, Electricity Connected, Natural Gas Not Available, Phone Available, Sewer Connected, Water Connected
Community & HOA
Community
- Features: Sidewalks, Street Lights
- Subdivision: Cricket Creek Estates
HOA
- Has HOA: No
Location
- Region: Washington
Financial & listing details
- Tax assessed value: $151,730
- Annual tax amount: $1,636
- Date on market: 8/1/2025
- Cumulative days on market: 5 days
- Electric utility on property: Yes
Price history
| Date | Event | Price |
|---|---|---|
| 9/3/2025 | Sold | -- |
Source:  MARIS #25051699 Report a problem MARIS #25051699 Report a problem | ||
| 8/21/2025 | Pending sale | $289,000$139/sqft |
Source: MARIS #25051699 Report a problem | ||
| 8/7/2025 | Contingent | $289,000$139/sqft |
Source: MARIS #25051699 Report a problem | ||
| 8/1/2025 | Price change | $289,000-3%$139/sqft |
Source: MARIS #25051699 Report a problem | ||
| 7/21/2025 | Listed for sale | $298,000$143/sqft |
Source: Owner Report a problem | ||
Public tax history
| Year | Property taxes | Tax assessment |
|---|---|---|
| 2024 | $1,636 0% | $28,829 |
| 2023 | $1,637 -8.2% | $28,829 -8.1% |
| 2022 | $1,782 +0.3% | $31,369 |
| 2021 | $1,778 +0.1% | $31,369 +3.9% |
| 2020 | $1,776 +7.7% | $30,188 |
| 2019 | $1,649 +0.2% | $30,188 +8.3% |
| 2017 | $1,647 +9.1% | $27,873 +7.2% |
| 2016 | $1,509 | $26,009 |
| 2015 | $1,509 | $26,009 -4.1% |
| 2014 | $1,509 | $27,108 |
| 2013 | -- | $27,108 -2.5% |
| 2012 | -- | $27,816 |
| 2011 | -- | $27,816 -1.5% |
| 2010 | -- | $28,246 |
| 2009 | -- | $28,246 +8.7% |
| 2006 | $1,403 +0.4% | $25,988 |
| 2005 | $1,398 +12% | $25,988 +12.8% |
| 2004 | $1,248 +328.8% | $23,045 +327.2% |
| 2003 | $291 +4.8% | $5,394 +3.1% |
| 2002 | $278 | $5,233 |
Find assessor info on the county website
Neighborhood: 63090
Nearby homes
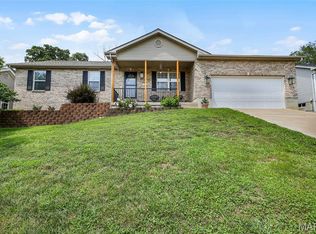
- $--3 bd3 ba2.3k sqft563 Monty Vw, Washington, MO 63090Sold
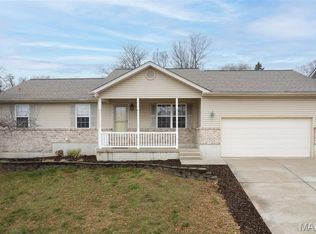
- $--3 bd2 ba1.9k sqft555 Monty Vw, Washington, MO 63090Sold
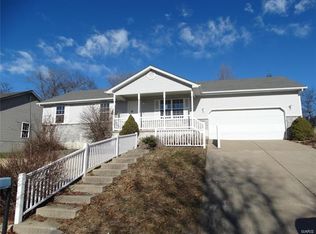
- $264,8003 bd2 ba1.2k sqft567 Monty Vw, Washington, MO 63090Off Market
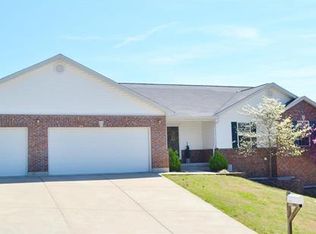
- $357,4003 bd3 ba1.4k sqft2110 Monty Vw, Washington, MO 63090Off Market
- $281,7003 bd1 ba1.4k sqft2106 Monty Vw, Washington, MO 63090Off Market
- $320,6004 bd2 ba3.2k sqft5786 Steutermann Rd, Washington, MO 63090Off Market
- $--4 bd4 ba2.3k sqft554 Monty Vw, Washington, MO 63090Sold
- $288,1003 bd1 ba1.3k sqft558 Monty Vw, Washington, MO 63090Off Market
Nearby schools
GreatSchools rating
- 6/10South Point Elementary SchoolGrades: K-6Distance: 3.9 mi
- 6/10Washington Middle SchoolGrades: 7-8Distance: 0.9 mi
- 7/10Washington High SchoolGrades: 9-12Distance: 0.9 mi
Schools provided by the listing agent
- Elementary: South Point Elem.
- Middle: Washington Middle
- High: Washington High
Source: MARIS. This data may not be complete. We recommend contacting the local school district to confirm school assignments for this home.
- Missouri
- Franklin County
- Washington
- 63090
- 559 Monty Vw
Nearby cities
Nearby zip codes
Other Washington Topics
