Skip main navigation
Pending
  • Price cut: $71K (7/30)
    $799,000

    559 Morie Rd, Dandridge, TN 37725

    3beds
    4,000sqft
    : 
    $4,609/mo
    Get pre-qualified
    Single Family Residence
    Built in 2023
    1.39 Acres Lot
    $-- Zestimate®
    $200/sqft
    $-- HOA

    What's special

    Beautifully finished ensuiteBeautiful usable acreageOversized island with seatingGas rangeStriking stone fireplaceOpen-concept floor planStainless steel appliances
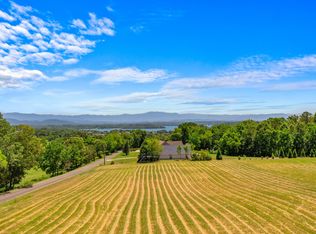
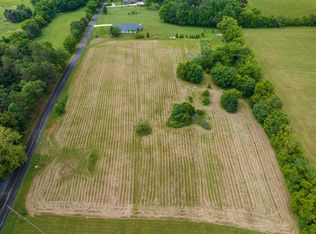
    An extraordinary opportunity to own a custom-built home where thoughtfully designed living meets exceptional specialty spaces, set against the rolling countryside of Dandridge, Tennessee with long-range mountain views and outstanding privacy. Less than three years old and meticulously maintained, this one-of-a-kind property offers exceptional quality, timeless design, and remarkable versatility rarely found in today's market. The open-concept floor plan showcases custom coffered ceilings, polished concrete floors, and a striking stone fireplace that anchors the spacious living area. The chef's kitchen is beautifully appointed with custom cabinetry, granite countertops, stainless steel appliances, a gas range, an oversized island with seating, designer pendant lighting, and a walk-in pantry with custom shelving. All kitchen appliances convey, along with the washer and dryer, outdoor barbecue, and wall-mounted televisions, creating a truly move-in-ready opportunity. The dining area is filled with natural light and flows seamlessly to expansive covered outdoor living spaces, perfect for entertaining or simply enjoying the peaceful East Tennessee countryside. The spacious primary suite offers a tray ceiling, generous walk-in closet, and a beautifully finished ensuite featuring dual vanities, custom cabinetry, and a tiled walk-in shower. Additional living spaces continue the home's thoughtful design and quality finishes throughout. For added peace of mind, the property is equipped with a leased ADT security system, including two Ring doorbell cameras and four exterior security cameras. One of the property's standout features is its exceptional heated and cooled garage and workshop space. The attached 1,500-square-foot heated and cooled garage brings the total usable space to approximately 4,000 square feet. In addition, the 30x70 detached heated and cooled building provides approximately 2,100 square feet of flexible space, making it ideal for car enthusiasts, collectors, hobbyists, woodworking, equipment storage, recreational vehicles, or a home-based business. Combined, the property offers garage parking for up to 10 vehicles--an exceptionally rare feature. Situated on beautiful, usable acreage, this property offers the perfect balance of privacy and convenience while remaining just minutes from shopping, dining, and everyday amenities. Enjoy easy access to Douglas Lake, one of East Tennessee's premier destinations for boating, fishing, and year-round outdoor recreation. More than just a home, this exceptional property combines high-quality craftsmanship, outstanding functionality, and unmatched flexibility, offering the ideal setting to live, work, pursue your hobbies, entertain family and friends, and enjoy the very best of East Tennessee living An additional adjoining 1.21-acre lot is also available. Buyer to verify all information!
    14 days
    |
    2,588
    |
    163
    |

    Zillow last checked:

    Listing updated:

    Listed by:

    Ryan Coleman,

    Hometown Realty, LLC 865-693-7653

    Source: East Tennessee Realtors,MLS#: 1348910MLS Logo

      Facts & features

      Interior

      Bedrooms & bathrooms
      • Bedrooms: 3
      • Bathrooms: 2
      • Full bathrooms: 2
      Rooms
      • Room types: Bonus Room
      Heating
      • Heat Pump, Propane, Electric
      Cooling
      • Central Air
      Appliances
      • Included: Tankless Water Heater, Dishwasher, Microwave, Range, Refrigerator, Self Cleaning Oven
      Features
      • Walk-In Closet(s), Kitchen Island, Pantry, Eat-in Kitchen, Bonus Room
      • Flooring: Carpet, Tile
      • Windows: Windows - Vinyl
      • Basement: Slab
      • Number of fireplaces: 1
      • Fireplace features: Free Standing
      Interior area
      • Total structure area: 4,000
      • Total interior livable area: 4,000 sqft

      Property

      Parking
      • Total spaces: 11
      • Parking features: Garage Door Opener, Carport, Detached, RV Access/Parking
      • Garage spaces: 10
      • Carport spaces: 1
      Features
      • Exterior features: Gas Grill, Prof Landscaped
      • Has view: Yes
      • View description: Mountain(s)
      Lot
      • Size: 1.39 Acres
      • Features: Private, Level
      Details
      • Additional structures: Workshop
      • Parcel number: 075 048.03

      Construction

      Type & style
      • Home type: SingleFamily
      • Architectural style: Traditional
      • Property subtype: Single Family Residence
      Materials
      • Steel, Metal Siding, Frame
      Condition
      • Year built: 2023

      Utilities & green energy

      • Sewer: Septic Tank
      • Water: Public

      Community & HOA

      Community
      • Subdivision: None
      Location
      • Region: Dandridge

      Financial & listing details

      • Price per square foot: $200/sqft
      • Tax assessed value: $589,400
      • Annual tax amount: $2,196
      • Date on market: 7/21/2026

        Estimated market value

        Not available

        Estimated sales range

        Not available

        Not available

        Price history

        DateEventPrice
        8/3/2026Pending sale$799,000$200/sqft
        Source: East Tennessee Realtors #1348910 Report a problem
        7/30/2026Price change$799,000-8.2%$200/sqft
        Source: East Tennessee Realtors #1348910 Report a problem
        7/21/2026Listed for sale$869,950-8.3%$217/sqft
        Source: East Tennessee Realtors #1348910 Report a problem
        5/28/2026Listing removed--
        Source: Owner Report a problem
        4/28/2026Listed for sale$949,000-5.1%$237/sqft
        Source: Owner Report a problem
        4/7/2026Listing removed$999,850$250/sqft
        Source: Lakeway Area AOR #710182 Report a problem
        3/19/2026Price change$999,8500%$250/sqft
        Source: Lakeway Area AOR #710182 Report a problem
        2/24/2026Price change$999,900-7%$250/sqft
        Source: Lakeway Area AOR #710182 Report a problem
        1/21/2026Listed for sale$1,075,000+1164.7%$269/sqft
        Source: Lakeway Area AOR #710182 Report a problem
        6/16/2023Sold$85,000$21/sqft
        Source: East Tennessee Realtors #1198693 Report a problem
        5/26/2023Pending sale$85,000$21/sqft
        Source: GSMAR, GSMMLS #251817 Report a problem
        3/14/2023Price change$85,000-32%$21/sqft
        Source: GSMAR, GSMMLS #251817 Report a problem
        9/23/2022Price change$125,000-16.7%$31/sqft
        Source: GSMAR, GSMMLS #251817 Report a problem
        7/11/2022Listed for sale$150,000$38/sqft
        Source: GSMAR, GSMMLS #251817 Report a problem

        Public tax history

        YearProperty taxesTax assessment
        2025$2,196 +36.2%$147,350 +30.7%
        2024$1,612 $112,725
        Find assessor info on the county website

        Monthly payment

        Est. payment

        Payment breakdown

        Explore the cost of this home by adjusting the details. Changes won't be saved.
        All calculations are estimates and provided by Zillow, Inc. for informational purposes only. Actual amounts may vary.
        HOA fees may include property taxes on listings classified as Co-Ops. Contact the listing agent and/or owner for fee details.
        Mortgage interest rates are dependent on a number of factors, including credit score, down payment, and repayment length. Interest rate data provided by Zillow Group Marketplace, Inc. as of 1/1/1970 from various mortgage lenders with which we have lead or other similar arrangements; the Estimated Payment is an average of those rates.
        See how much you could borrow to make a competitive offer.

        Climate risks

        Neighborhood: 37725

        Getting around

        0 / 100
        Car-Dependent
        4 / 100
        Somewhat Bikeable

        Nearby schools

        GreatSchools rating
        Schools provided by the listing agent
        • High: Jefferson County

        Source: East Tennessee Realtors. This data may not be complete. We recommend contacting the local school district to confirm school assignments for this home.

        A local agent can set up tours, give advice and negotiate with sellers.

        A local lender can help you make sure your offer is ready when you are.

        Browse local experts

        Similar homes