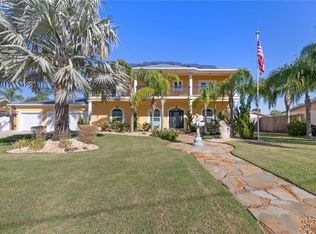
One or more photo(s) has been virtually staged. Welcome to your Dream Waterfront Oasis and Boaters Paradise!! This stunning 3-bedroom, 2-bath pool home is perfectly situated on a corner lot along the Intra-Coastal waterway and a scenic saltwater canal system. The formal living room and family room both offer breathtaking water views, making every moment feel like a serene getaway. The home features a spacious dining room, a cozy breakfast nook, and a versatile flex room nestled behind the kitchen and laundry room. Enjoy cooking in the gourmet kitchen with tile flooring throughout, granite countertops, a cooktop island, double ovens, stainless steel appliances, and a dedicated wine closet. The whole home is equipped with a central water filtration system. The primary suite is a luxurious retreat with dual sinks, his and her walk-in closets, and a separate water closet. Step outside to the covered patio, perfect for entertaining by the pool and already plumbed for a summer kitchen installation. For boating enthusiasts, this property is truly a paradise, complete with a private dock and walkway featuring two boat lifts. The large 2-car garage includes a smart car charger, adding convenience to your lifestyle. Don’t miss the chance to own this absolutely magical dream home where luxury meets waterfront living. Schedule your tour today!!
Sold for $1,300,000
$1,300,000
559 N 10TH STREET, FLAGLER BEACH, FL 32136
3beds
2,716sqft
Single Family Residence
Built in 1994
0.28 Acres Lot
$949,800 Zestimate®
$479/sqft
$3,434 Estimated rent
Home value
$949,800
$807,000 - $1.13M
$3,434/mo
Zestimate® history
Owner options
List your home for rent
$3,434/mo
Rent Zestimate®
Find your next renter with Zillow Rental Manager. Plus, with online applications, you can quickly screen prospective tenants – for free.
$3,434/mo
Rent Zestimate®
Refinance and save
$9,342/mo
Est. payment
Refinancing to a lower rate could help reduce your monthly payments and save thousands over the life of the loan.
$9,342/mo
Est. payment
Explore your selling options
Work with a Zillow partner agent
Leverage their expertise and Zillow's premium Showcase listings to get your home seen by more buyers.
Get startedList with your own agent
Get your home in front of millions of buyers by listing it on Zillow.
Learn how to do itSell it yourself
Take full control of how buyers see your home on Zillow by listing For Sale by Owner (FSBO).
List your homeWhat's special
Zillow last checked:
Listing updated:
Listed by:
Pam Capela 386-986-6284,
RE/MAX SELECT PROFESSIONALS 386-283-4966
Bought with:
Crystal Calderon, 3496529
RE/MAX SELECT PROFESSIONALS
Source: Stellar MLS,MLS#: FC301006 Originating MLS: Flagler
Originating MLS: Flagler
Facts & features
Interior
Bedrooms & bathrooms
- Bedrooms: 3
- Bathrooms: 2
- Full bathrooms: 2
Rooms
- Room types: Bonus Room, Utility Room
Primary bedroom
- Features: Ceiling Fan(s), Walk-In Closet(s)
- Level: First
- Dimensions: 22x13
Bedroom 1
- Features: Built-in Closet
- Level: First
- Dimensions: 11.1x12.4
Bedroom 2
- Features: Built-in Closet
- Level: First
- Dimensions: 11.9x12.3
Primary bathroom
- Features: Shower No Tub
- Level: First
- Dimensions: 11.5x19.3
Bathroom 1
- Level: First
- Dimensions: 8.6x4.7
Bonus room
- Features: Built-in Closet
- Level: First
- Dimensions: 1021.11x9.1
Dinette
- Level: First
- Dimensions: 6.9x10
Dining room
- Level: First
- Dimensions: 13.5x13.2
Family room
- Level: First
- Dimensions: 15.8x19
Foyer
- Level: First
- Dimensions: 6.9x7.1
Kitchen
- Features: Kitchen Island, Granite Counters
- Level: First
- Dimensions: 18.1x17.1
Laundry
- Level: First
- Dimensions: 11.9x5.5
Living room
- Level: First
- Dimensions: 25.1x16.7
Heating
- Central, Electric
Cooling
- Central Air
Appliances
- Included: Cooktop, Dishwasher, Microwave, Range, Refrigerator, Water Filtration System
- Laundry: Inside, Laundry Room
Features
- Built-in Features, Ceiling Fan(s), Eating Space In Kitchen, Kitchen/Family Room Combo, Open Floorplan, Primary Bedroom Main Floor, Solid Surface Counters, Split Bedroom, Tray Ceiling(s), Vaulted Ceiling(s), Walk-In Closet(s)
- Flooring: Tile
- Doors: Sliding Doors
- Windows: Blinds
- Has fireplace: No
Interior area
- Total structure area: 4,358
- Total interior livable area: 2,716 sqft
Property
Parking
- Total spaces: 2
- Parking features: Garage - Attached
- Attached garage spaces: 2
Features
- Levels: Multi/Split
- Patio & porch: Deck, Patio, Porch, Rear Porch
- Exterior features: Private Mailbox, Sidewalk
- Has private pool: Yes
- Pool features: Auto Cleaner, Child Safety Fence, Heated, In Ground, Salt Water
- Has spa: Yes
- Spa features: Heated, In Ground
- Fencing: Vinyl
- Has view: Yes
- View description: Pool, Water, Canal, Intracoastal Waterway, River
- Has water view: Yes
- Water view: Water,Canal,Intracoastal Waterway,River
- Waterfront features: Canal - Saltwater, Intracoastal Waterway, Intracoastal Waterway Access, River Access
Lot
- Size: 0.28 Acres
- Features: Cul-De-Sac, Flood Insurance Required, Irregular Lot, Landscaped, Tip Lot
Details
- Additional structures: Other
- Parcel number: 0112315050000100210
- Zoning: SFR-1
- Special conditions: None
Construction
Type & style
- Home type: SingleFamily
- Architectural style: Traditional
- Property subtype: Single Family Residence
Materials
- Stucco
- Foundation: Block
- Roof: Shingle
Condition
- New construction: No
- Year built: 1994
Utilities & green energy
- Sewer: Public Sewer
- Water: Public
- Utilities for property: Cable Available, Water Connected
Community & HOA
Community
- Pet fee: $0 monthly
- Subdivision: PALMA VISTA
HOA
- Has HOA: No
Location
- Region: Flagler Beach
Financial & listing details
- Price per square foot: $479/sqft
- Annual tax amount: $9,114
- Date on market: 5/28/2024
- Cumulative days on market: 1 day
- Listing terms: Cash,Conventional,FHA,VA Loan
- Ownership: Fee Simple
- Total actual rent: 0
- Road surface type: Paved
Price history
| Date | Event | Price |
|---|---|---|
| 6/25/2024 | Sold | $1,300,000+9.6%$479/sqft |
Source:  Stellar MLS #FC301006 Report a problem Stellar MLS #FC301006 Report a problem | ||
| 5/30/2024 | Pending sale | $1,186,000$437/sqft |
Source: Stellar MLS #FC301006 Report a problem | ||
| 5/28/2024 | Listed for sale | $1,186,000$437/sqft |
Source: Stellar MLS #FC301006 Report a problem | ||
Public tax history
Tax history is unavailable.
Neighborhood: 32136
Nearby homes
- $1,300,0003 bd2 ba2.7k sqft559 10th St N, Flagler Beach, FL 32136Sold
- $1,150,0004 bd3 ba3.3k sqft557 10th St N, Flagler Beach, FL 32136Sold

- $1,150,0004 bd3 ba3.2k sqft557 N 10th St, Flagler Beach, FL 32136Sold
- $720,1002 bd2 ba1.5k sqft343 11th St N, Flagler Beach, FL 32136Off Market
- $660,6002 bd2 ba1.5k sqft343 N 11th St, Flagler Beach, FL 32136Off Market
- $602,9004 bd4 ba3.5k sqft345 N 11th St, Flagler Beach, FL 32136Off Market
- $1,530,2004 bd4 ba3.5k sqft345 11th St N, Flagler Beach, FL 32136Off Market
- $743,0003 bd2 ba1.8k sqft341 11th St N, Flagler Beach, FL 32136Off Market
Nearby schools
GreatSchools rating
- 8/10Old Kings Elementary SchoolGrades: PK-5Distance: 2.5 mi
- 5/10Buddy Taylor Middle SchoolGrades: 6-8Distance: 6 mi
- 4/10Flagler-Palm Coast High SchoolGrades: 9-12Distance: 4.3 mi
Get a cash offer in 3 minutes
Find out how much your home could sell for in as little as 3 minutes with a no-obligation cash offer.
Estimated market value
$949,800
Get a cash offer in 3 minutes
Find out how much your home could sell for in as little as 3 minutes with a no-obligation cash offer.
Estimated market value
$949,800
- Florida
- Flagler County
- Flagler Beach
- 32136
- 559 N 10TH STREET
